

8000 Hill Trail NLake Elmo, MN55042
Mortgage Calculator
Monthly Payment (Est.)
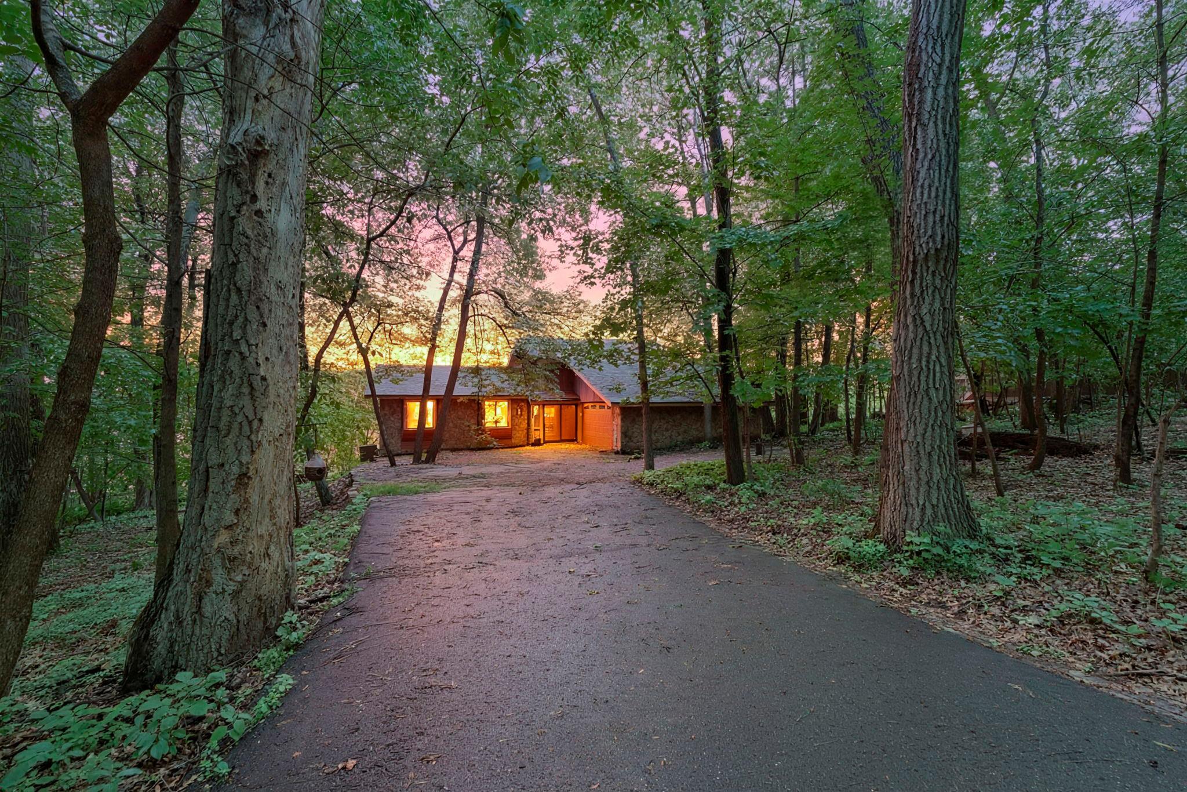
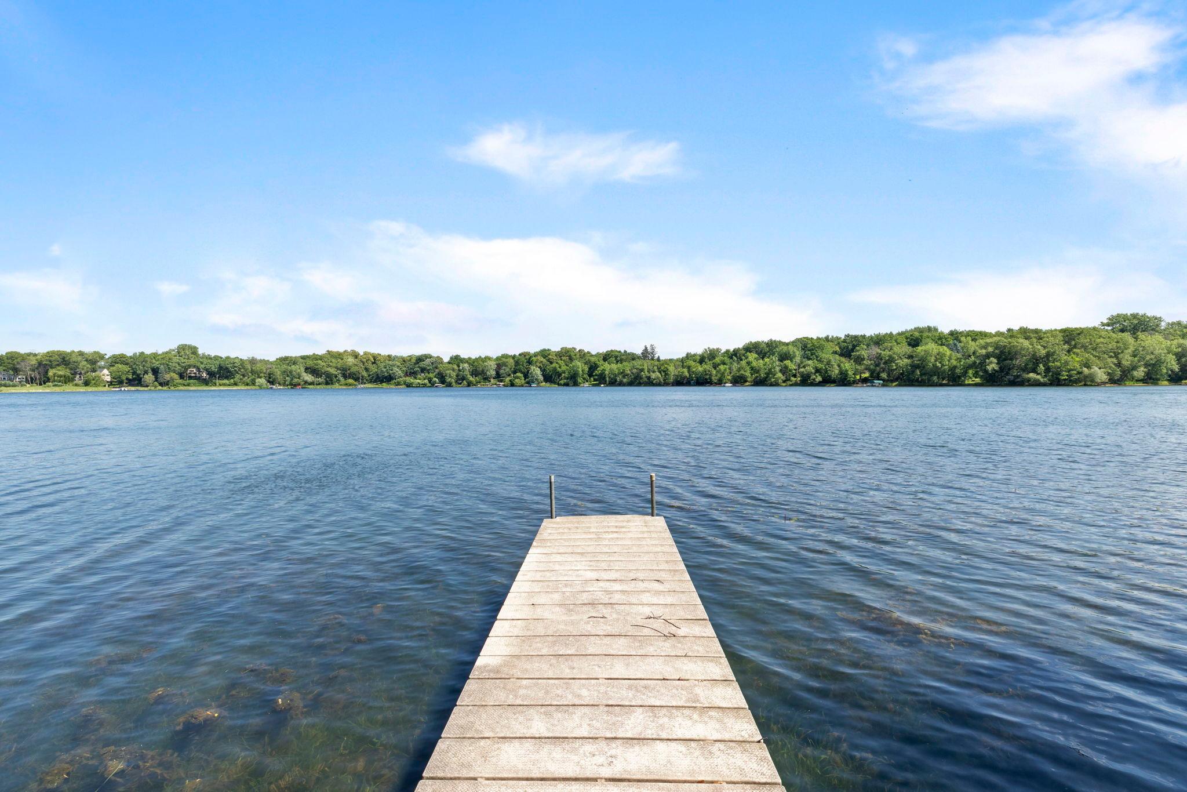
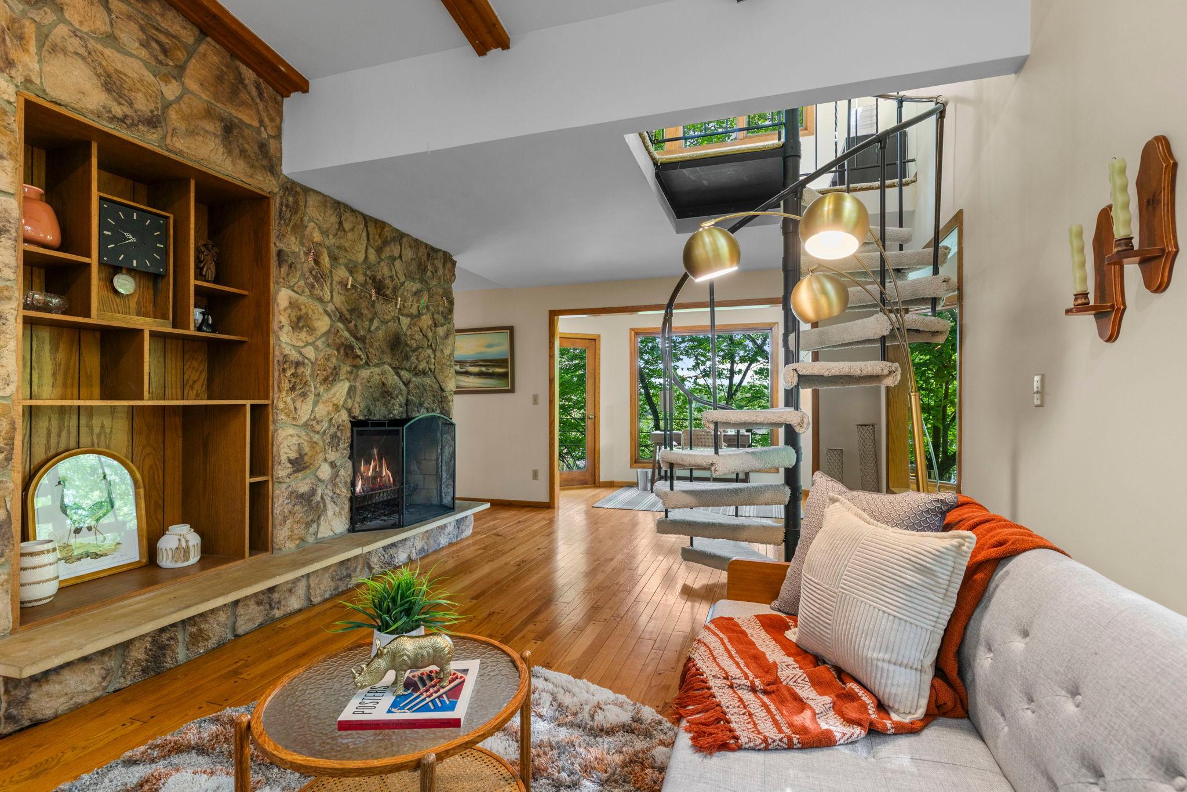
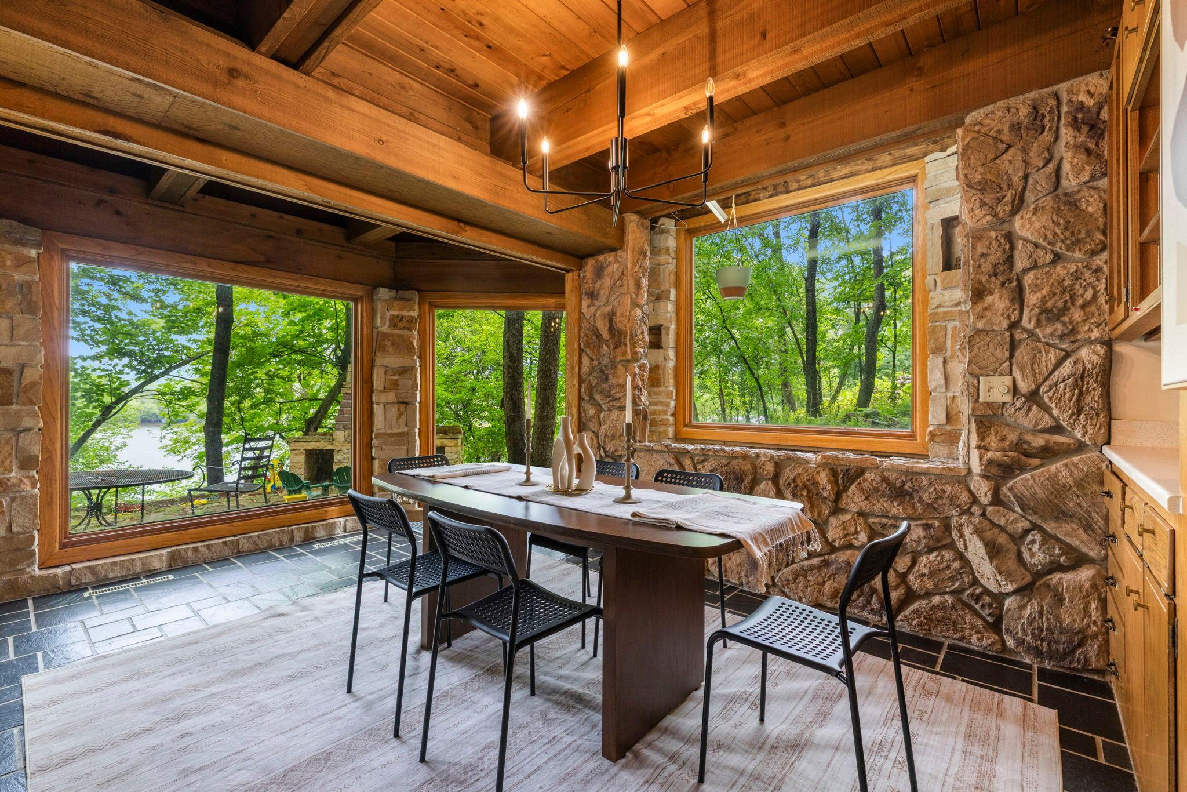
$4,448Where else can you find a totally private home, over an acre, on a fully recreational lake, with a boathouse, 4+ garage stalls, a greenhouse, and over 3,000 total finished square feet this close to the cities?! This incredible home is set on 1.1 wooded acres and offers approximately 200 feet of shoreline. This architecturally distinctive mid century retreat blends natural stone and warm wood into a home that feels like a year round cabin getaway. Vaulted beamed ceilings and walls of windows fill the upper level living room with natural light and sweeping treetop views, while the adjoining screened porch and deck provide the perfect setting to relax and enjoy the peaceful sounds of the lake. The eat in kitchen features warm wood cabinetry, abundant storage, and an inviting flow to the dining spaces. With five bedrooms and three bathrooms across four thoughtfully designed levels, there is room for everyone, including a spacious walkout lower level with a large recreation room and fifth bedroom that is perfect for guests, a home office, or additional living space. Outside, a winding stone path leads through the trees, across a charming footbridge, and down to your private dock and rustic screened bunkie at the water's edge, creating an unforgettable space for morning coffee, afternoon relaxation, or sunset evenings. The property also features a massive storage building offering exceptional space for hobbies, recreational equipment, or workshop needs, along with a greenhouse that is perfect for gardening enthusiasts and extending the growing season. Beyond the property, enjoy a lifestyle centered around nature, recreation, and a welcoming neighborhood with nearby Lakes Jane and Olson, an active volunteer lake association, year round community events, water safety programs, and access to Pebble Park with beaches, trails, playgrounds, tennis and pickleball courts, and seasonal activities. Lake DeMontreville itself is a 157 acre fully recreational lake with approximately three miles of shoreline and is widely recognized as one of the East Metro's premier bass fishing lakes. Please note new steps down to lake are being installed in the next two weeks.
| 9 hours ago | Listing updated with changes from the MLS® | |
| 9 hours ago | Status changed to Pending | |
| 4 weeks ago | Listing first seen on site |

Listing information is provided by Participants of the Northstar MLS. IDX information is provided exclusively for personal, non-commercial use, and may not be used for any purpose other than to identify prospective properties consumers may be interested in purchasing. Information is deemed reliable but not guaranteed. Copyright 2026, Northstar MLS.
Last checked: 2026-08-01 04:18 AM UTC