Save
Ask
Tour
Hide
Share
$429,900
1 Day On Site

928 Reno Street
Hawley, MN56549

Single Family Residence|Coming Soon
6
Beds
4
Total Baths
2
Full Baths
2
Partial Baths
3,176
SqFt
$135
/SqFt
1978
Built
County:
Clay
Listing courtesy of Vision Realty
Call Now: 612.729.7130
Is this the listing for you? We can help make it yours.
612.729.7130
928 Reno Street928 Reno Street928 Reno Street928 Reno Street
Save
Ask
Tour
Hide
Share

Mortgage Calculator

Monthly Payment (Est.)

$1,961
Calculator powered by Showcase IDX, a Constellation1 Company. Copyright ©2026 Information is deemed reliable but not guaranteed.

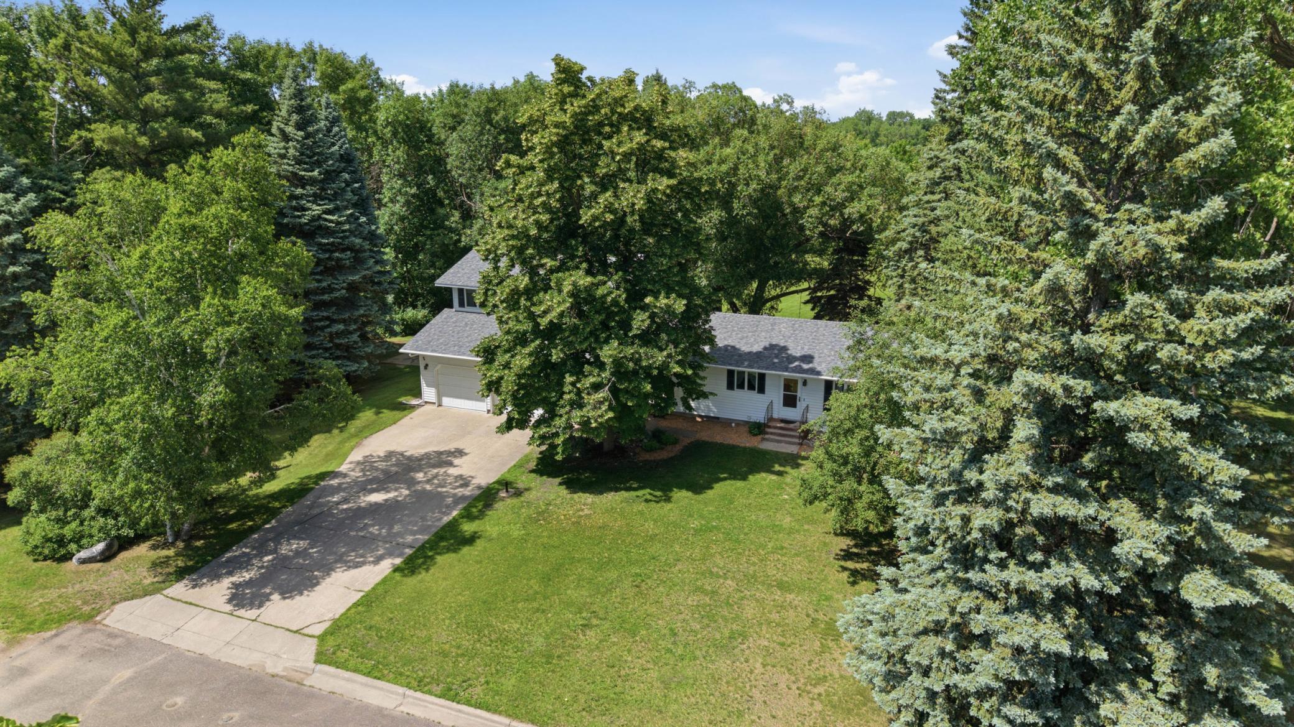
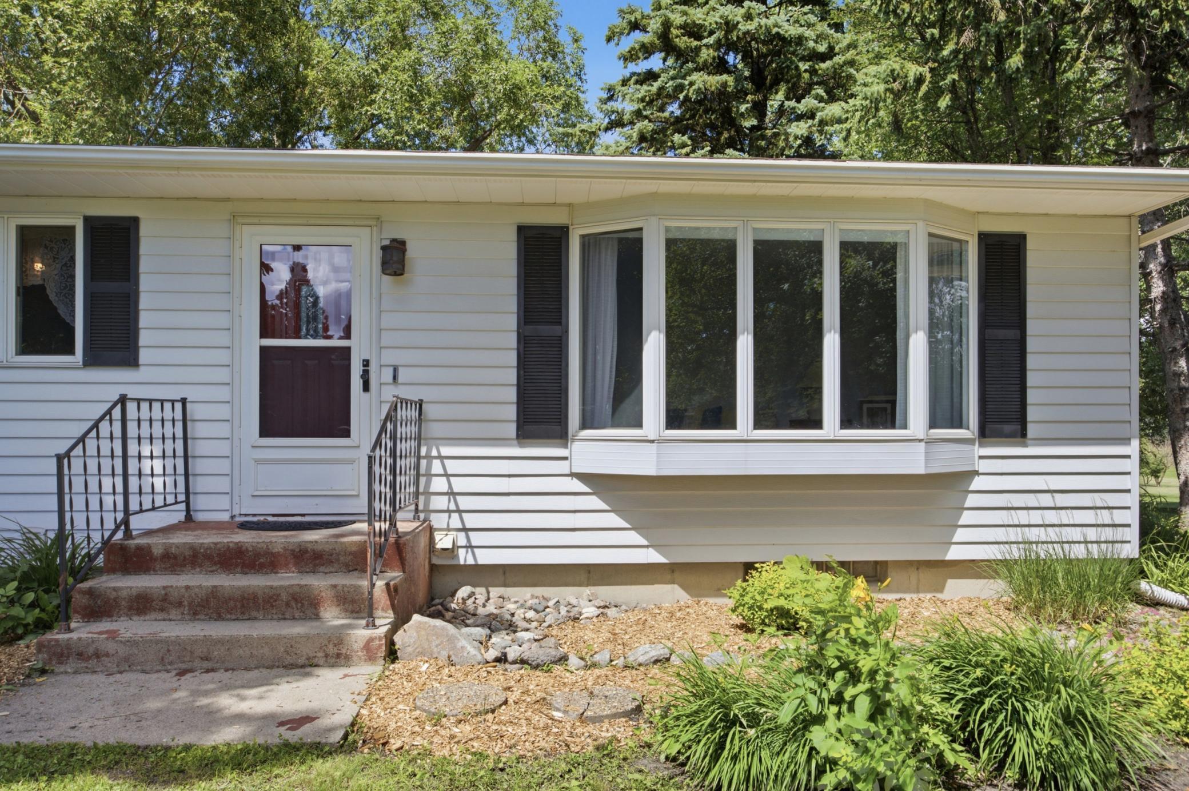
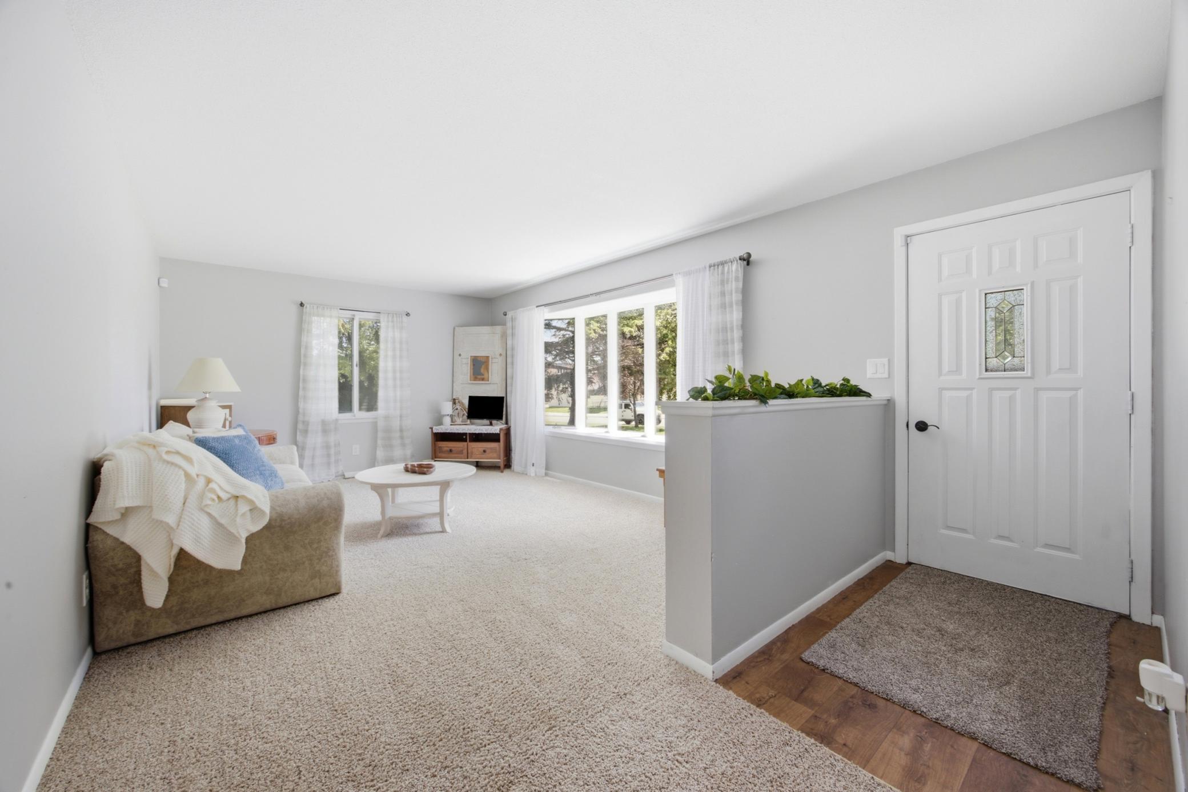
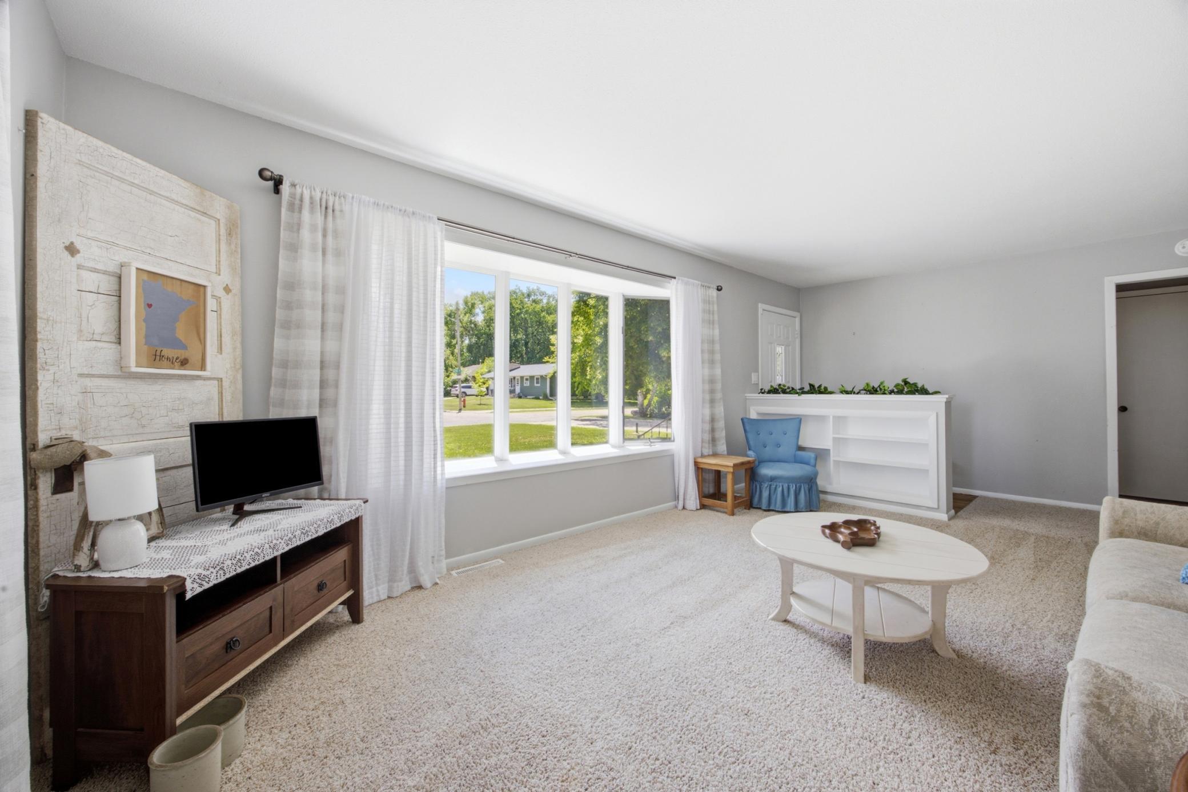
RARE FIND IN THE HEART OF HAWLEY! This spacious 1½-story home is situated on a beautiful 0.87-acre lot in Hawley. Offering 6 bedrooms, 4 bathrooms, and approximately 3,100 square feet, this home provides plenty of space for everyone. The private upper-level primary suite, located above the garage, features a large bedroom, bathroom, and walk-in closet—creating a peaceful retreat away from the main living areas. Inside, the home features a generous kitchen perfect for gatherings, as well as multiple living spaces. A bright family room with vaulted ceilings and a fireplace offers a warm, inviting atmosphere, complemented by a separate formal living room for added flexibility. A 3-season porch provides the perfect spot to enjoy morning coffee or unwind while taking in views of the backyard. Many important updates have already been completed, including the HVAC system, updated bathrooms, impact-resistant shingles, and a new sewer line. Outside, enjoy a large yard with a fire pit area, plus a detached shed/shop/man cave with a studio space above. Enjoy the best of both worlds with a quiet, country-like setting right in town. Watch wildlife from your backyard, relax among mature trees, and take advantage of nearby walking paths and the proximity to the school and park. Act fast, schedule your showing today before its gone! Showings start Thursday, July 9th.

Save
Ask
Tour
Hide
Share
Listing Snapshot
Price 
$429,900
Days On Site 
1 Day
Bedrooms 
6
Inside Area (SqFt) 
3,176 sqft
Total Baths 
4
Full Baths 
2
Partial Baths 
2
Lot Size 
0.87 Acres
Year Built 
1978
MLS® Number 
7095541
Status 
Coming Soon
Property Tax 
$5,424
HOA/Condo/Coop Fees 
N/A
Sq Ft Source 
N/A
Friends & Family
Recent Activity
yesterdayListing updated with changes from the MLS®
yesterdayListing first seen on site
General Features
Acres 
0.87
Attached Garage 
Yes
Garage 
Yes
Garage Spaces 
2
Land Lease 
No
Levels 
One and One Half
Number Of Stories 
1
Parking 
AttachedGarage
Property Sub Type 
Single Family Residence
Sewer 
Public Sewer
SqFt Above 
2216
SqFt Below 
960
SqFt Total 
3176
Water Source 
Public
Zoning 
Residential-Single Family
Interior Features
Appliances 
DishwasherDisposalDryerElectric Water HeaterMicrowaveRangeRefrigeratorWasherWater Softener Owned
Basement 
Walk-Out AccessCrawl SpaceFinishedFull
Cooling 
Ceiling Fan(s)Central Air
Electric 
200+ Amp Service
Fireplace 
Yes
Fireplace Features 
ElectricFamily Room
Fireplaces 
1
Heating 
Natural GasForced Air
Interior 
Vaulted Ceiling(s)Walk-In Closet(s)
Laundry Features 
In Basement
Bathroom 
Level - Main
Bedroom 
Level - Upper
Bedroom 2 
Level - Main
Bedroom 3 
Level - Main
Bedroom 4 
Level - Basement
Bedroom 5 
Level - Basement
Bedroom 6 
Level - Basement
Dining Room 
Level - Main
Family Room 
Level - Main
Kitchen 
Level - Main
Laundry 
Level - Basement
Living Room 
Level - Main
Three Season Porch 
Level - Main
Save
Ask
Tour
Hide
Share
Exterior Features
Construction Details 
FrameMetal Siding
Fencing 
None
Other Structures 
Shed(s)
Patio And Porch 
Patio
Pool Features 
None
Road Frontage 
City Street
Roof 
Shingle
Community Features
School District 
150 - Hawley
Township 
Hawley
Schools
School District
150 - Hawley
Elementary School
Unknown
Middle School
Unknown
High School
Unknown
Listing courtesy of Vision Realty


Listing information is provided by Participants of the Northstar MLS. IDX information is provided exclusively for personal, non-commercial use, and may not be used for any purpose other than to identify prospective properties consumers may be interested in purchasing. Information is deemed reliable but not guaranteed. Copyright 2026, Northstar MLS.
Last checked: 2026-07-06 02:03 PM UTC

Neighborhood & Commute
Source: Walkscore
Save
Ask
Tour
Hide
Share