Save
Ask
Tour
Hide
Share
$375,000
New Listing

11343 Stratton Avenue 214
Eden Prairie, MN55344

Townhouse|Coming Soon
3
Beds
3
Total Baths
1
Full Bath
2
Partial Baths
1,755
SqFt
$214
/SqFt
2003
Built
Subdivision:
Cic 1071 Hartford Commons Condo
County:
Hennepin
Listing courtesy of Edina Realty, Inc.
Call Now: 612.729.7130
Is this the listing for you? We can help make it yours.
612.729.7130
11343 Stratton Avenue 214
Save
Ask
Tour
Hide
Share

Mortgage Calculator

Monthly Payment (Est.)

$1,711
Calculator powered by Showcase IDX, a Constellation1 Company. Copyright ©2026 Information is deemed reliable but not guaranteed.

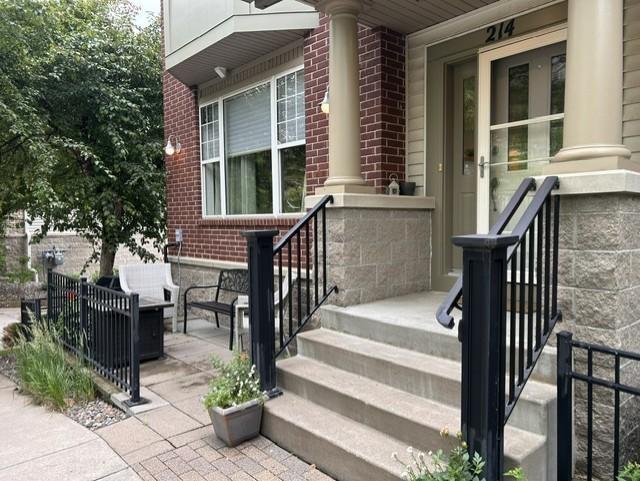
This is an exceptional Hartford Commons end unit townhome opportunity in one of the community’s most desirable locations! This rarely available end unit offers one of the best floor plans in the n'hood, along with a street-level setting that provides a more convenient approach than many homes in the community. Beautifully maintained and filled with natural light, this elegant home features large windows, spacious rooms, newly refinished maple hardwood floors on the main level, and a stunning maple kitchen with center island seating, granite counters, and stainless steel appliances. Three bedrooms are located upstairs, including a beautiful primary suite with bay window, walk-in closet, and private 3/4 bath, plus two additional spacious bedrooms, full bath with jacuzzi tub, and upper-level laundry. Enjoy underground heated parking PLUS a private two-car garage with its own garage door for added privacy and security. Quiet location with amazing walkability to Eden Prairie Center, restaurants, grocery, pet store, library, and more, with quick freeway access just down the road. Dogs and cats welcome!

Save
Ask
Tour
Hide
Share
Listing Snapshot
Price 
$375,000
Days On Site 
0 Days
Bedrooms 
3
Inside Area (SqFt) 
1,755 sqft
Total Baths 
3
Full Baths 
1
Partial Baths 
2
Lot Size 
0.576 Acres
Year Built 
2003
MLS® Number 
7095787
Status 
Coming Soon
Property Tax 
$4,194.16
HOA/Condo/Coop Fees 
$486 monthly
Sq Ft Source 
N/A
Friends & Family
Recent Activity
3 hours agoListing updated with changes from the MLS®
3 hours agoListing first seen on site
General Features
Acres 
0.576
Foundation 
Block
Garage 
Yes
Garage Spaces 
2
Land Lease 
No
Levels 
Two
Number Of Stories 
2
Parking 
Garage Door OpenerHeated GarageSecuredUndergroundGarageGuest
Property Sub Type 
Townhouse
Sewer 
Public Sewer
SqFt Above 
1755
SqFt Total 
1755
Water Source 
Public
Zoning 
Residential-Single Family
Interior Features
Appliances 
DishwasherDisposalDryerExhaust FanHumidifierGas Water HeaterMicrowaveRangeRefrigeratorStainless Steel Appliance(s)Washer
Cooling 
Central Air
Electric 
100 Amp Service
Fireplace 
Yes
Fireplace Features 
Family RoomGas
Fireplaces 
1
Flooring 
Hardwood
Heating 
Natural GasForced Air
Interior 
Breakfast BarKitchen IslandWalk-In Closet(s)
Laundry Features 
Gas Dryer HookupUpper LevelWasher Hookup
Bedroom 
Dimensions - 14x13Level - Upper
Bedroom 2 
Dimensions - 11x11Level - Upper
Bedroom 3 
Dimensions - 11x11Level - Upper
Family Room 
Dimensions - 15x11Level - Main
Foyer 
Dimensions - 7x12Level - Main
Informal Dining Room 
Dimensions - 15x10Level - Main
Patio 
Dimensions - 0x0Level - Main
Save
Ask
Tour
Hide
Share
Exterior Features
Construction Details 
Stone
Lot Features 
Zero Lot Line
Patio And Porch 
Patio
Roof 
Asphalt
Community Features
Association Dues 
486
HOA Fee Frequency 
Monthly
School District 
272 - Eden Prairie
Township 
Eden Prairie
Schools
School District
272 - Eden Prairie
Elementary School
Unknown
Middle School
Unknown
High School
Unknown
Listing courtesy of Edina Realty, Inc.


Listing information is provided by Participants of the Northstar MLS. IDX information is provided exclusively for personal, non-commercial use, and may not be used for any purpose other than to identify prospective properties consumers may be interested in purchasing. Information is deemed reliable but not guaranteed. Copyright 2026, Northstar MLS.
Last checked: 2026-07-27 06:24 PM UTC

Neighborhood & Commute
Source: Walkscore
Save
Ask
Tour
Hide
Share