Save
Ask
Tour
Hide
Share
$925,000
New Listing

5054 Boulder Lane
Chaska, MN55318

Single Family Residence|Coming Soon
4
Beds
4
Total Baths
2
Full Baths
2
Partial Baths
3,478
SqFt
$266
/SqFt
2020
Built
Subdivision:
Club West Seventh Add
County:
Carver
Listing courtesy of LPT Realty, LLC
Call Now: 612.729.7130
Is this the listing for you? We can help make it yours.
612.729.7130
5054 Boulder Lane5054 Boulder Lane5054 Boulder Lane5054 Boulder Lane
Save
Ask
Tour
Hide
Share

Mortgage Calculator

Monthly Payment (Est.)

$4,220
Calculator powered by Showcase IDX, a Constellation1 Company. Copyright ©2026 Information is deemed reliable but not guaranteed.

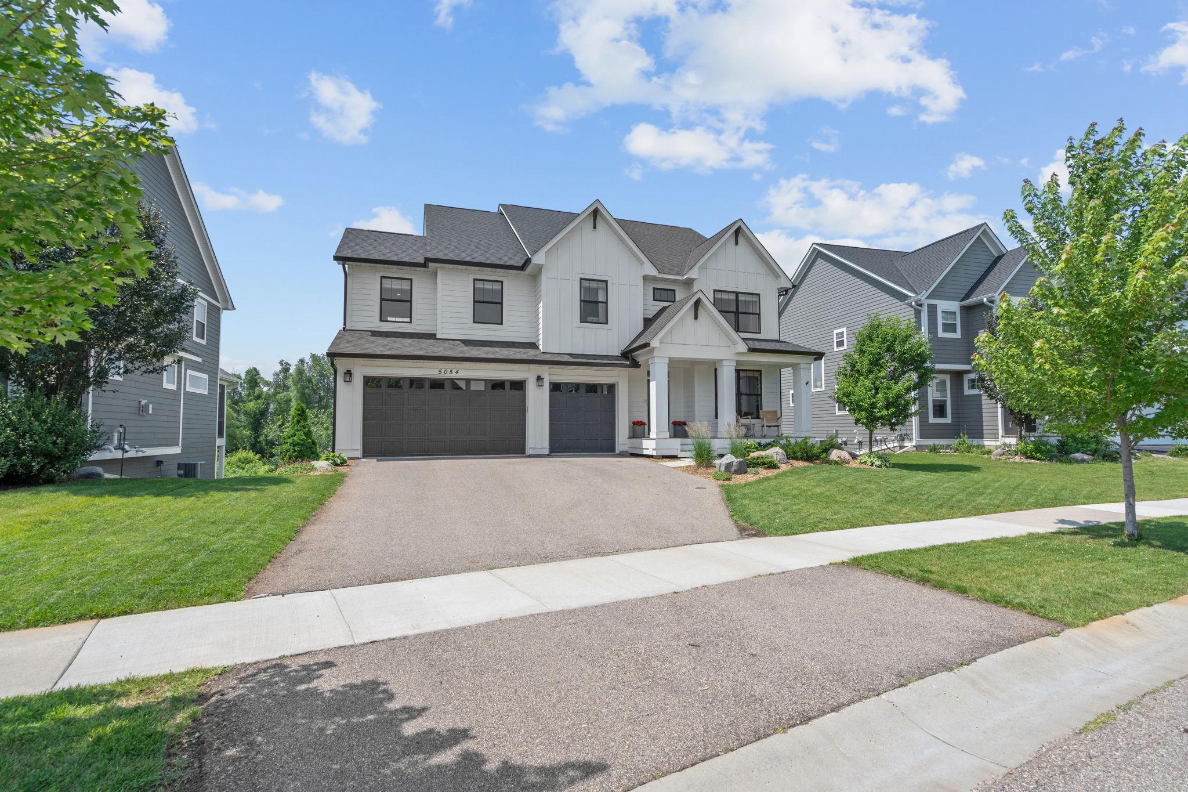
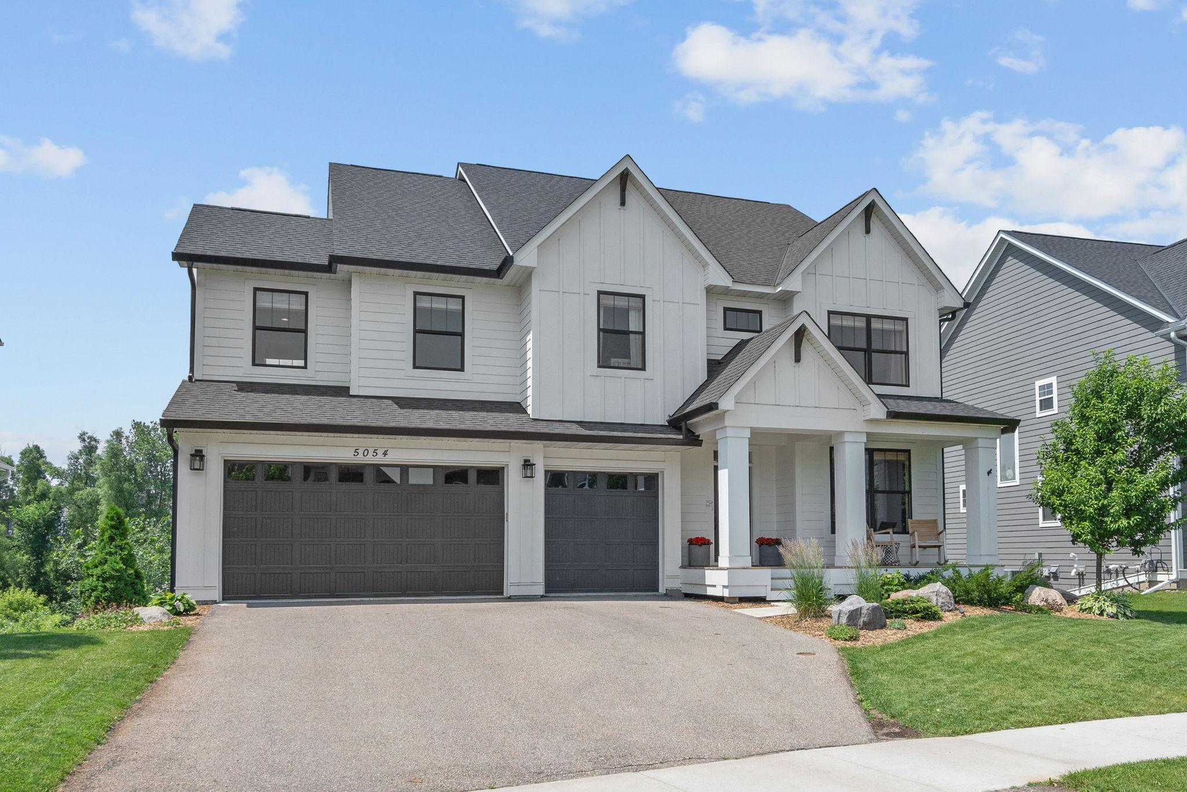
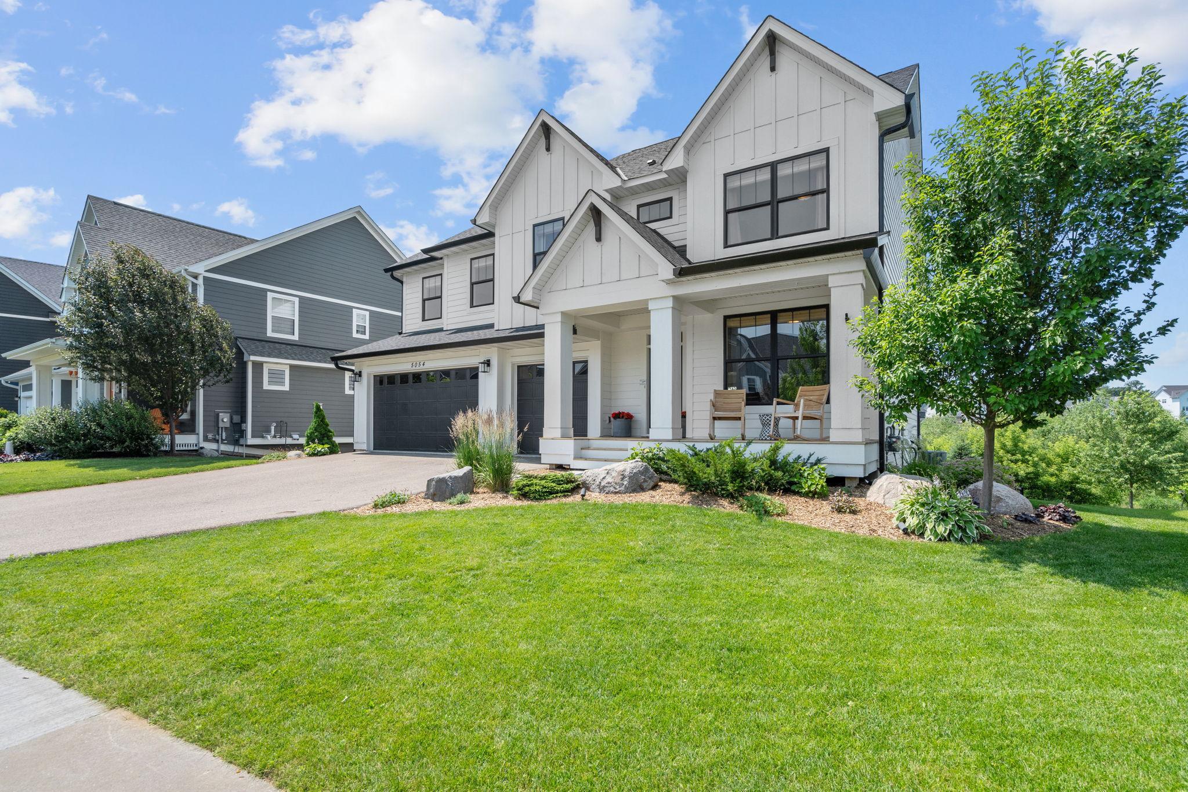
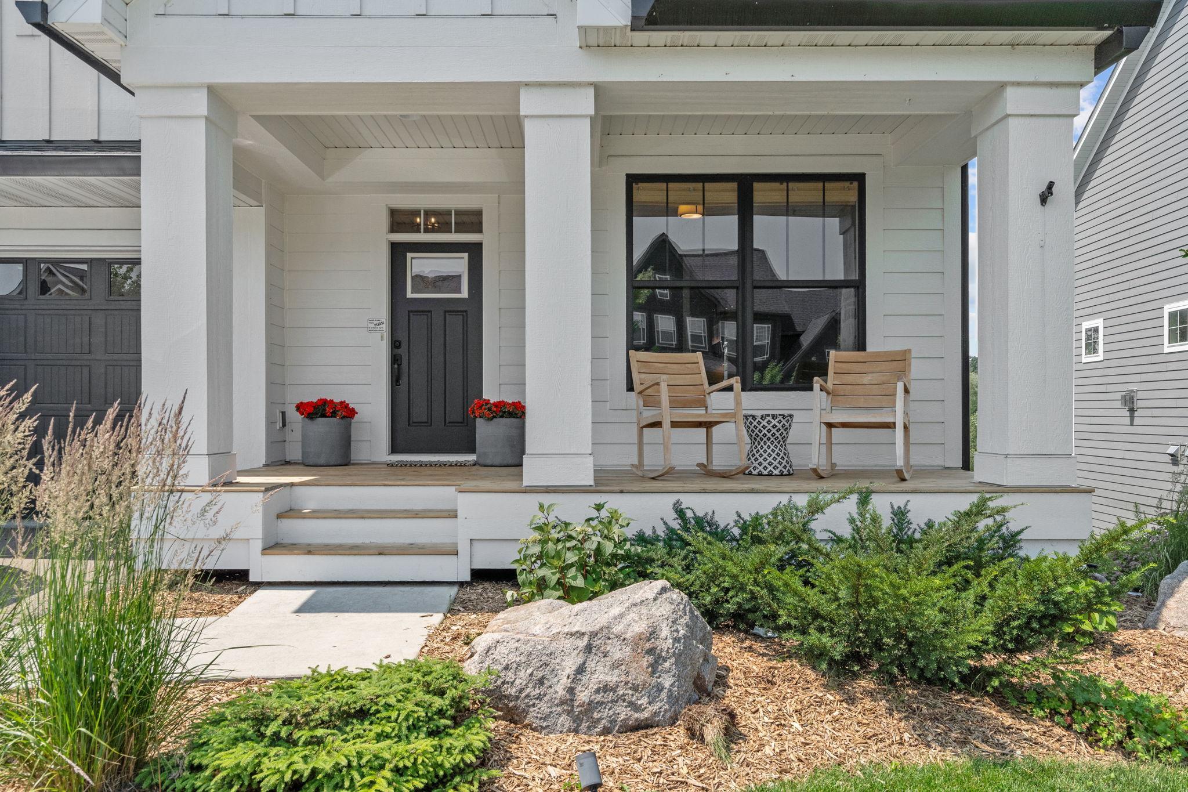
Crafted with the intention and precision of a true custom build, 5054 Boulder Lane is a luxury home designed for healthier living, long-term durability, and future-ready performance. The interior showcases elevated selections including solid wood cabinetry, zero-VOC paint, wool carpeting, engineered white oak flooring, and a redesigned primary suite layout that enhances flow and livability. A butler’s pantry, vaulted primary bedroom, extensive recessed lighting, soft-close cabinetry, and whole-home smart blinds compatible with Apple HomeKit/Matter add sophistication and ease. Mechanical upgrades include dual-zone HVAC, an Aprilaire filter up to MERV 16, a whole-house carbon filtration system, and basement-located reverse osmosis for a cleaner kitchen aesthetic. Technology infrastructure rivals new-construction standards with Ethernet to most rooms, three exterior camera runs, hard-wired security, attic TV antenna, active fiber internet, and extensive conduit for future expansion, plus audio pre-wire with in-ceiling kitchen speakers, deck speakers, living-room conduit, and a bonus-room 5.1 surround setup. Outside, the luxury continues with an IPE Brazilian hardwood deck featuring a waterproof barrier, natural-gas grill line, and baby gate; a fully fenced yard with organic lawn care, custom self-watering garden bed, premium flat-faced gutters, and striking landscape boulders. The garage is equally elevated with an extended bay, 9-ft doors, EV-charger pre-wire, and natural-gas access with thermostat control. Every detail reflects a commitment to cleaner air, safer spaces for kids, and a home engineered to perform beautifully for decades!

Save
Ask
Tour
Hide
Share
Listing Snapshot
Price 
$925,000
Days On Site 
0 Days
Bedrooms 
4
Inside Area (SqFt) 
3,478 sqft
Total Baths 
4
Full Baths 
2
Partial Baths 
2
Lot Size 
0.19 Acres
Year Built 
2020
MLS® Number 
7095808
Status 
Coming Soon
Property Tax 
$10,759
HOA/Condo/Coop Fees 
$39 monthly
Sq Ft Source 
N/A
Friends & Family
Recent Activity
13 hours agoListing updated with changes from the MLS®
13 hours agoListing first seen on site
General Features
Acres 
0.19
Attached Garage 
Yes
Foundation 
Other
Garage 
Yes
Garage Spaces 
3
Land Lease 
No
Levels 
Two
Number Of Stories 
2
Parking 
Electric Vehicle Charging Station(s)Garage Door OpenerAttached
Property Sub Type 
Single Family Residence
Security 
Security System
Sewer 
Public Sewer
SqFt Above 
3478
SqFt Total 
4653
Water Source 
Public
Zoning 
Residential-Single Family
Interior Features
Appliances 
OvenCooktopDishwasherDisposalDouble OvenDryerENERGY STAR Qualified AppliancesExhaust FanFreezerHumidifierGas Water HeaterRefrigeratorStainless Steel Appliance(s)WasherWater Softener OwnedWater Purifier
Basement 
Other
Cooling 
Central AirZoned
Electric 
Circuit Breakers200+ Amp Service
Fireplace 
Yes
Fireplace Features 
Family RoomGasInsert
Fireplaces 
1
Flooring 
Hardwood
Heating 
ElectricNatural GasForced AirFireplace(s)
Interior 
Kitchen IslandVaulted Ceiling(s)Walk-In Closet(s)Chandelier
Laundry Features 
Electric Dryer HookupLaundry ClosetLaundry RoomUpper LevelWasher Hookup
Save
Ask
Tour
Hide
Share
Exterior Features
Construction Details 
ConcreteFrame
Fencing 
FencedFull
Patio And Porch 
Deck
Pool Features 
None
Road Frontage 
City Street
Roof 
Asphalt
Community Features
Accessibility Features 
Smart Technology
Association Dues 
117
HOA Fee Frequency 
Quarterly
Roads 
Paved
School District 
112 - Eastern Carver County Schools
Township 
Chaska
Schools
School District
112 - Eastern Carver County Schools
Elementary School
Unknown
Middle School
Unknown
High School
Unknown
Listing courtesy of LPT Realty, LLC


Listing information is provided by Participants of the Northstar MLS. IDX information is provided exclusively for personal, non-commercial use, and may not be used for any purpose other than to identify prospective properties consumers may be interested in purchasing. Information is deemed reliable but not guaranteed. Copyright 2026, Northstar MLS.
Last checked: 2026-07-10 04:18 PM UTC

Neighborhood & Commute
Source: Walkscore
Save
Ask
Tour
Hide
Share