

480 Highcroft RoadWayzata, MN55391
Mortgage Calculator
Monthly Payment (Est.)
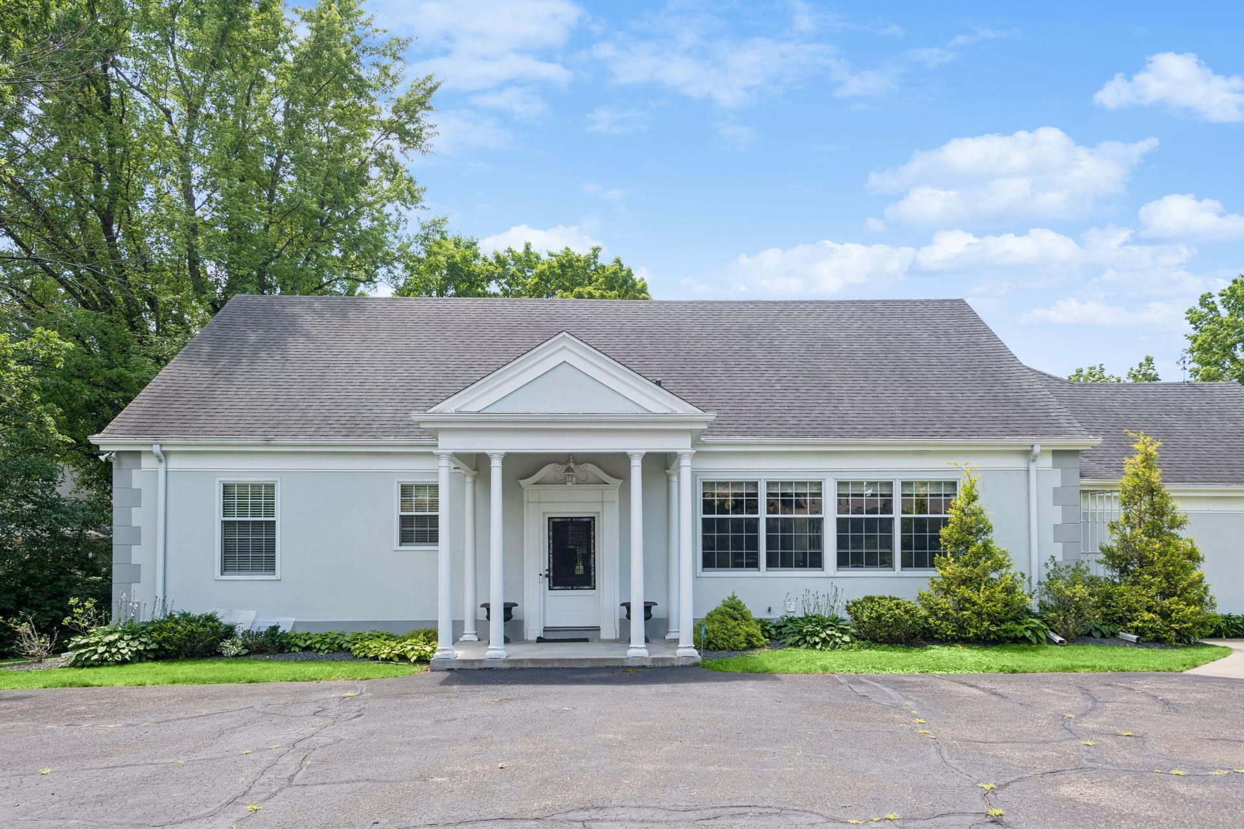
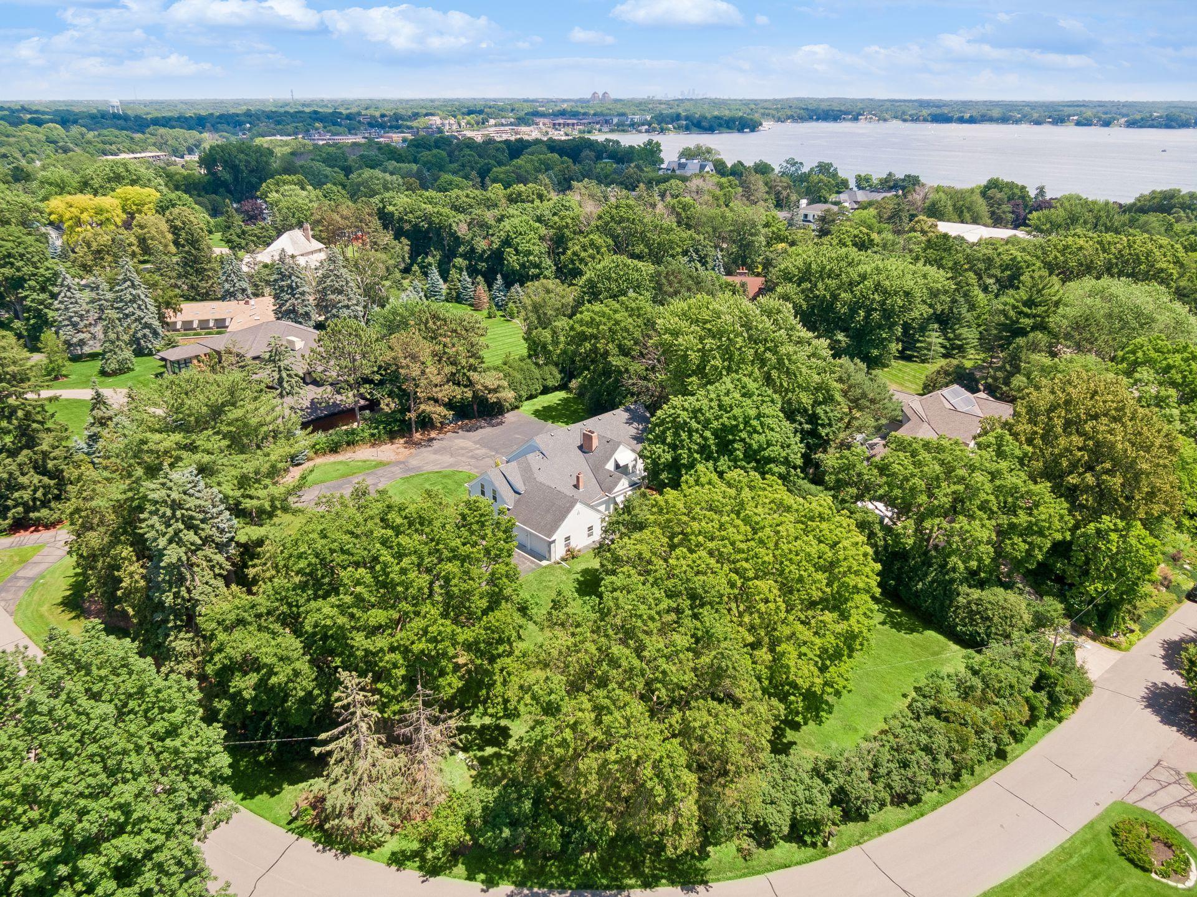
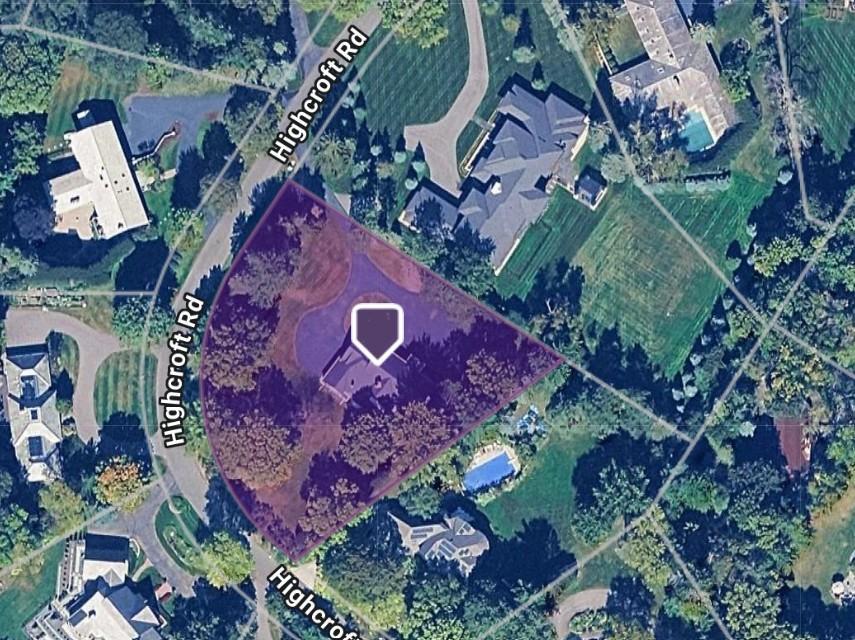
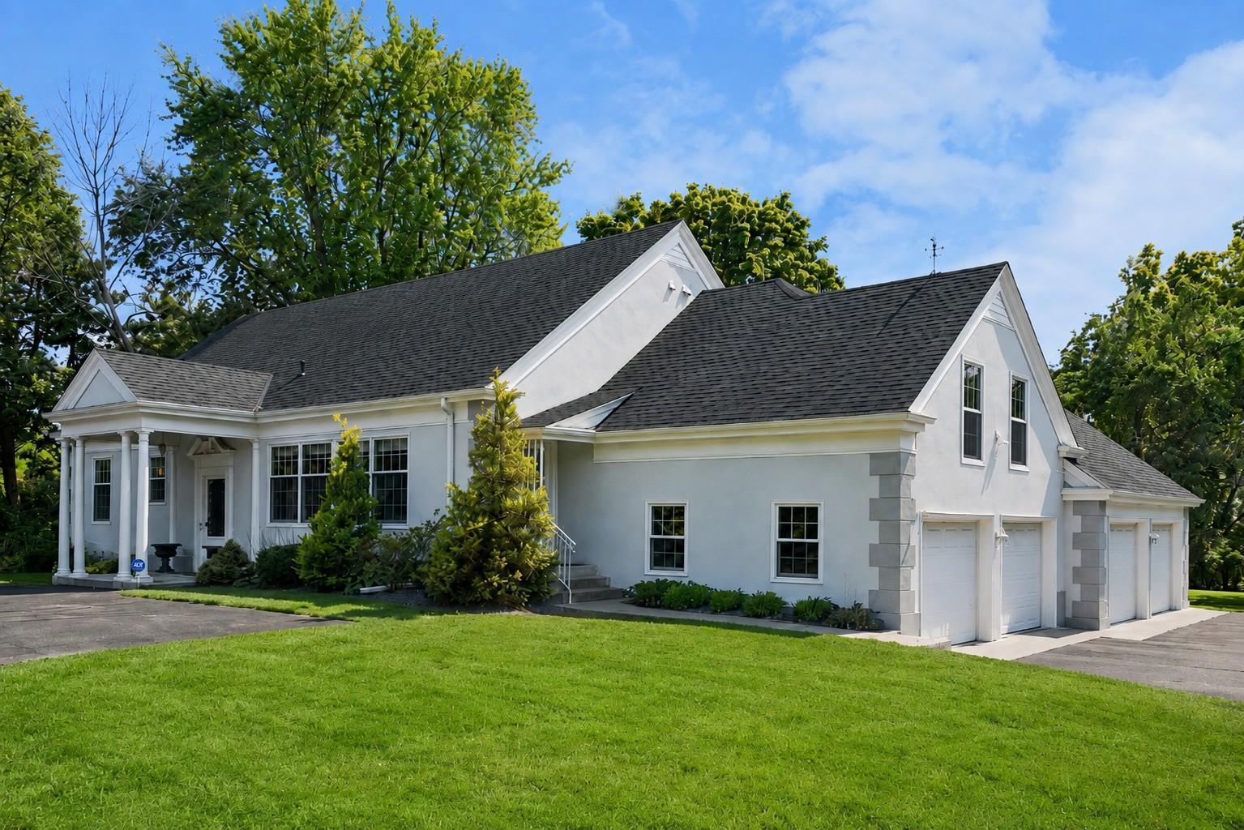
Enter an interest rate to see your estimated monthly payment.Nestled on one of Wayzata’s most storied streets, 480 Highcroft Road, Wayzata, MN offers an opportunity to build the dream home you have always wanted or renovate a meticulously maintained stylish home. The current structure offers exceptional space, enduring craftsmanship and a rare connection to the city’s rich history. Located in the distinguished Highcroft neighborhood on a spacious 1.21 acre parcel, this remarkable residence spans nearly 6,200 total square feet and features six spacious bedrooms, five bathrooms and a four-car garage. The setting is equally impressive. Downtown Wayzata’s celebrated restaurants, boutique shopping and vibrant Lake Minnetonka waterfront of Browns Bay and Wayzata Bay just minutes away. Inside, the home is filled with warmth, character and thoughtfully preserved architectural detail. White oak pegged-plank hardwood flooring flows throughout the main living spaces, complemented by solid wood doors, crystal doorknobs, custom built-ins and two inviting wood-burning fireplaces. The main-floor primary suite with full spa like bath features cherry hardwood flooring and an extraordinary six cedar-lined closets. A second main-level bedroom with a private bath is currently used as an office, offering an ideal space for guests, remote work or flexible living. The fully remodeled kitchen features durable hard-surface countertops and connects beautifully with the home’s formal dining room, sunroom and gracious gathering spaces. Every window throughout the residence, including those on the lower level, has been replaced, adding comfort, efficiency and natural light. Upstairs, four generously sized bedrooms provide exceptional flexibility for guests, hobbies or additional office space. The unfinished lower level presents more than 2,000 square feet of exciting future potential. High ceilings, two egress windows, a half bath, two washer and dryer sets and a utility sink create an outstanding foundation for additional bedrooms, recreation areas, a fitness studio, workshop or private guest suite. Rich in history, generous in scale and beautifully positioned near the heart of Wayzata, this distinctive Highcroft home offers timeless character, remarkable versatility and an opportunity rarely found this close to Lake Minnetonka.
| 7 days ago | Listing updated with changes from the MLS | |
| 3 months ago | Listing first seen on site |

Listing information is provided by Participants of the Northstar MLS. IDX information is provided exclusively for personal, non-commercial use, and may not be used for any purpose other than to identify prospective properties consumers may be interested in purchasing. Information is deemed reliable but not guaranteed. Copyright 2026, Northstar MLS.
Last checked: 2026-10-22 06:39 PM UTC