Save
Ask
Tour
Hide
Share
$390,000
19 Days On Site

1405 Belmont Lane W
Roseville, MN55113

Single Family Residence|Pending
4
Beds
2
Total Baths
2
Full Baths
1,808
SqFt
$216
/SqFt
1948
Built
Subdivision:
Homeville
County:
Ramsey
Listing courtesy of Pro Flat Fee Realty LLC
Call Now: 612.729.7130
Is this the listing for you? We can help make it yours.
612.729.7130
1405 Belmont Lane W1405 Belmont Lane W1405 Belmont Lane W1405 Belmont Lane W
Save
Ask
Tour
Hide
Share

Mortgage Calculator

Monthly Payment (Est.)

$1,779
Calculator powered by Showcase IDX, a Constellation1 Company. Copyright ©2026 Information is deemed reliable but not guaranteed.

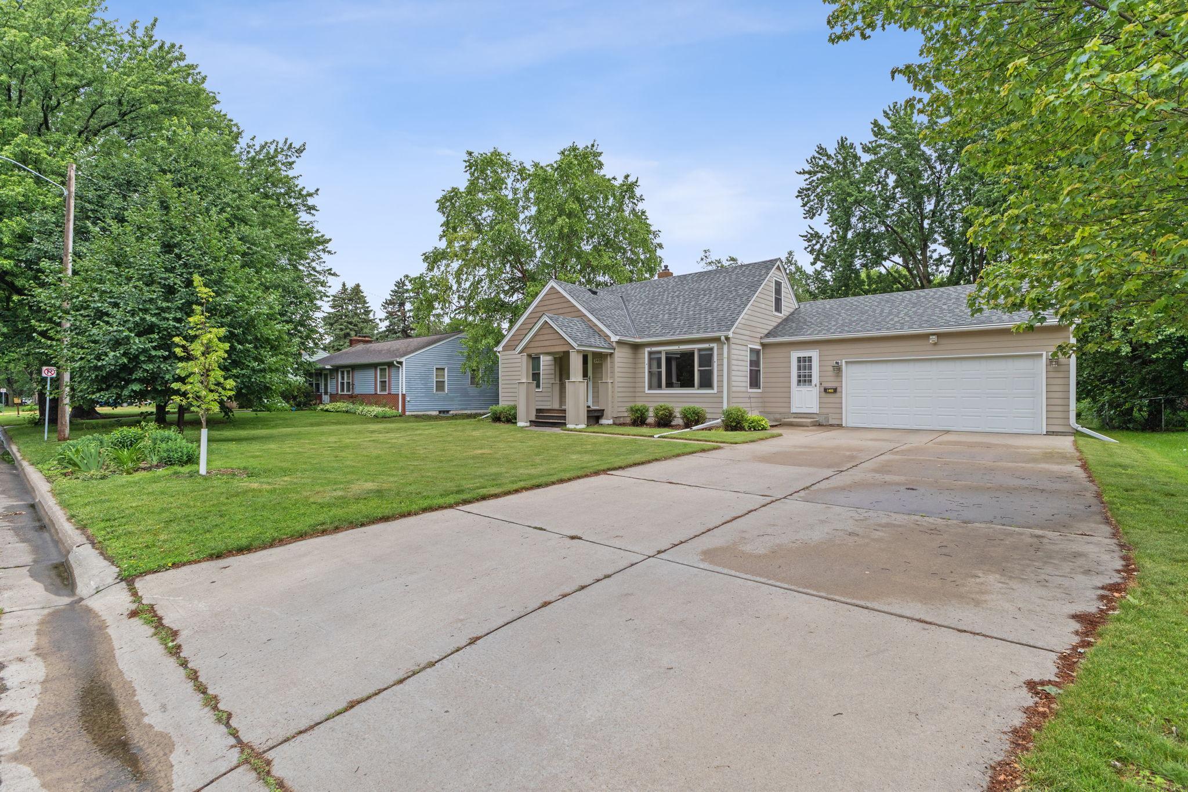
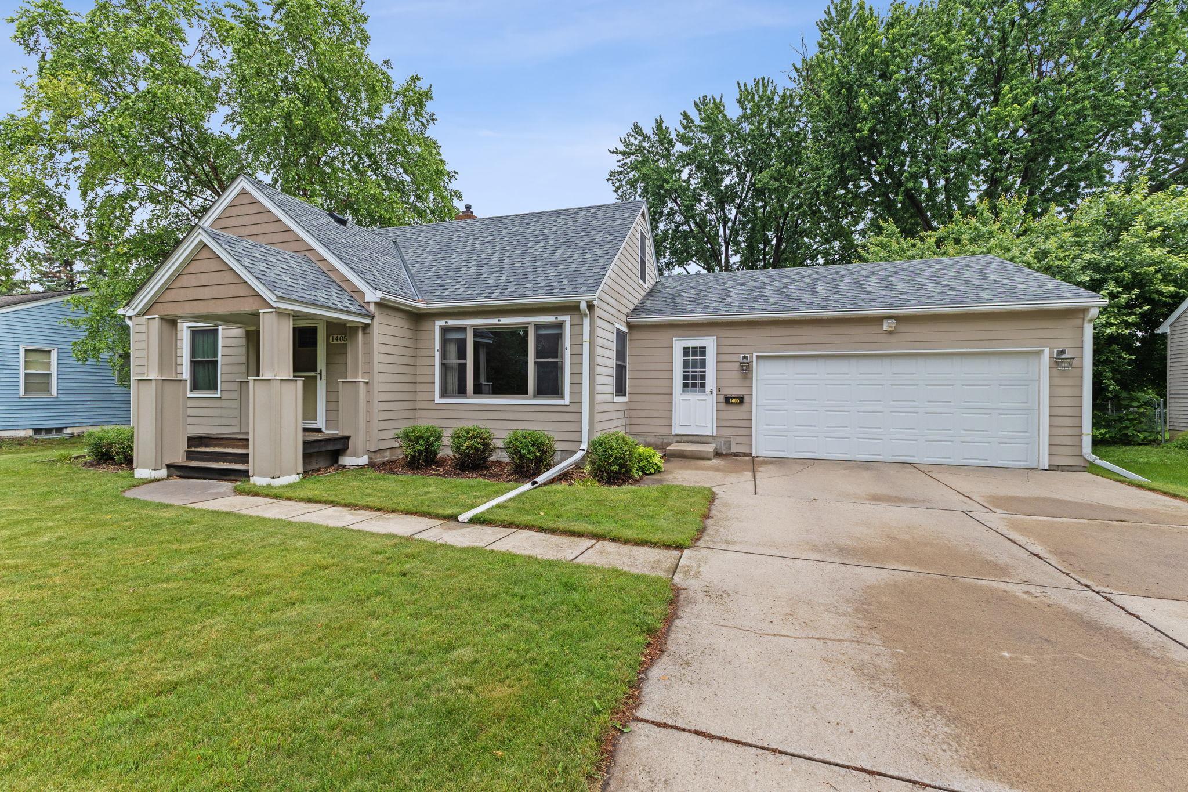
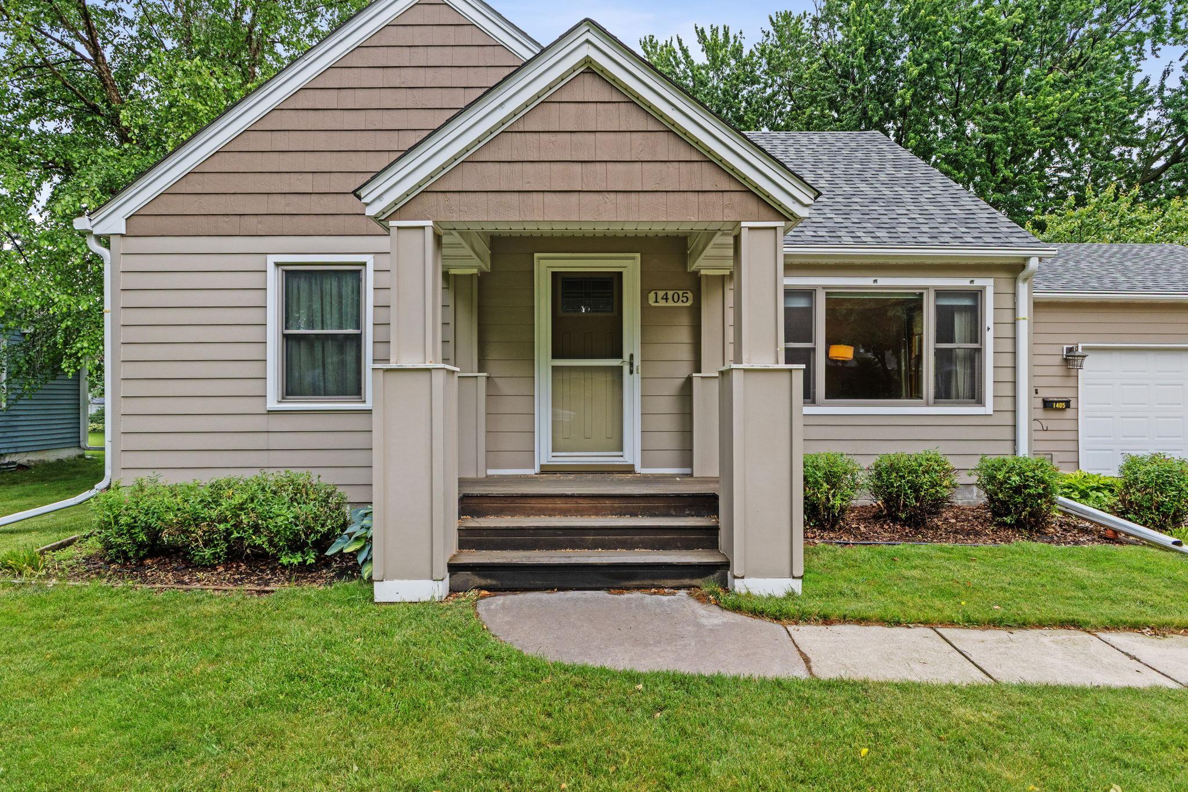
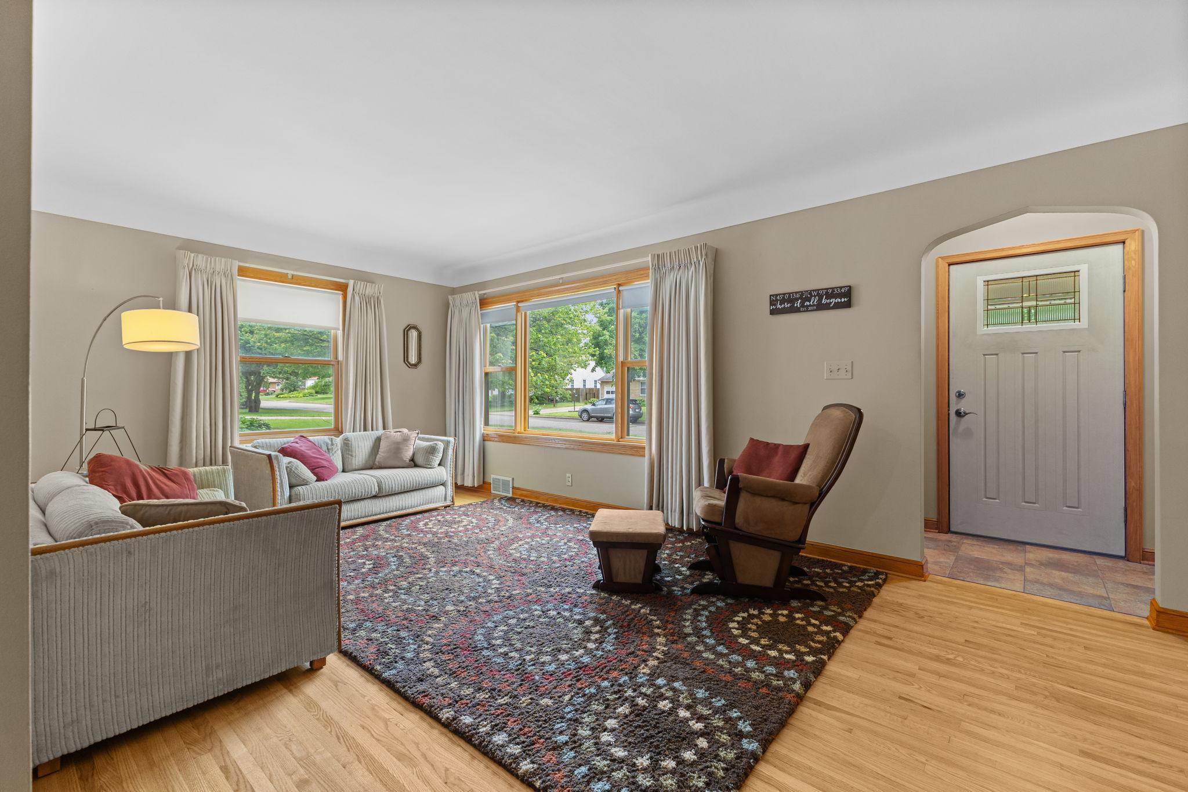
Welcome home to this beautifully updated Roseville gem where classic charm and modern improvements come together perfectly. Located in a highly desirable neighborhood, this home offers outstanding curb appeal with a newer garage, mudroom, concrete driveway, updated siding, windows, front entry with a covered porch. Inside, you'll appreciate the timeless character featuring oak hardwood floors, a main floor primary bedroom along with a amazing living room. The spacious eat-in kitchen is ideal for everyday living and entertaining, boasting quartz countertops, updated wood flooring, abundant cabinetry. The sliding glass door leads to the 16x16 deck that offers amazing privacy. The convenient breezeway mudroom provides an excellent transition space between the garage and home. Upstairs, the private third bedroom offers a walk-in closet and extensive finished storage space. The finished lower level expands your living options with a welcoming family room, fourth bedroom with egress window, and a full bathroom. Additional improvements include a fully drain-tiled foundation, custom draperies, LeafGuard gutters, a newer roof and sewer line. Meticulously maintained and loaded with thoughtful updates, this move-in ready home is ready for you to enjoy!

Save
Ask
Tour
Hide
Share
Listing Snapshot
Price 
$390,000
Days On Site 
19 Days
Bedrooms 
4
Inside Area (SqFt) 
1,808 sqft
Total Baths 
2
Full Baths 
2
Partial Baths 
N/A
Lot Size 
0.255 Acres
Year Built 
1948
MLS® Number 
7096314
Status 
Pending
Property Tax 
$3,071
HOA/Condo/Coop Fees 
N/A
Sq Ft Source 
N/A
Friends & Family
Recent Activity
22 hours agoListing updated with changes from the MLS®
22 hours agoStatus changed to Pending
3 weeks agoListing first seen on site
General Features
Acres 
0.255
Attached Garage 
Yes
Foundation 
Block
Garage 
Yes
Garage Spaces 
2
Land Lease 
No
Levels 
One and One Half
Number Of Stories 
1
Parking 
ConcreteElectric Vehicle Charging Station(s)Garage Door OpenerStorageAttached
Property Sub Type 
Single Family Residence
Sewer 
Public Sewer
SqFt Above 
1286
SqFt Below 
522
SqFt Total 
2078
Water Source 
Public
Zoning 
Residential-Single Family
Interior Features
Appliances 
DishwasherDryerFreezerGas Water HeaterMicrowaveRangeRefrigeratorWasher
Basement 
BlockFinishedStorage SpaceSump Pump
Cooling 
Central Air
Electric 
Circuit Breakers
Flooring 
Hardwood
Heating 
Natural GasForced Air
Interior 
Eat-in Kitchen
Laundry Features 
Lower LevelLaundry Room
Bedroom 
Dimensions - 12x11Level - Main
Bedroom 2 
Dimensions - 12x9Level - Main
Bedroom 3 
Dimensions - 18x12Level - Upper
Bedroom 4 
Dimensions - 11x10Level - Lower
Breezeway 
Dimensions - 14x7Level - Main
Family Room 
Dimensions - 17x12Level - Lower
Kitchen 
Dimensions - 19x10Level - Main
Living Room 
Dimensions - 19x11Level - Main
Save
Ask
Tour
Hide
Share
Exterior Features
Construction Details 
FrameFiber Cement
Fencing 
Chain LinkPartial
Other Structures 
Shed(s)
Patio And Porch 
Deck
Road Frontage 
City Street
Roof 
Asphalt
Community Features
School District 
623 - Roseville
Township 
Roseville
Schools
School District
623 - Roseville
Elementary School
Unknown
Middle School
Unknown
High School
Unknown
Listing courtesy of Pro Flat Fee Realty LLC


Listing information is provided by Participants of the Northstar MLS. IDX information is provided exclusively for personal, non-commercial use, and may not be used for any purpose other than to identify prospective properties consumers may be interested in purchasing. Information is deemed reliable but not guaranteed. Copyright 2026, Northstar MLS.
Last checked: 2026-07-09 05:02 PM UTC

Neighborhood & Commute
Source: Walkscore
Save
Ask
Tour
Hide
Share