Save
Ask
Tour
Hide
Share
$339,900
New Listing

725 82nd Avenue N
Brooklyn Park, MN55444

Single Family Residence|Coming Soon
4
Beds
2
Total Baths
2
Full Baths
1,600
SqFt
$212
/SqFt
1960
Built
Subdivision:
Pearson Park 2nd Add
County:
Hennepin
Listing courtesy of RE/MAX Results
Call Now: 612.729.7130
Is this the listing for you? We can help make it yours.
612.729.7130
Upcoming Open Houses
Fri, Sep 11, 11:00 AM - 1:00 PM
725 82nd Avenue N725 82nd Avenue N725 82nd Avenue N
Save
Ask
Tour
Hide
Share

Mortgage Calculator

Monthly Payment (Est.)

$1,551
Calculator powered by Showcase IDX, a Constellation1 Company. Copyright ©2026 Information is deemed reliable but not guaranteed.

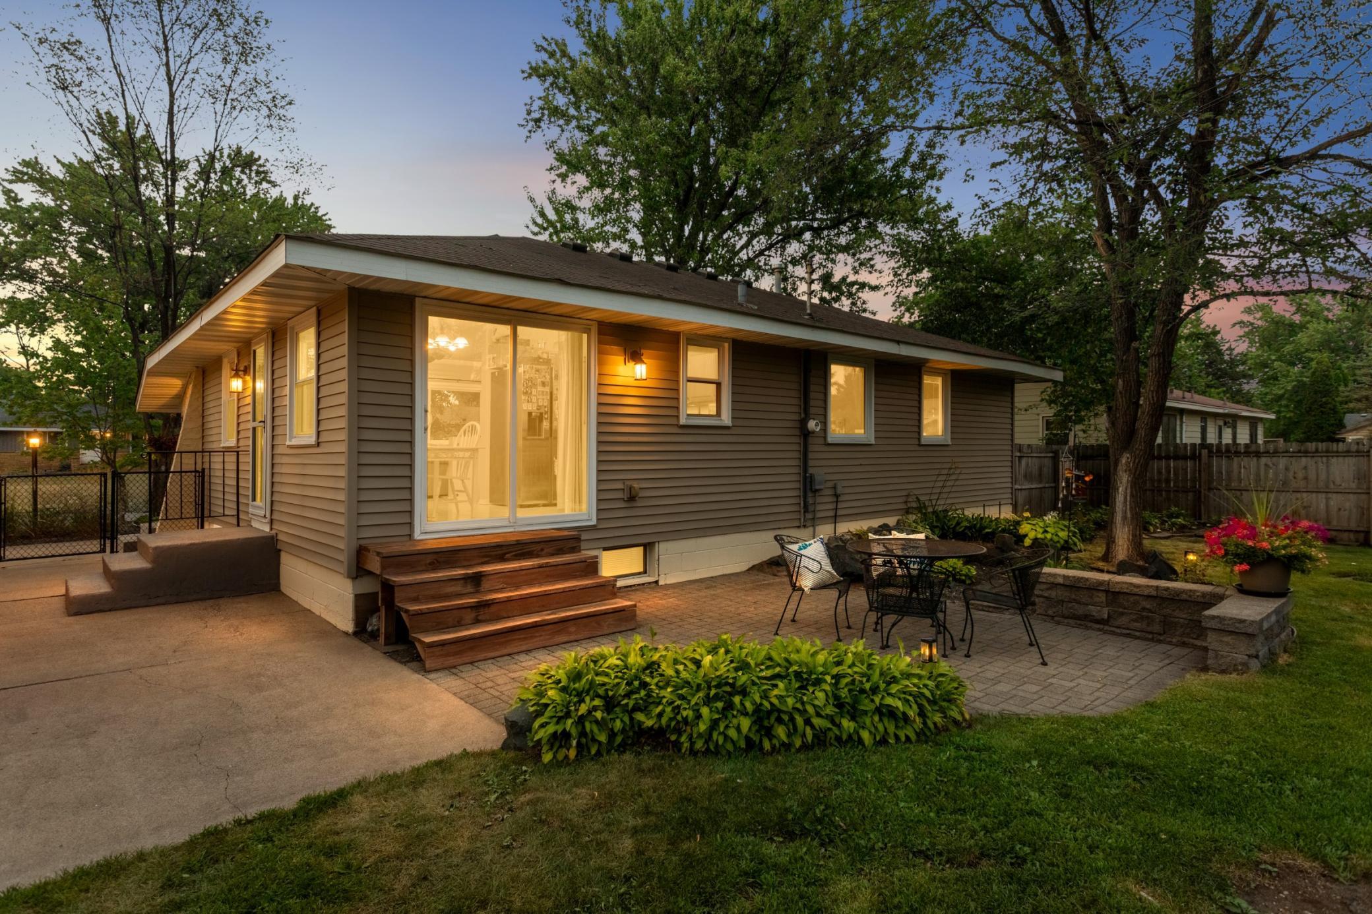
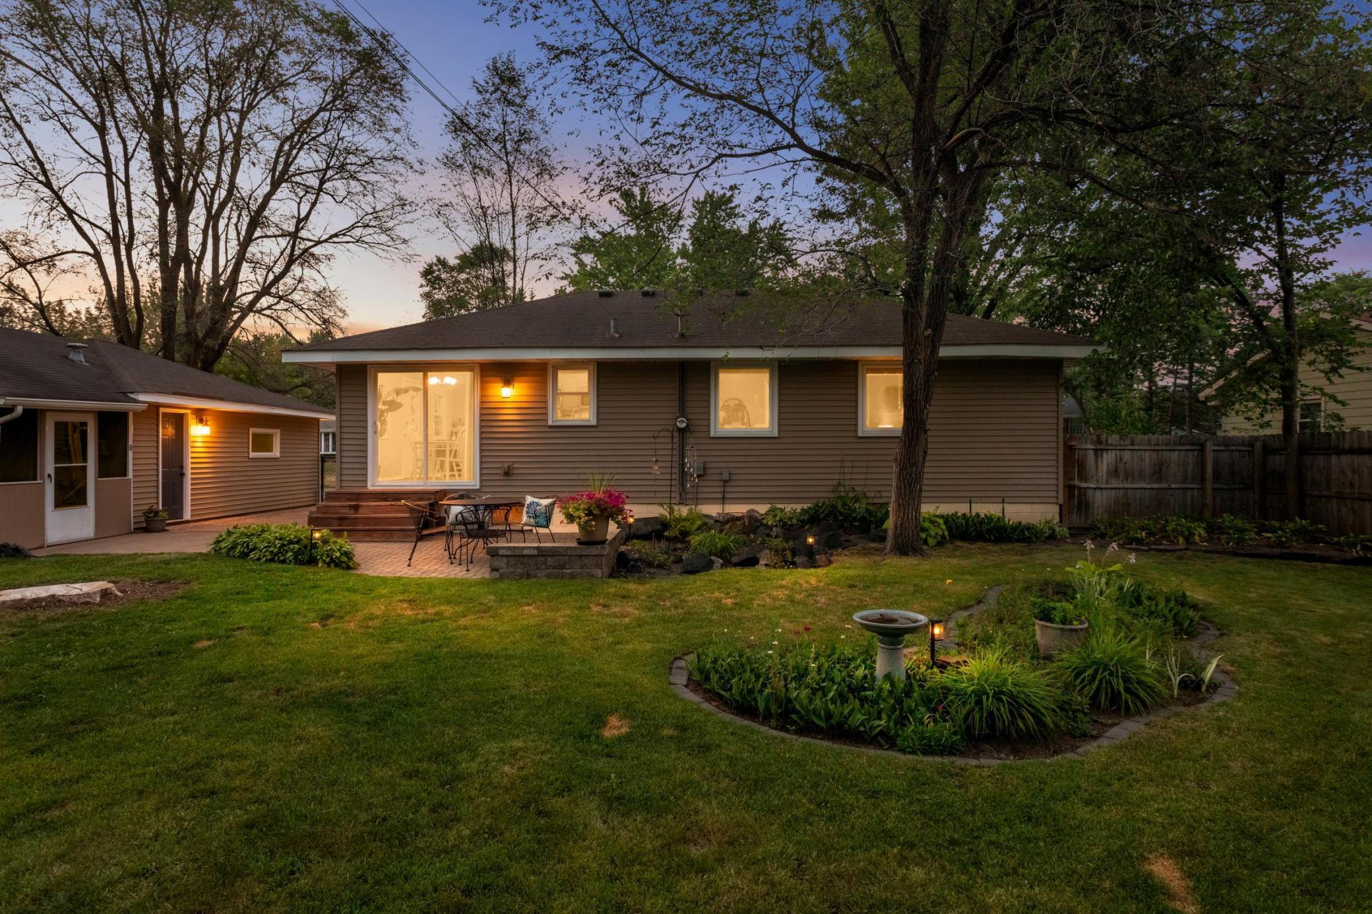
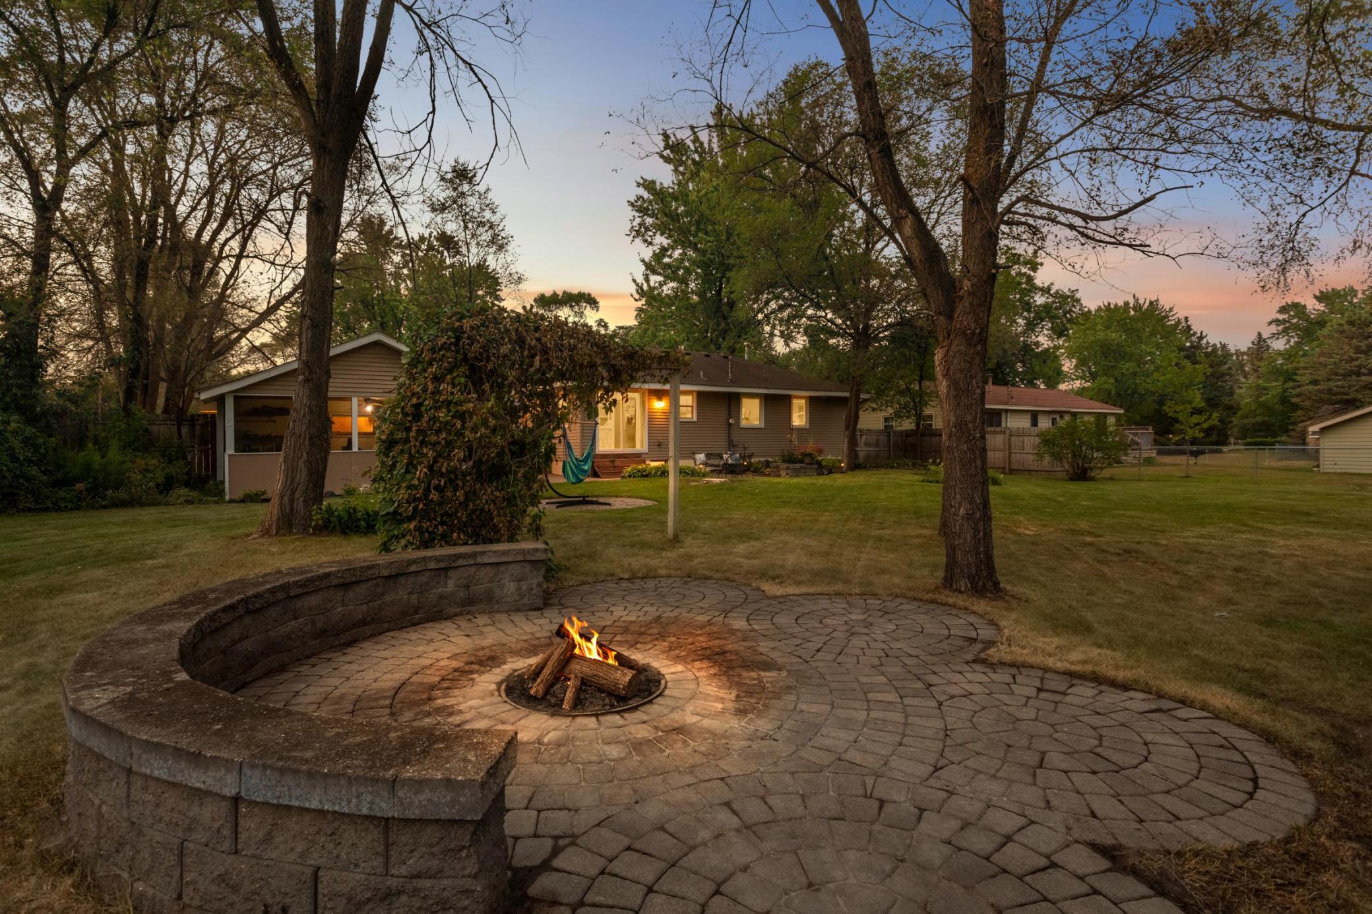
From the moment you arrive, the charming arched entry and covered front porch give this home a personality all its own. Step inside this inviting 4-bedroom, 2-bath one-story home and you’ll find a comfortable, easy-flowing layout with thoughtful updates throughout. The updated kitchen features granite countertops, stainless steel appliances and plenty of cabinetry, while hardwood floors and fresh, current finishes create a warm and welcoming feel on the main level. The finished lower level adds valuable space to spread out and features brand-new carpet. A dedicated office provides a comfortable, functional space for working from home, hobbies or projects, along with additional storage that makes everyday living easier. An updated lower-level bathroom with beautiful white tile and a modern shower adds a fresh, polished feel. Outside, beautiful established landscaping and mature trees create a peaceful setting with plenty of room to enjoy Minnesota summers. Gather with friends around the fire pit, settle into the screened porch with a good book, or simply enjoy a spacious backyard with room for gardening, games, pets and gatherings. A detached two-car garage provides additional parking and storage, while the combination of charming details, flexible living spaces, thoughtful updates and a wonderful yard makes this a home that is easy to enjoy.

Save
Ask
Tour
Hide
Share
Listing Snapshot
Price 
$339,900
Days On Site 
0 Days
Bedrooms 
4
Inside Area (SqFt) 
1,600 sqft
Total Baths 
2
Full Baths 
2
Partial Baths 
N/A
Lot Size 
0.31 Acres
Year Built 
1960
MLS® Number 
7096402
Status 
Coming Soon
Property Tax 
$3,934
HOA/Condo/Coop Fees 
N/A
Sq Ft Source 
N/A
Friends & Family
Recent Activity
7 hours agoListing updated with changes from the MLS®
8 hours agoListing first seen on site
General Features
Acres 
0.31
Foundation 
Block
Garage 
Yes
Garage Spaces 
2
Land Lease 
No
Levels 
One
Number Of Stories 
1
Parking 
ConcreteGarage Door Opener
Property Sub Type 
Single Family Residence
Sewer 
Public Sewer
SqFt Above 
960
SqFt Below 
640
SqFt Total 
1600
Utilities 
Cable Available
Water Source 
Public
Zoning 
Residential-Single Family
Interior Features
Appliances 
DishwasherDryerExhaust FanGas Water HeaterMicrowaveRangeRefrigeratorStainless Steel Appliance(s)WasherWater Softener Owned
Basement 
BlockFinishedFull
Cooling 
Ceiling Fan(s)Central Air
Electric 
Circuit Breakers100 Amp Service
Flooring 
Hardwood
Heating 
Natural GasForced Air
Interior 
Eat-in Kitchen
Laundry Features 
In BasementGas Dryer HookupLower LevelSinkWasher Hookup
Bedroom 
Dimensions - 12x9Level - Main
Bedroom 2 
Dimensions - 12x11Level - Main
Bedroom 3 
Dimensions - 11x10Level - Main
Bedroom 4 
Dimensions - 12x11Level - Lower
Dining Room 
Level - Main
Family Room 
Dimensions - 37x11Level - Lower
Kitchen 
Level - Main
Living Room 
Dimensions - 21x10Level - Main
Storage 
Dimensions - 18'x9'
Save
Ask
Tour
Hide
Share
Exterior Features
Construction Details 
BlockStuccoMetal SidingVinyl Siding
Fencing 
FencedChain LinkFullPrivacy
Lot Features 
Near Public Transit
Other Structures 
Shed(s)
Patio And Porch 
PatioPorchScreened
Pool Features 
None
Road Frontage 
City Street
Roof 
Asphalt
Community Features
Roads 
Paved
School District 
11 - Anoka-Hennepin
Township 
Brooklyn Park
Schools
School District
11 - Anoka-Hennepin
Elementary School
Unknown
Middle School
Unknown
High School
Unknown
Listing courtesy of RE/MAX Results


Listing information is provided by Participants of the Northstar MLS. IDX information is provided exclusively for personal, non-commercial use, and may not be used for any purpose other than to identify prospective properties consumers may be interested in purchasing. Information is deemed reliable but not guaranteed. Copyright 2026, Northstar MLS.
Last checked: 2026-09-05 05:18 AM UTC

Neighborhood & Commute
Source: Walkscore
Save
Ask
Tour
Hide
Share