Save
Ask
Tour
Hide
Share
$475,000
3 Days On Site

1285 Black Oaks Court N
Plymouth, MN55447

For Sale|Townhouse|Active
2
Beds
2
Total Baths
1
Full Bath
1
Partial Bath
1,824
SqFt
$260
/SqFt
1984
Built
Subdivision:
Gleason Northshore
County:
Hennepin
Listing courtesy of RE/MAX Results
Call Now: 612.729.7130
Is this the listing for you? We can help make it yours.
612.729.7130
1285 Black Oaks Court N1285 Black Oaks Court N1285 Black Oaks Court N1285 Black Oaks Court N
Save
Ask
Tour
Hide
Share

Mortgage Calculator

Monthly Payment (Est.)

$2,167
Calculator powered by Showcase IDX, a Constellation1 Company. Copyright ©2026 Information is deemed reliable but not guaranteed.

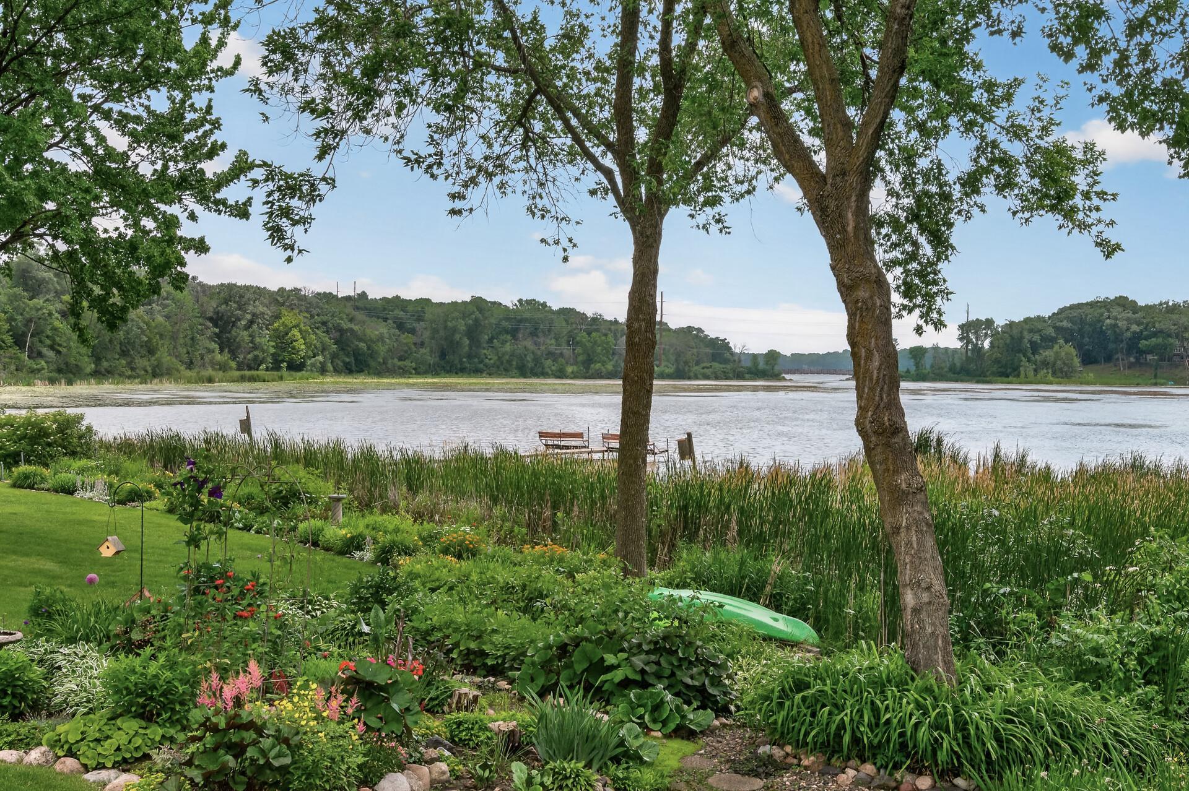
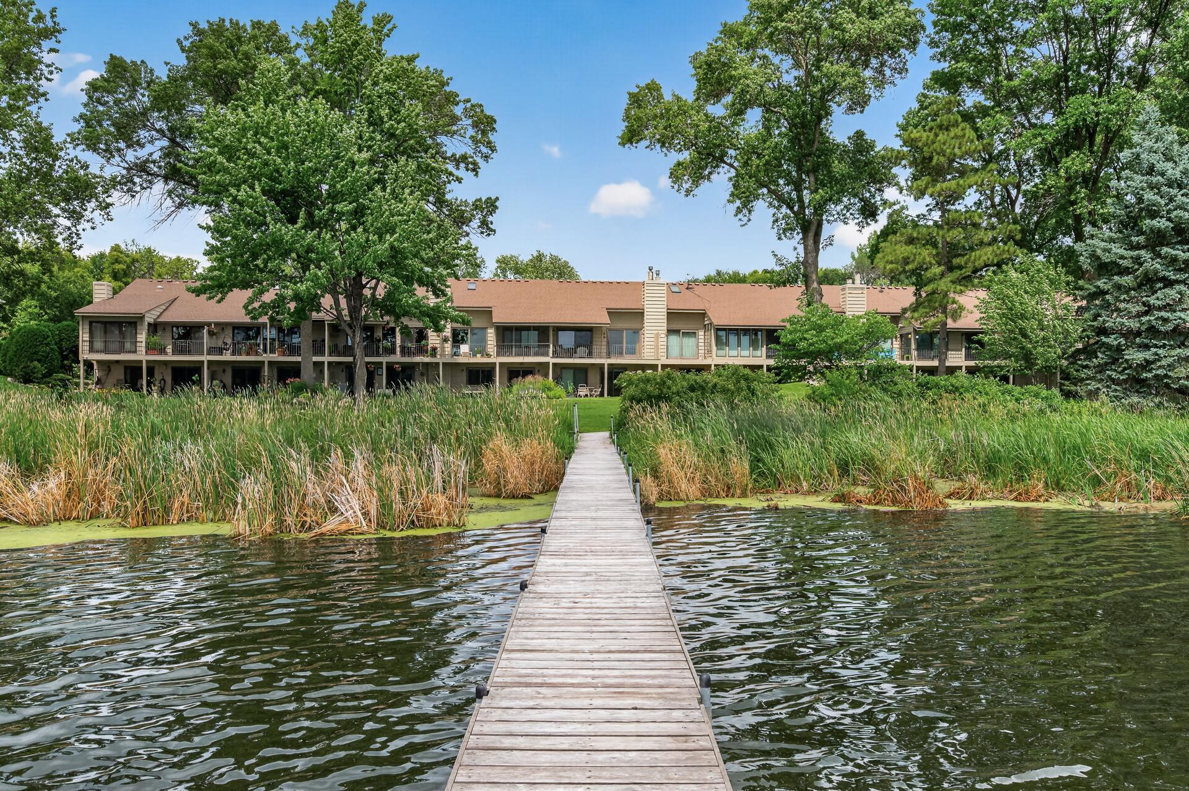
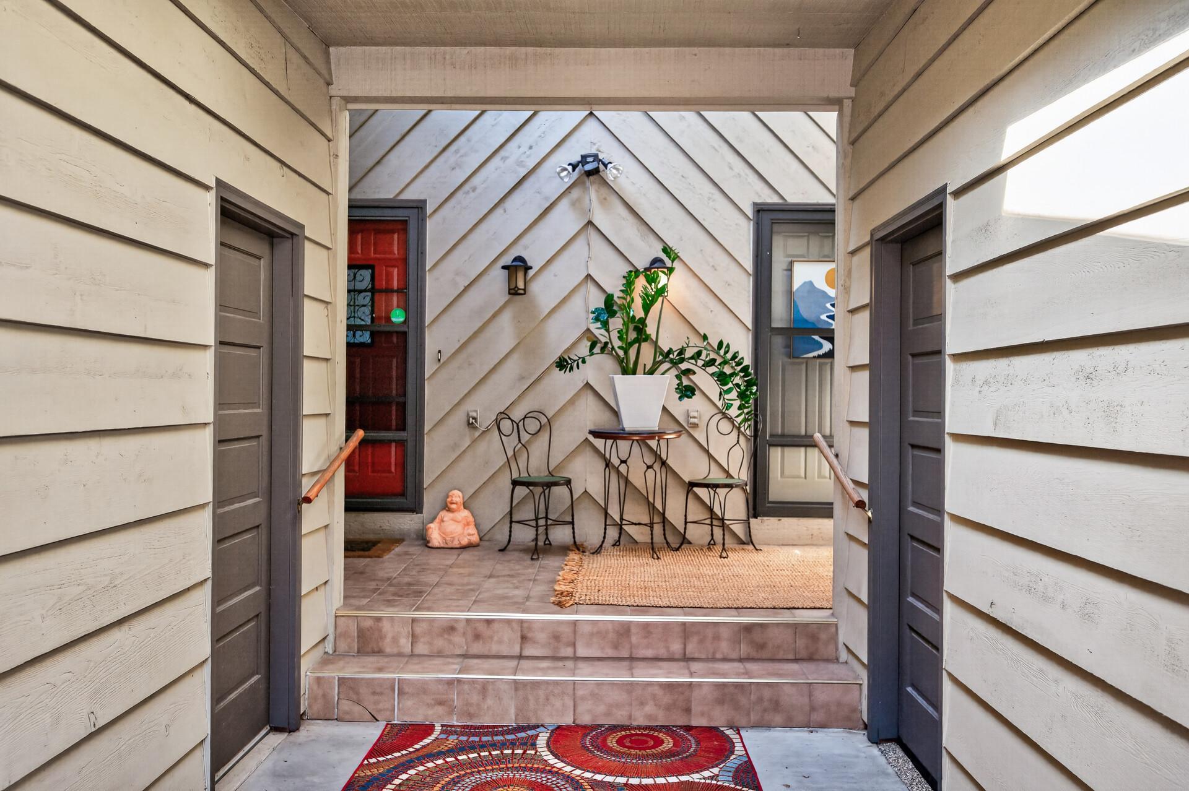
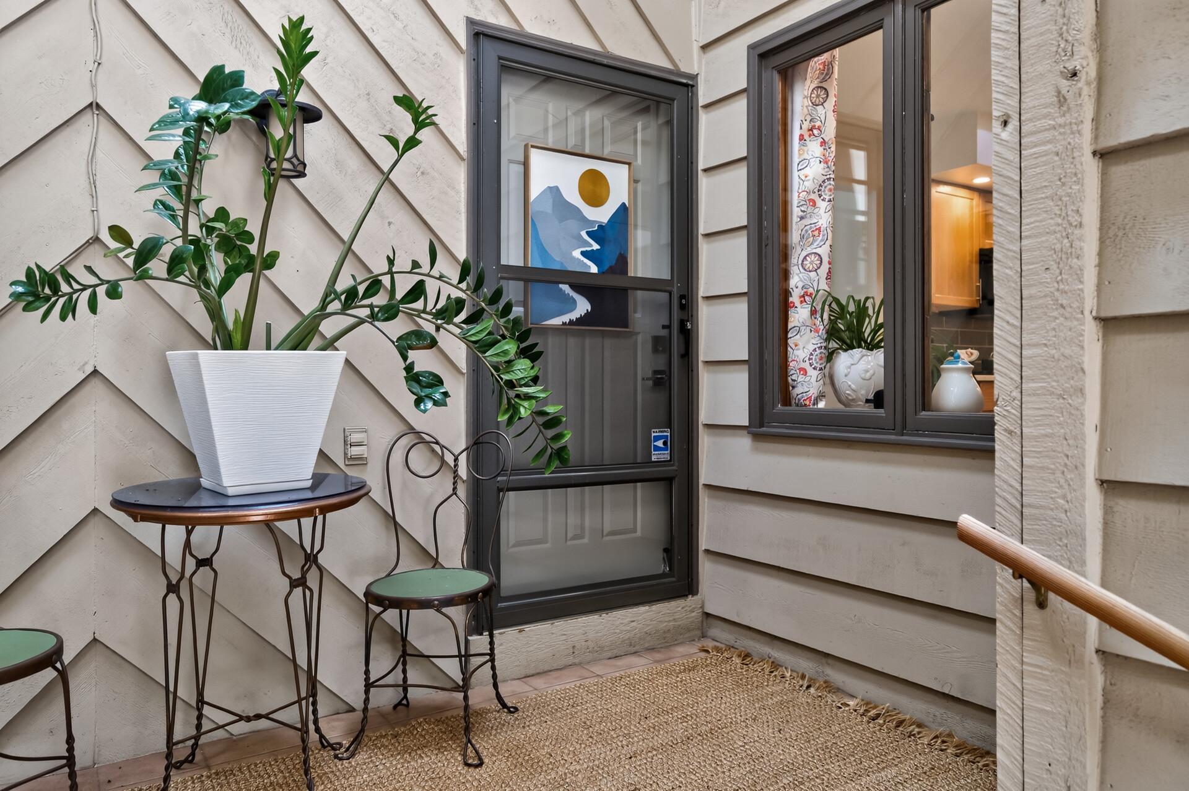
It's rare to find a home that feels this connected to nature while still being just minutes from everything. Located in the secluded Gleason Northshore community on the shores of Gleason Lake, this beautifully refreshed rambler-style townhome offers amazing southern lake views, soaring mature trees, and a peaceful setting that's as beautiful as it is welcoming. Located in the sought-after Wayzata School District and just minutes from downtown Wayzata, you'll enjoy association-maintained grounds, a shared dock, trails connecting directly to the Luce Line, abundant guest parking, and a close-knit neighborhood where homeowners take pride in planting seasonal flowers and helping maintain the stunning landscape. A charming courtyard-style entrance leads inside to a light-filled main level where vaulted ceilings, skylights, expansive windows, picture molding, artwork lighting, and an open floor plan create an inviting space with the lake as the focal point. Sliding glass doors seamlessly connect the living area to the deck, while the screened porch off the primary suite offers a quiet place to enjoy morning coffee or unwind after a long day. The stylishly updated kitchen features quartz waterfall countertops with breakfast bar seating, subway tile backsplash, and Samsung Bespoke appliances with customizable interchangeable front panels. The spacious primary suite includes double closets and an ensuite bath, while the finished walkout lower level offers a cozy family room with a gas fireplace, wet bar, game area, second bedroom with ensuite bath, laundry, storage, and direct access to the patio. Improvements include popcorn ceiling removal, fresh paint, luxury vinyl plank flooring, carpet, lighting, hardware, stair railing, Levolor blinds, kitchen sink and faucet, appliances, and a custom paneled primary bedroom slider. Additional features include a finished 2-car garage with epoxy flooring and enclosed storage, water softener, reverse osmosis system, and furnace humidifier. This is more than a beautifully updated home—it's a place where every season brings a new view, and lake living becomes part of everyday life.

Save
Ask
Tour
Hide
Share
Listing Snapshot
Price 
$475,000
Days On Site 
3 Days
Bedrooms 
2
Inside Area (SqFt) 
1,824 sqft
Total Baths 
2
Full Baths 
1
Partial Baths 
1
Lot Size 
0.04 Acres
Year Built 
1984
MLS® Number 
7096549
Status 
Active
Property Tax 
$4,376.14
HOA/Condo/Coop Fees 
$400 monthly
Sq Ft Source 
N/A
Friends & Family
Recent Activity
21 hours agoListing updated with changes from the MLS®
yesterdayStatus changed to Active
3 days agoListing first seen on site
General Features
Acres 
0.04
Attached Garage 
Yes
Foundation 
Block
Garage 
Yes
Garage Spaces 
2
Land Lease 
No
Levels 
One
Number Of Stories 
1
Parking 
AsphaltGarage Door OpenerAttachedGarageGuest
Property Sub Type 
Townhouse
Sewer 
Public Sewer
SqFt Above 
998
SqFt Below 
826
SqFt Total 
1975
Water Source 
Public
Zoning 
Residential-Single Family
Interior Features
Appliances 
DishwasherDisposalDryerHumidifierGas Water HeaterMicrowaveRangeRefrigeratorWasherWater Softener OwnedWater Purifier
Basement 
Walk-Out AccessBlockFinishedFullStorage SpaceDaylight
Cooling 
Ceiling Fan(s)Central Air
Electric 
100 Amp Service
Fireplace 
Yes
Fireplace Features 
Family RoomGas
Fireplaces 
1
Heating 
Natural GasForced Air
Interior 
Breakfast BarVaulted Ceiling(s)Walk-In Closet(s)Wet BarHis and Hers Closets
Laundry Features 
Gas Dryer HookupLower LevelLaundry RoomSinkWasher Hookup
Window Features 
Skylight(s)
Bedroom 
Dimensions - 11x16Level - Main
Bedroom 2 
Dimensions - 11x12Level - Lower
Deck 
Dimensions - 8x12Level - Main
Dining Room 
Dimensions - 11x14Level - Main
Family Room 
Dimensions - 13x23Level - Lower
Game Room 
Dimensions - 8x20Level - Lower
Kitchen 
Dimensions - 11x16Level - Main
Living Room 
Dimensions - 11x16Level - Main
Patio 
Dimensions - 8x23Level - Lower
Screened Porch 
Dimensions - 8x11Level - Main
Save
Ask
Tour
Hide
Share
Exterior Features
Construction Details 
Cedar
Exterior 
Dock
Fencing 
None
Lot Features 
Near Public TransitWaterfront
Patio And Porch 
DeckPatioPorchScreened
Pool Features 
None
Road Frontage 
Private Road
Roof 
Asphalt
View 
LakePanoramic
Waterfront 
Yes
Waterfront Features 
Lake Front
Waterview 
LakePanoramic
Windows/Doors 
Skylight(s)
Community Features
Association Dues 
400
HOA Fee Frequency 
Monthly
Roads 
Paved
School District 
284 - Wayzata
Township 
Plymouth
Schools
School District
284 - Wayzata
Elementary School
Unknown
Middle School
Unknown
High School
Unknown
Listing courtesy of RE/MAX Results


Listing information is provided by Participants of the Northstar MLS. IDX information is provided exclusively for personal, non-commercial use, and may not be used for any purpose other than to identify prospective properties consumers may be interested in purchasing. Information is deemed reliable but not guaranteed. Copyright 2026, Northstar MLS.
Last checked: 2026-07-24 09:37 PM UTC

Neighborhood & Commute
Source: Walkscore
Save
Ask
Tour
Hide
Share