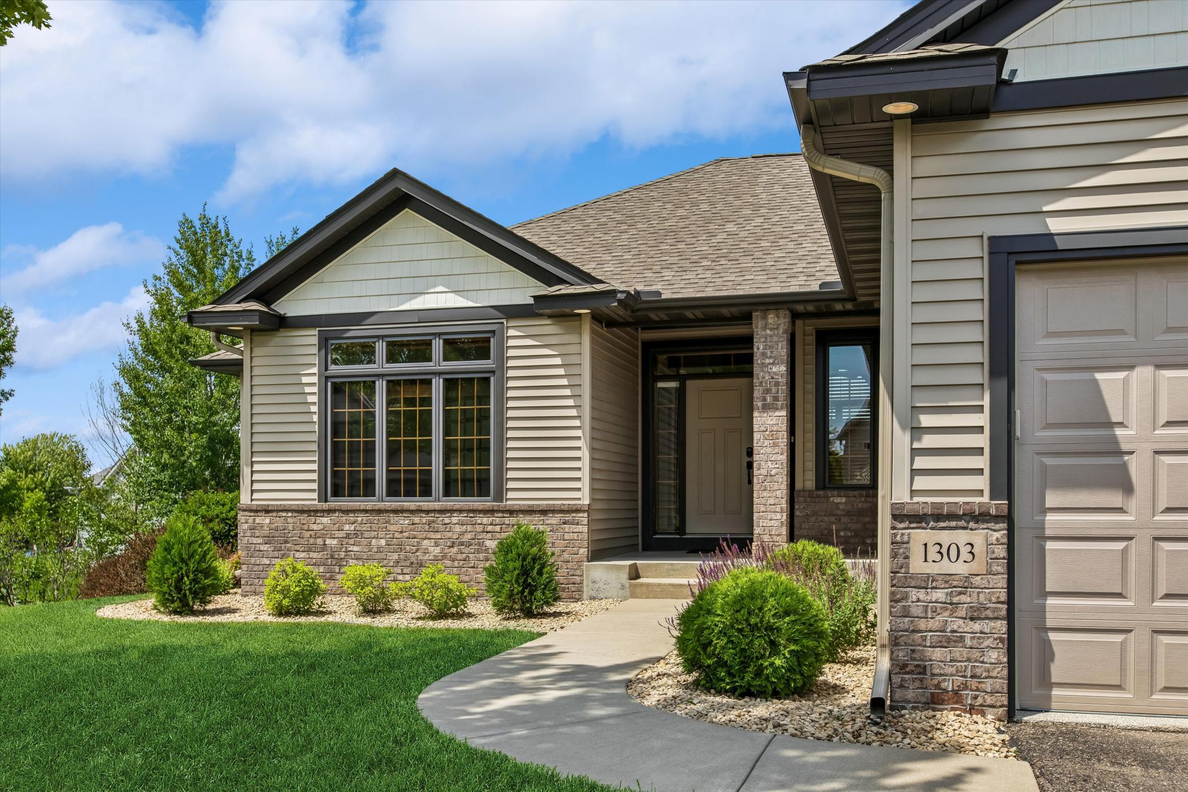
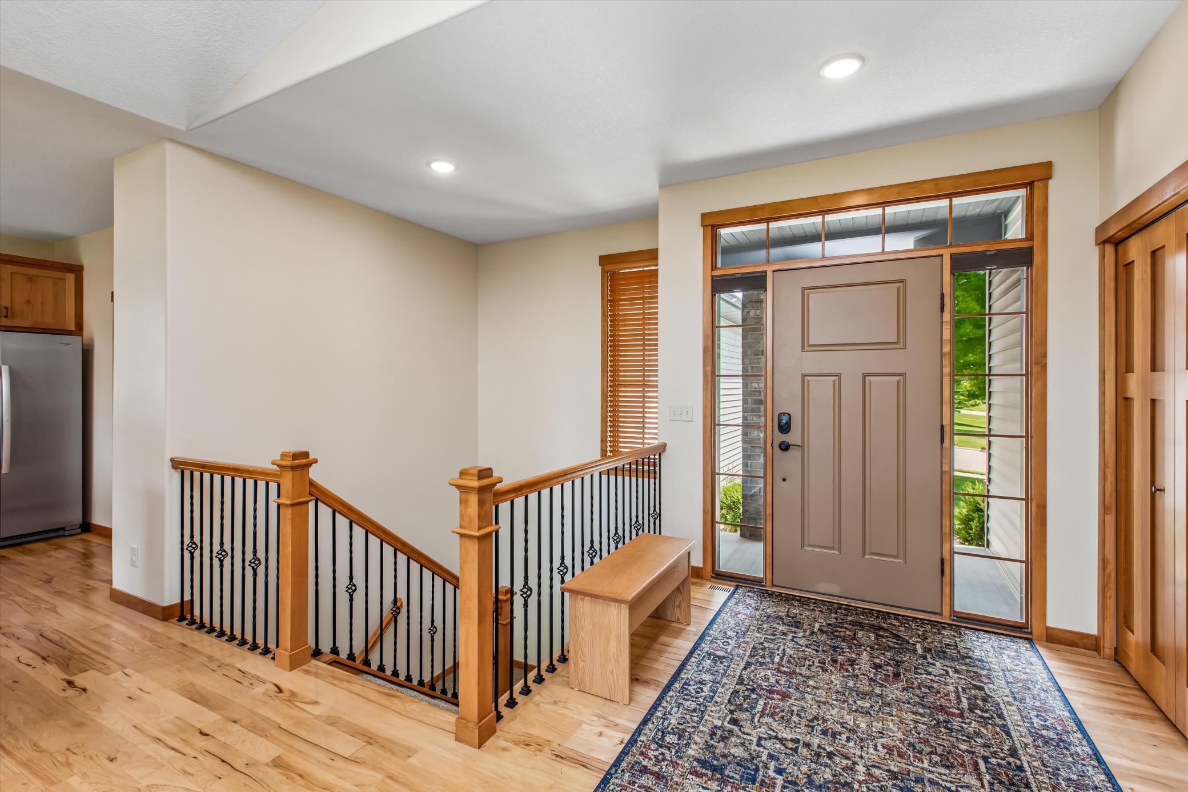
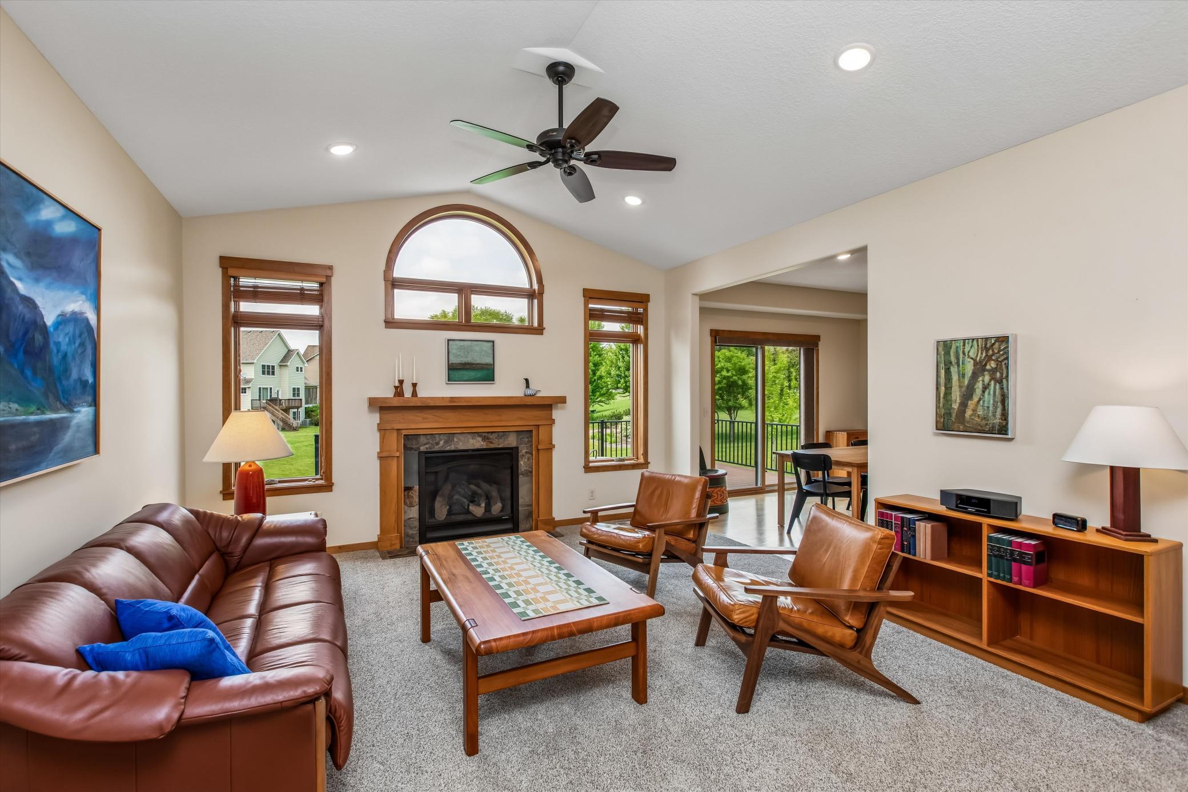
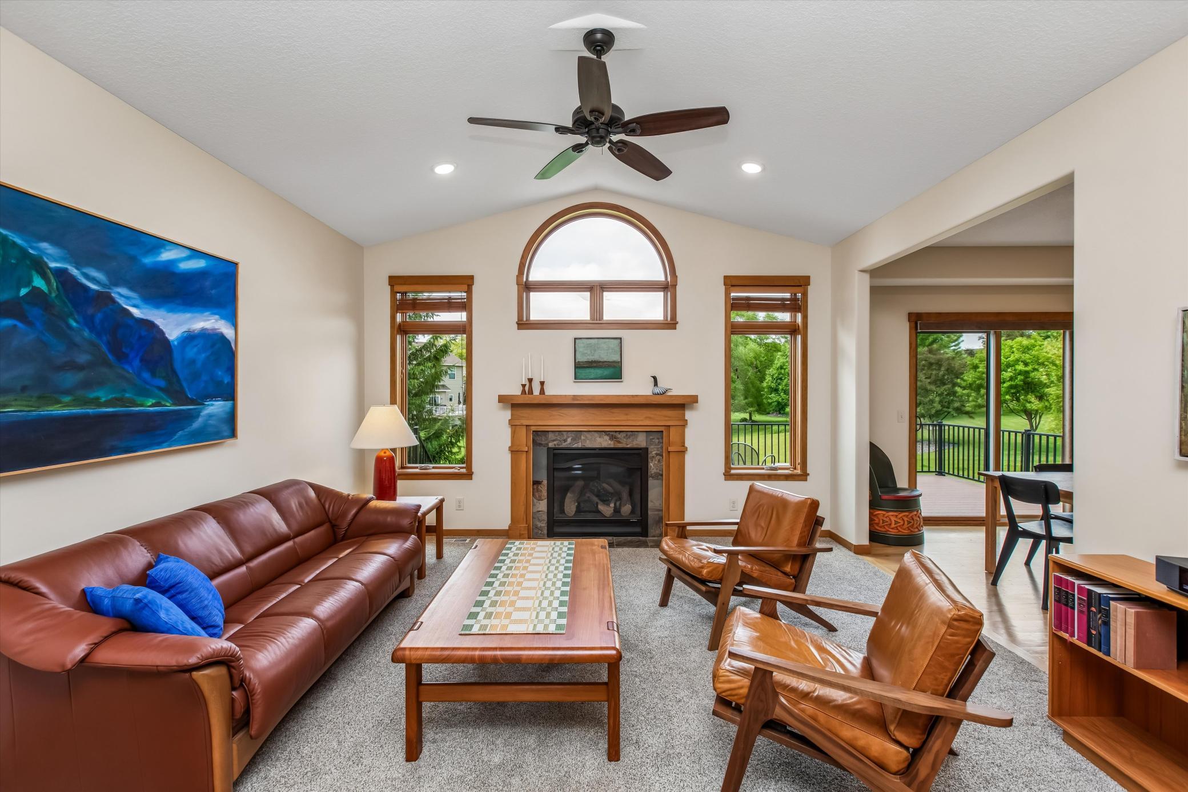
Extraordinary. Welcome to a magnificent four bedroom, three bath walkout rambler custom built and meticulously maintained with expansive backyard vistas seamlessly melding indoor and outdoor living. Admire the exceptional details-hickory floors, granite counters, rounded drywall corners, Craftsman trim, crescent and clerestory windows, vaulted ceilings, new stainless steel appliances, walk in pantry, in floor heating in family room, wet bar, three panel doors, main floor laundry, composite deck, in ground sprinkler, established landscaping, newer garage doors, and a coated garage floor. Note New since 2023: carpet, interior painting, updated electrical, light fixtures, ceiling fans, stainless steel appliances, stainless steel kitchen sink and faucet, washer and dryer, HVAC, updated baths, additional cabinets and counter in wet bar, coating on garage floor, garage doors, and front landscaping. Walk to Bella Vista Park and the HOA maintained, in ground, heated pool. The Bellavista environment awaits you.
Save
Ask
Tour
Hide
Share
Listing Snapshot
Price
$580,000
Days On Site
0 Days
Bedrooms
4
Inside Area (SqFt)
2,452 sqft
Total Baths
3
Full Baths
2
Partial Baths
1
Lot Size
0.345 Acres
Year Built
2009
MLS® Number
7096723
Status
Active
Property Tax
$5,702
HOA/Condo/Coop Fees
$58.33 monthly
Sq Ft Source
N/A
Friends & Family
React
Invite
Recent Activity
5 hours ago
Listing updated with changes from the MLS®
21 hours ago
Listing first seen on site
General Features
Acres
0.345
Attached Garage
Yes
Garage
Yes
Garage Spaces
3
Land Lease
No
Levels
One
Number Of Stories
1
Parking
AsphaltGarage Door OpenerStorageAttached
Property Sub Type
Single Family Residence
Sewer
Public Sewer
SqFt Above
1407
SqFt Below
1045
SqFt Total
2814
Utilities
Underground UtilitiesCable Available
Water Source
Public
Zoning
Residential-Single Family
Interior Features
Appliances
CooktopDishwasherDryerElectric Water HeaterHumidifierMicrowaveRangeRefrigeratorStainless Steel Appliance(s)WasherWater Softener Owned
Basement
Walk-Out AccessFinishedFullStorage SpaceSump Pump
Cooling
Ceiling Fan(s)Central Air
Electric
Circuit Breakers
Fireplace
Yes
Fireplace Features
GasLiving Room
Fireplaces
1
Flooring
Hardwood
Heating
Natural GasForced AirHot Water
Interior
Walk-In Closet(s)
Laundry Features
Main LevelSinkWasher Hookup
Bar/Wet Bar Room
Dimensions - 9 x 10Level - Lower
Bedroom
Dimensions - 12 x 14Level - Main
Bedroom 2
Dimensions - 10 x 12Level - Main
Bedroom 3
Dimensions - 11 x 11Level - Lower
Bedroom 4
Dimensions - 11 x 17Level - Lower
Deck
Dimensions - 12 x 23Level - Main
Dining Room
Dimensions - 10 x 12Level - Main
Family Room
Dimensions - 17 x 23Level - Lower
Foyer
Dimensions - 6 x 7Level - Main
Kitchen
Dimensions - 11 x 12Level - Main
Laundry
Dimensions - 6 x 7Level - Main
Living Room
Dimensions - 14 x 14Level - Main
Patio
Dimensions - 12 x 23Level - Lower
Save
Ask
Tour
Hide
Share
Exterior Features
Construction Details
FrameStoneVinyl Siding
Fencing
None
Patio And Porch
DeckPatio
Road Frontage
City Street
Roof
Asphalt
Community Features
Association Dues
175
HOA Fee Frequency
Quarterly
Roads
Paved
School District
877 - Buffalo-Hanover-Montrose
Township
Buffalo
Schools
School District
877 - Buffalo-Hanover-Montrose
Elementary School
Unknown
Middle School
Unknown
High School
Unknown
Listing courtesy of Coldwell Banker Realty
Listing information is provided by Participants of the Northstar MLS. IDX information is provided exclusively for personal, non-commercial use, and may not be used for any purpose other than to identify prospective properties consumers may be interested in purchasing. Information is deemed reliable but not guaranteed. Copyright 2026, Northstar MLS.
Last checked: 2026-07-06 02:03 PM UTC