Save
Ask
Tour
Hide
Share
$750,000
11 Days On Site

1364 Chatterton Court
Eagan, MN55123

For Sale|Single Family Residence|Active
6
Beds
6
Total Baths
2
Full Baths
4
Partial Baths
4,479
SqFt
$167
/SqFt
1990
Built
Subdivision:
Chatterton Ponds
County:
Dakota
Listing courtesy of Coldwell Banker Realty
Call Now: 612.729.7130
Is this the listing for you? We can help make it yours.
612.729.7130
1364 Chatterton Court1364 Chatterton Court1364 Chatterton Court1364 Chatterton Court
Save
Ask
Tour
Hide
Share

Mortgage Calculator

Monthly Payment (Est.)

$3,422
Calculator powered by Showcase IDX, a Constellation1 Company. Copyright ©2026 Information is deemed reliable but not guaranteed.

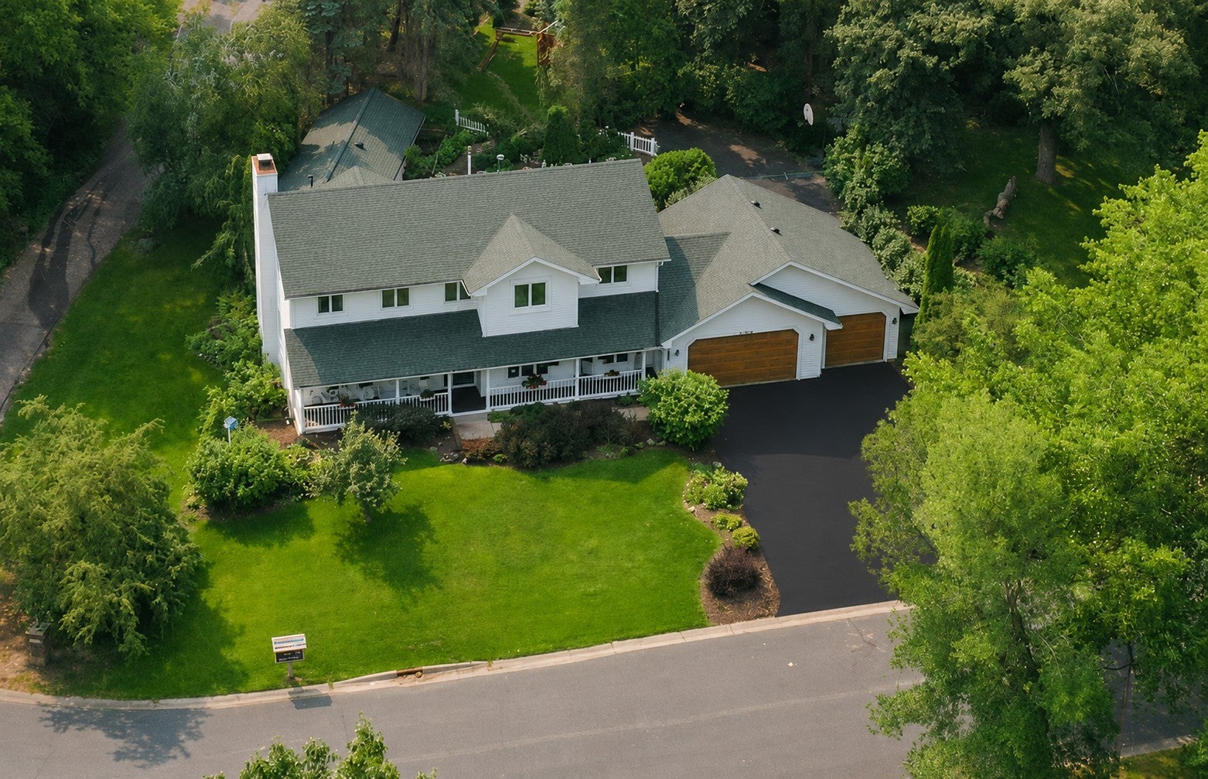
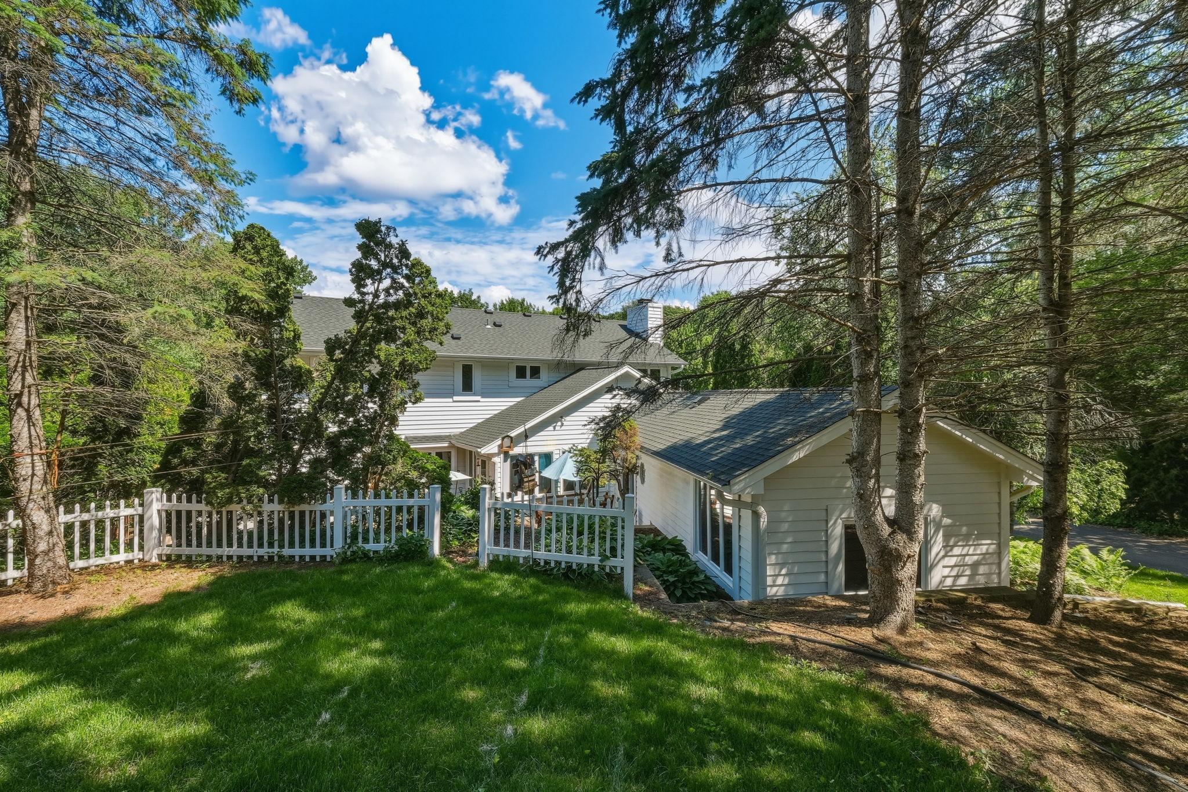
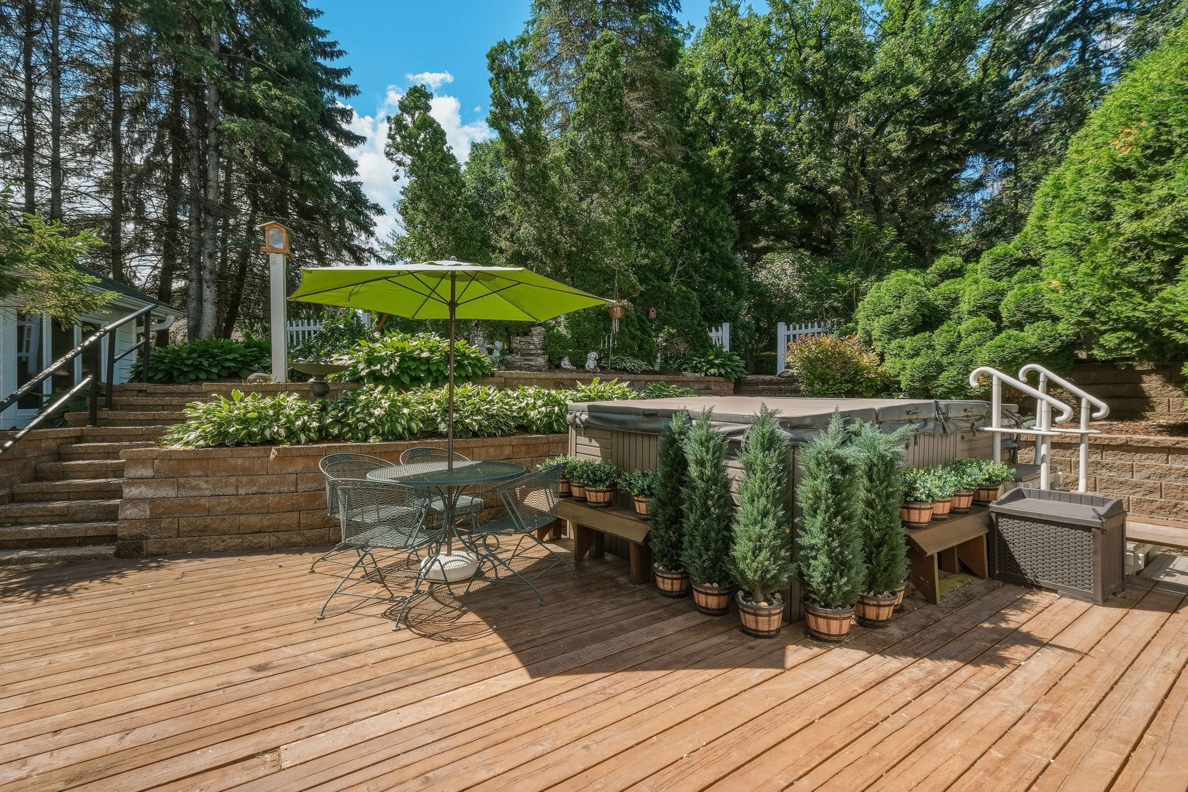
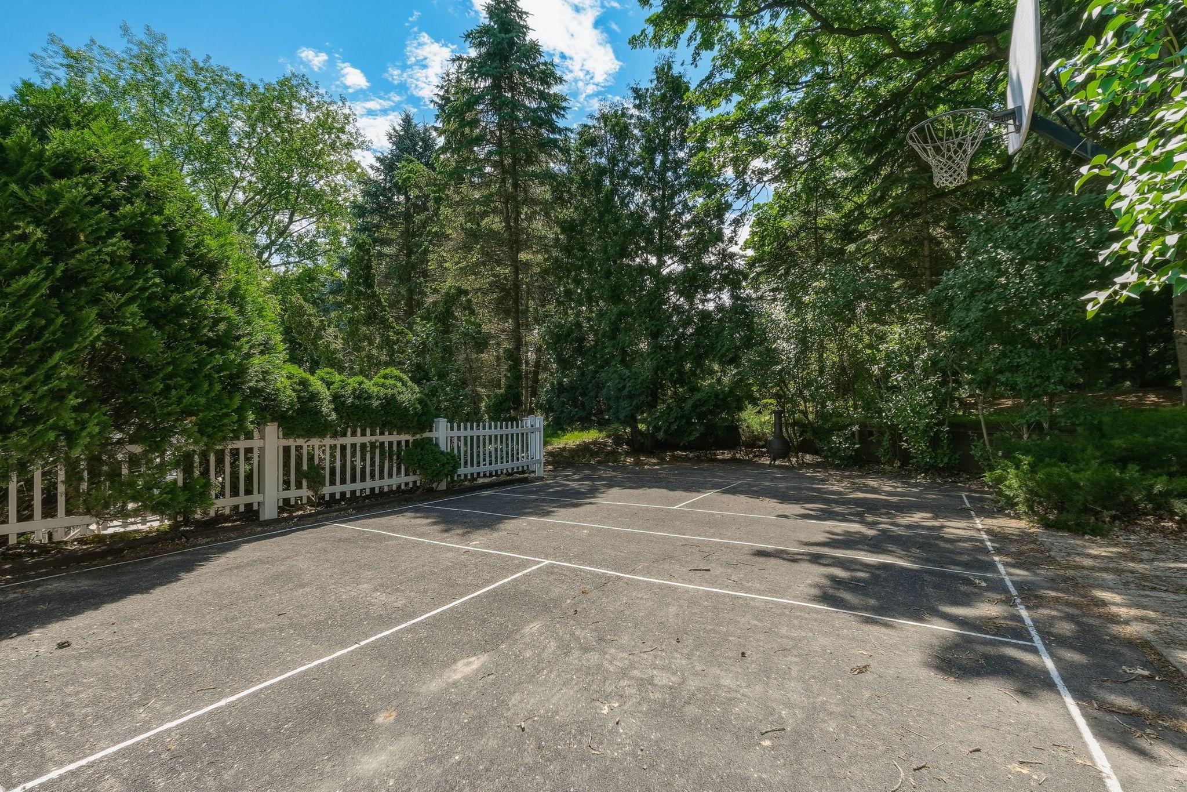
Nestled in a distinctive neighborhood, this exceptional two-story home offers the rare advantage of main-level living plus an attached accessory dwelling unit—ideal for multi-generational living, guests, or a private home office. The ADU includes a kitchenette, living area with gas fireplace, bedroom, and bathroom. The main level features an open layout connecting the family room, flex room, sunroom, and kitchen, along with formal living and dining rooms and a private office with floor-to-ceiling bookshelves. Upstairs you’ll find a spacious primary suite with attached den, walk-in closet and private bath, plus three additional bedrooms and two bathrooms including one shared by 2 bedrooms. The finished lower level includes an amusement room, media room, exercise room (which could be a sixth bedroom) and bathroom. Enjoy the expansive front porch, newer roof, oversized 860-square-foot three-car garage, and private backyard featuring a huge patio, swim spa, and large sports court. A truly unique property offering exceptional space, flexibility, and lifestyle amenities.

Save
Ask
Tour
Hide
Share
Listing Snapshot
Price 
$750,000
Days On Site 
11 Days
Bedrooms 
6
Inside Area (SqFt) 
4,479 sqft
Total Baths 
6
Full Baths 
2
Partial Baths 
4
Lot Size 
0.404 Acres
Year Built 
1990
MLS® Number 
7096992
Status 
Active
Property Tax 
$8,780
HOA/Condo/Coop Fees 
$20.83 monthly
Sq Ft Source 
N/A
Friends & Family
Recent Activity
17 hours agoListing updated with changes from the MLS®
2 weeks agoListing first seen on site
General Features
Acres 
0.404
Attached Garage 
Yes
Foundation 
Block
Garage 
Yes
Garage Spaces 
3
Land Lease 
No
Levels 
Two
Number Of Stories 
2
Parking 
AsphaltGarage Door OpenerAttached
Property Sub Type 
Single Family Residence
Security 
Security System
Sewer 
Public Sewer
SqFt Above 
3413
SqFt Below 
1066
SqFt Total 
4752
Water Source 
Public
Zoning 
Residential-Single Family
Interior Features
Appliances 
DishwasherDisposalDryerExhaust FanMicrowaveRangeRefrigeratorStainless Steel Appliance(s)WasherWater Softener Owned
Basement 
BlockFinishedFullPartially FinishedStorage Space
Cooling 
Ceiling Fan(s)Central Air
Electric 
150 Amp Service
Fireplace 
Yes
Fireplace Features 
Family RoomGasWood Burning
Fireplaces 
2
Flooring 
Hardwood
Heating 
Natural GasForced AirZoned
Interior 
Breakfast BarEat-in KitchenKitchen IslandVaulted Ceiling(s)Walk-In Closet(s)Wet Bar
Laundry Features 
Laundry Room
Spa 
Yes
Amusement Room 
Dimensions - 30x12Level - Lower
Bedroom 
Dimensions - 15x12Level - Main
Bedroom 2 
Dimensions - 25x12Level - Upper
Bedroom 3 
Dimensions - 14x12Level - Upper
Bedroom 4 
Dimensions - 14x11Level - Upper
Bedroom 5 
Dimensions - 12x10Level - Upper
Bedroom 6 
Dimensions - 13x10Level - Lower
Deck 
Dimensions - 25x14Level - Main
Dining Room 
Dimensions - 14x12Level - Main
Family Room 
Dimensions - 17x14Level - Main
Flex Room 
Dimensions - 13x11Level - Main
Kitchen 
Dimensions - 20x13Level - Main
Living Room 
Dimensions - 14x12Level - Main
Media Room 
Dimensions - 18x12Level - Lower
Office 
Dimensions - 11x10Level - Main
Porch 
Dimensions - 25x8Level - Main
Recreation Room 
Dimensions - 30x12Level - Lower
Sun Room 
Dimensions - 13x10Level - Main
Save
Ask
Tour
Hide
Share
Exterior Features
Construction Details 
BlockFrameCedar
Lot Features 
Irregular Lot
Patio And Porch 
DeckPorchCovered
Spa 
Yes
Windows/Doors 
French Doors
Community Features
Accessibility Features 
Accessible Full Bath
Association Dues 
250
HOA Fee Frequency 
Annually
School District 
196 - Rosemount-Apple Valley-Eagan
Township 
Eagan
Schools
School District
196 - Rosemount-Apple Valley-Eagan
Elementary School
Unknown
Middle School
Unknown
High School
Unknown
Listing courtesy of Coldwell Banker Realty


Listing information is provided by Participants of the Northstar MLS. IDX information is provided exclusively for personal, non-commercial use, and may not be used for any purpose other than to identify prospective properties consumers may be interested in purchasing. Information is deemed reliable but not guaranteed. Copyright 2026, Northstar MLS.
Last checked: 2026-07-09 06:02 PM UTC

Neighborhood & Commute
Source: Walkscore
Save
Ask
Tour
Hide
Share