Save
Ask
Tour
Hide
Share
$999,999
100 Days On Site

5 Deerwood Lane N
Plymouth, MN55441

Single Family Residence|Pending
5
Beds
5
Total Baths
2
Full Baths
3
Partial Baths
4,101
SqFt
$244
/SqFt
2014
Built
Subdivision:
Sunrise Acres
County:
Hennepin
Listing courtesy of Keller Williams Realty Integrity
Call Now: 612.729.7130
Is this the listing for you? We can help make it yours.
612.729.7130
5 Deerwood Lane N5 Deerwood Lane N5 Deerwood Lane N5 Deerwood Lane N
Save
Ask
Tour
Hide
Share

Mortgage Calculator

Monthly Payment (Est.)

Enter an interest rate to see your estimated monthly payment.
Calculator powered by Showcase IDX, a Constellation1 Company. Copyright ©2026 Information is deemed reliable but not guaranteed.

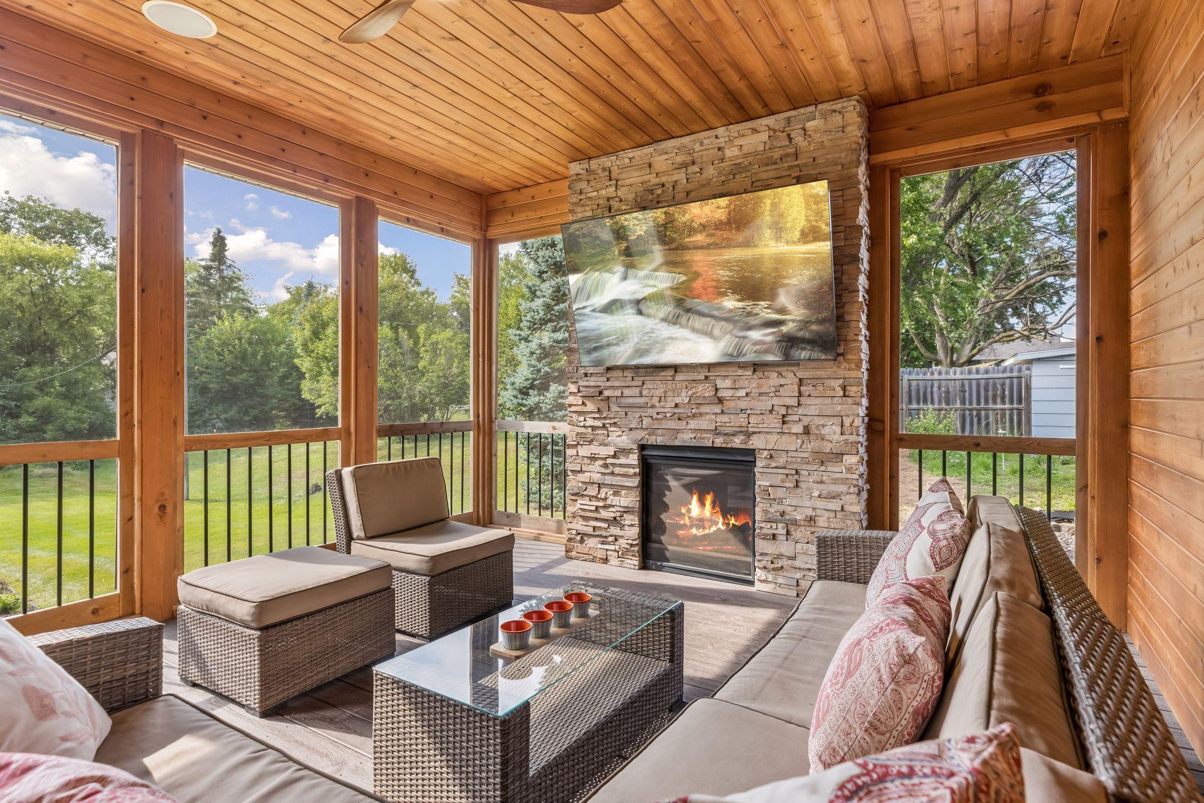
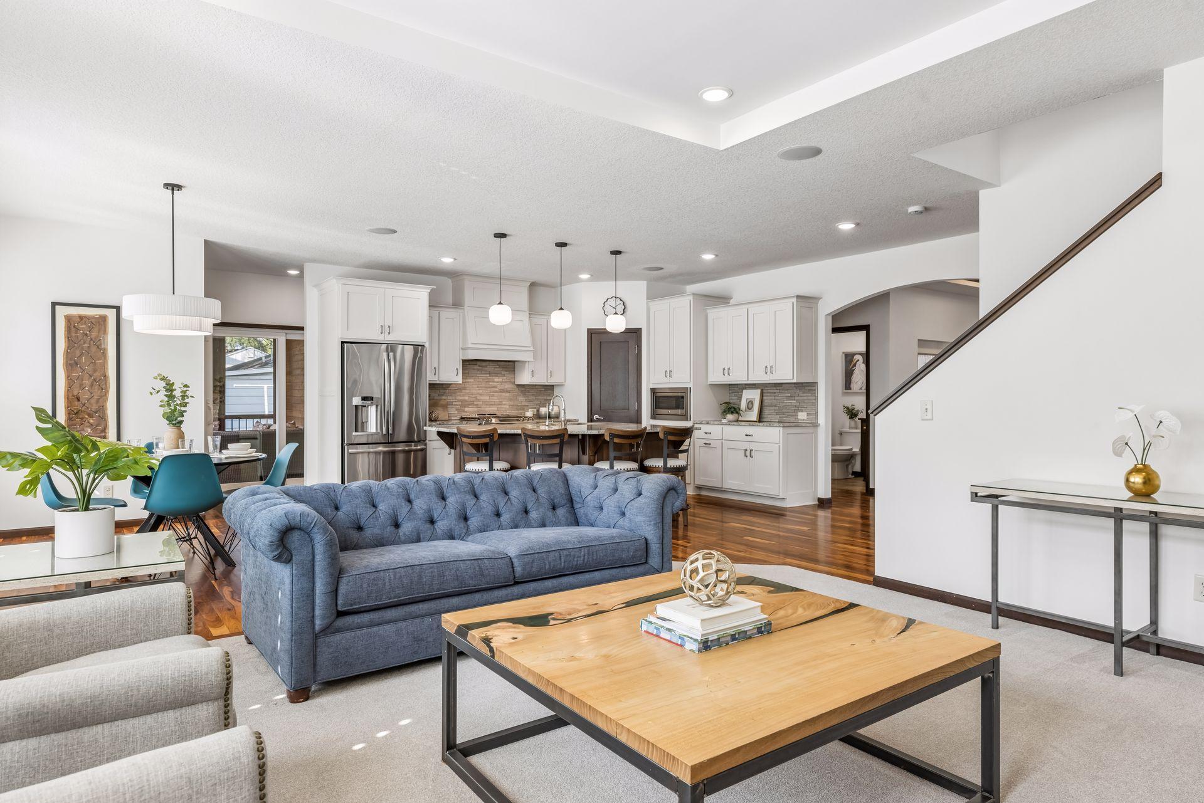
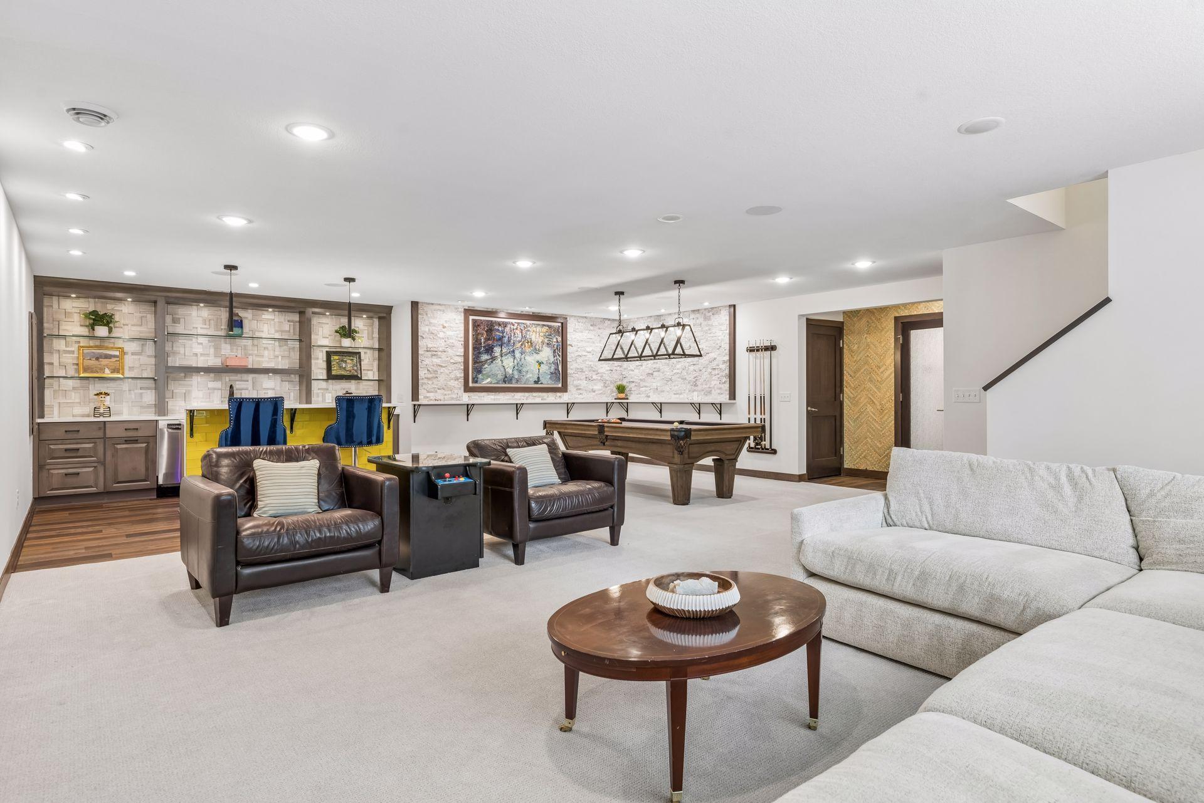
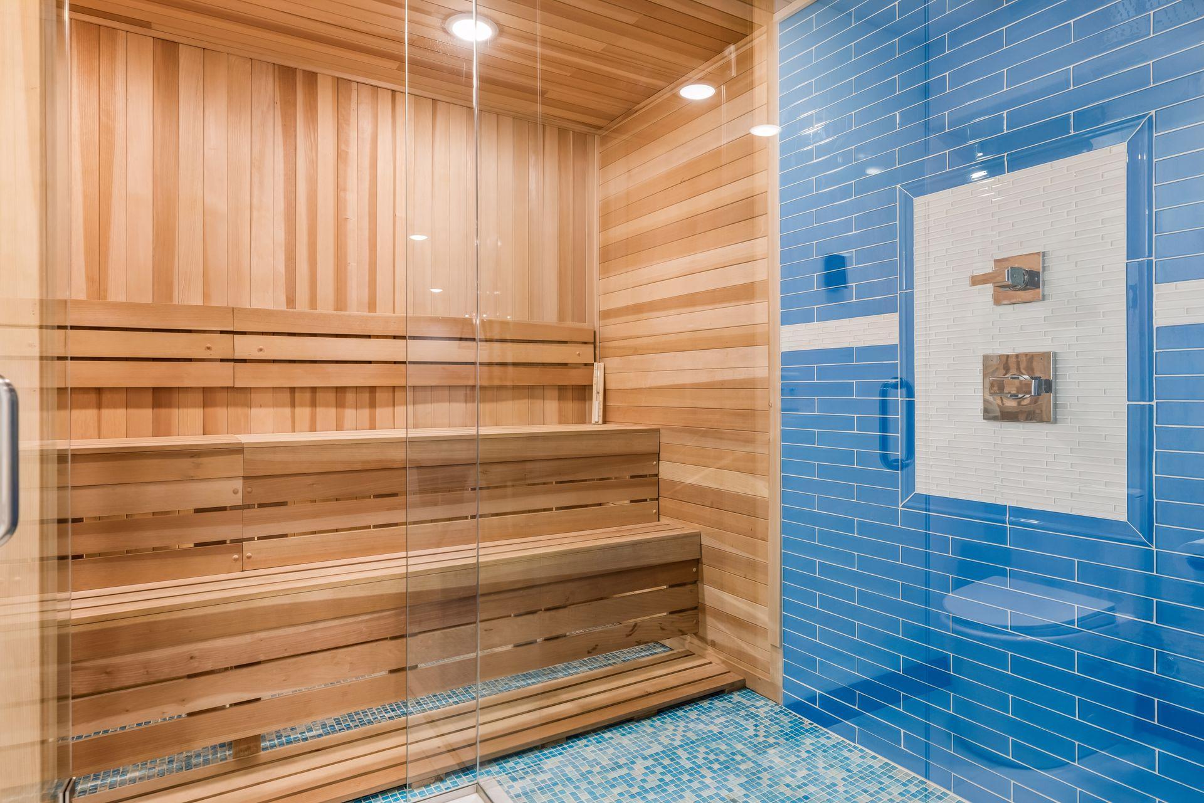
Exceptional opportunity for a move-in ready home custom built by LDK Builders, Inc. in 2014, located on a spacious lot in Wayzata Schools. Inviting 9’ ceilings and an open-concept layout filled with natural light through Pella windows and Pella patio door. Kitchen with large center island and seating for five is conveniently located to the living room, informal dining, wine cellar and three season porch with gas fireplace and mounted TV. Enjoy easy access to the landscaped backyard patio with a built-in chiminea and grill. Desirable second story layout with four bedrooms, all with attached baths, separate laundry room, and a well-appointed primary ensuite with a walk-in closet and luxurious private bath. Lower level finished in 2022 with a stunning sauna, custom designed wet bar complete with mini Bosch dishwasher, wine fridge and beverage fridge, large family room and a fifth bedroom (currently used as an exercise room). Attached four-car garage with direct access to the mudroom and main floor powder room. Built-in speakers, security system, invisible pet fence (collar excluded) and in-ground sprinkler system. Convenient to parks, trails, premier shopping, dining, easy access to commute around the Twin Cities, and top-rated Wayzata schools. This exceptional home combines style, comfort and convenience.

Save
Ask
Tour
Hide
Share
Listing Snapshot
Price 
$999,999
Days On Site 
100 Days
Bedrooms 
5
Inside Area (SqFt) 
4,101 sqft
Total Baths 
5
Full Baths 
2
Partial Baths 
3
Lot Size 
0.63 Acres
Year Built 
2014
MLS Number 
7097079
Status 
Pending
Property Tax 
$10,855.12
HOA/Condo/Coop Fees 
N/A
Sq Ft Source 
N/A
Friends & Family
Recent Activity
3 weeks agoListing updated with changes from the MLS
3 weeks agoStatus changed to Pending
a month agoPrice changed to $999,999
3 months agoListing first seen on site
General Features
Acres 
0.63
Attached Garage 
Yes
Garage 
Yes
Garage Spaces 
4
Land Lease 
No
Levels 
Two
Number Of Stories 
2
Parking 
ConcreteGarage Door OpenerStorageAttachedGarage
Property Sub Type 
Single Family Residence
Security 
Security System
Sewer 
Public Sewer
SqFt Above 
2990
SqFt Below 
1111
SqFt Total 
4326
Water Source 
Public
Zoning 
Residential-Single Family
Interior Features
Appliances 
DishwasherDisposalDouble OvenDryerGas Water HeaterMicrowaveOtherRangeRefrigeratorStainless Steel Appliance(s)WasherWater Softener OwnedWine Cooler
Basement 
FinishedFullStorage SpaceSump PumpDaylight
Cooling 
Ceiling Fan(s)Central Air
Electric 
Circuit Breakers200+ Amp Service
Fireplace 
Yes
Fireplace Features 
GasLiving RoomOtherStone
Fireplaces 
2
Flooring 
Hardwood
Heating 
Natural GasForced Air
Interior 
Breakfast BarEat-in KitchenKitchen IslandSaunaWalk-In Closet(s)Wet BarChandelier
Laundry Features 
Gas Dryer HookupLaundry RoomUpper LevelWasher Hookup
Bar/Wet Bar Room 
Dimensions - 13 X 12
Bedroom 
Dimensions - 17 X 14
Bedroom 2 
Dimensions - 14 X 12
Bedroom 3 
Dimensions - 14 X 11
Bedroom 4 
Dimensions - 14 X 11
Bedroom 5 
Dimensions - 13 X 9
Dining Room 
Dimensions - 13 X 10
Family Room 
Dimensions - 28 X 21
Informal Dining Room 
Dimensions - 13 X 10
Kitchen 
Dimensions - 14 X 12
Laundry 
Dimensions - 11 X 6
Living Room 
Dimensions - 16 X 16
Patio 
Dimensions - 15 X 15
Porch 
Dimensions - 32 X 7
Primary Bathroom 
Dimensions - 13 X 12
Sauna 
Dimensions - 9 X 7
Screened Porch 
Dimensions - 16 X 14
Walk-In Closet 
Dimensions - 14 X 12
Wine Cellar 
Dimensions - 6 X 6
Save
Ask
Tour
Hide
Share
Exterior Features
Construction Details 
ConcreteStoneCement Siding
Fencing 
Invisible
Lot Features 
Corner Lot
Patio And Porch 
PatioPorchCoveredEnclosedFront PorchRear PorchScreenedDeck
Pool Features 
None
Road Frontage 
City Street
Roof 
Asphalt
Community Features
School District 
284 - Wayzata
Township 
Plymouth
Roads 
Paved
Schools
School District
284 - Wayzata
Elementary School
Unknown
Middle School
Unknown
High School
Unknown
Listing courtesy of Keller Williams Realty Integrity


Listing information is provided by Participants of the Northstar MLS. IDX information is provided exclusively for personal, non-commercial use, and may not be used for any purpose other than to identify prospective properties consumers may be interested in purchasing. Information is deemed reliable but not guaranteed. Copyright 2026, Northstar MLS.
Last checked: 2026-11-12 06:42 PM UTC

Neighborhood & Commute
Source: Walkscore
Save
Ask
Tour
Hide
Share