Save
Ask
Tour
Hide
Share
$3,500,000
New Listing

5360 Howards Point Road
Excelsior, MN55331

Single Family Residence|Coming Soon
4
Beds
4
Total Baths
3
Full Baths
1
Partial Bath
5,005
SqFt
$699
/SqFt
1989
Built
Subdivision:
Howards Point
County:
Hennepin
Listing courtesy of Coldwell Banker Realty
Call Now: 612.729.7130
Is this the listing for you? We can help make it yours.
612.729.7130
5360 Howards Point Road5360 Howards Point Road5360 Howards Point Road5360 Howards Point Road
Save
Ask
Tour
Hide
Share

Mortgage Calculator

Monthly Payment (Est.)

$15,968
Calculator powered by Showcase IDX, a Constellation1 Company. Copyright ©2026 Information is deemed reliable but not guaranteed.

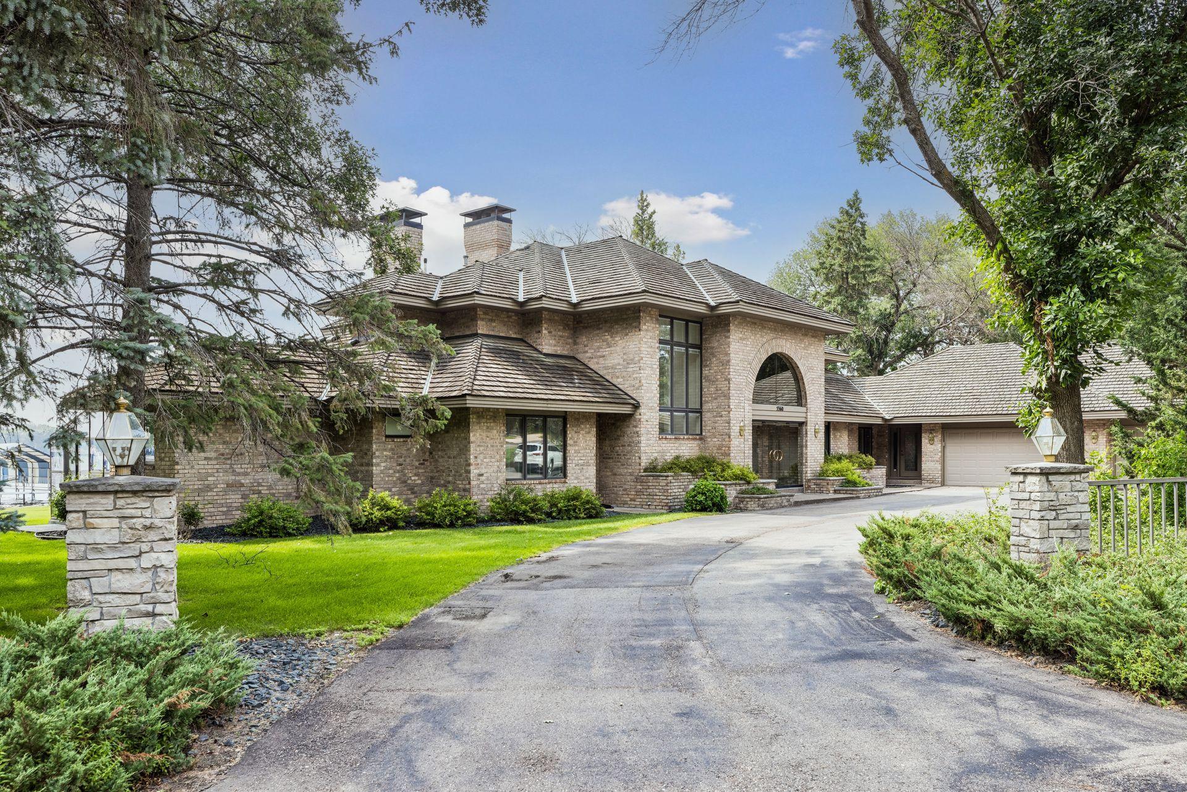
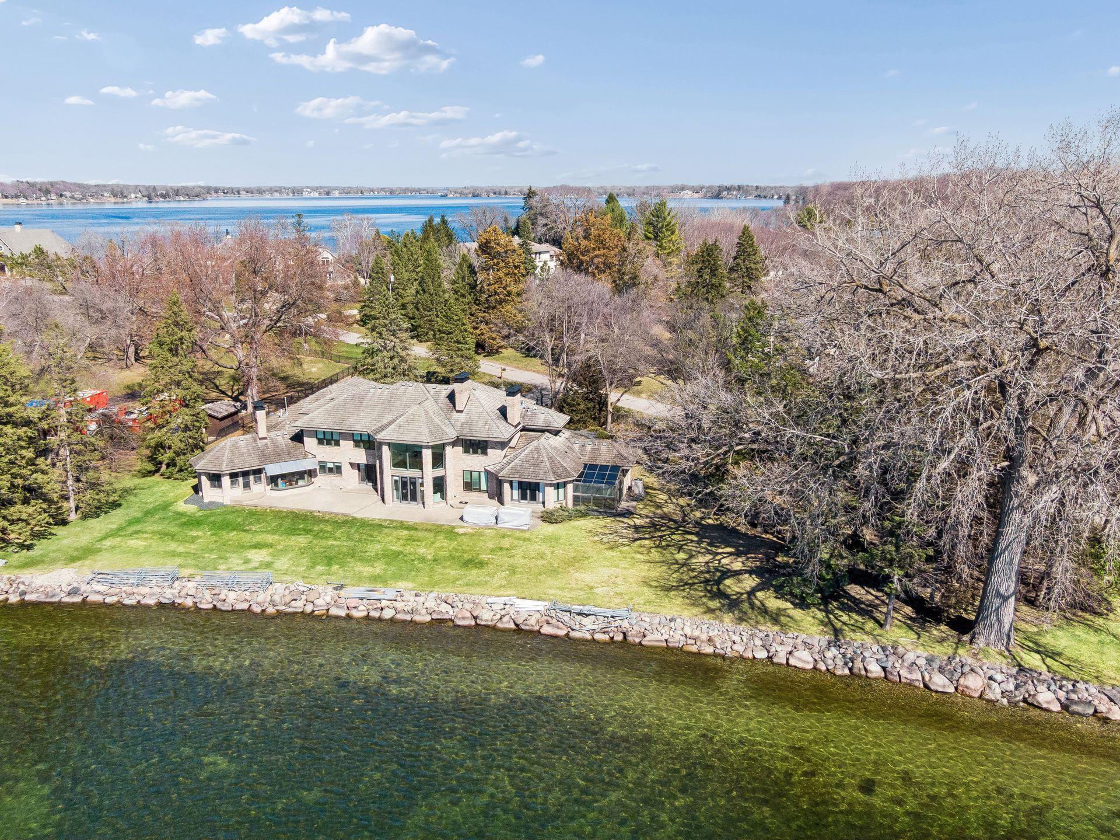
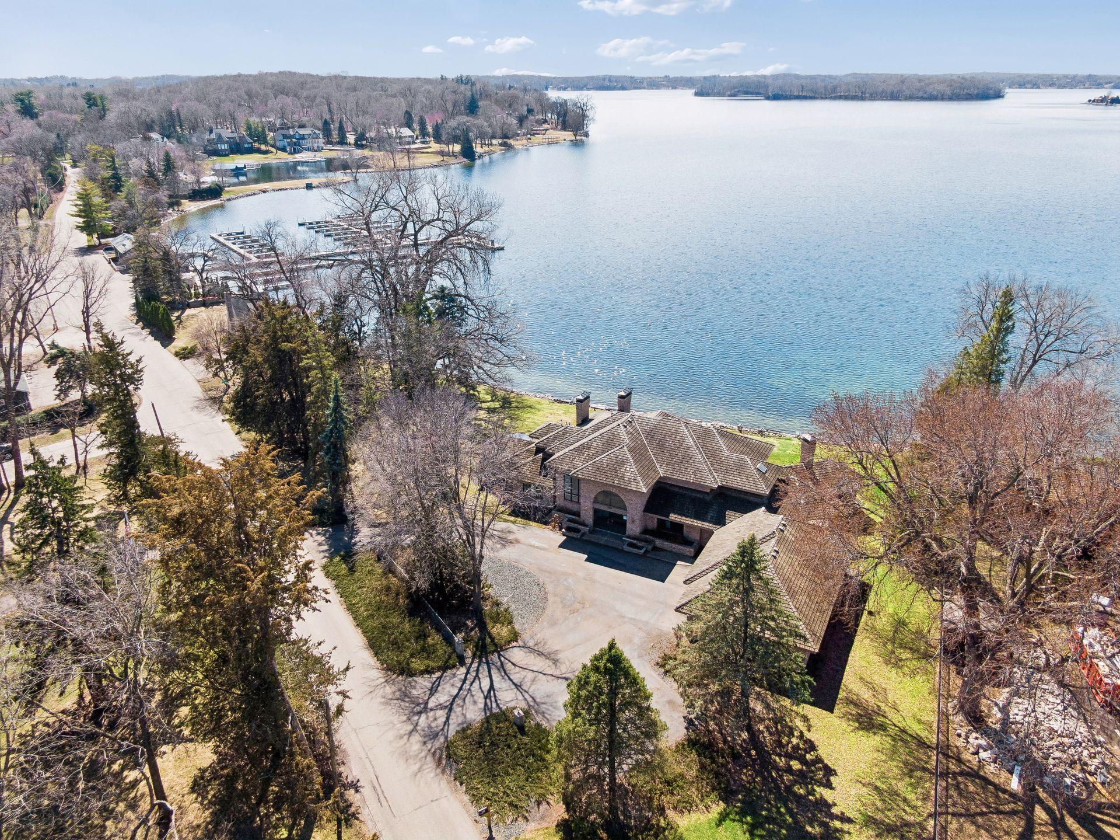
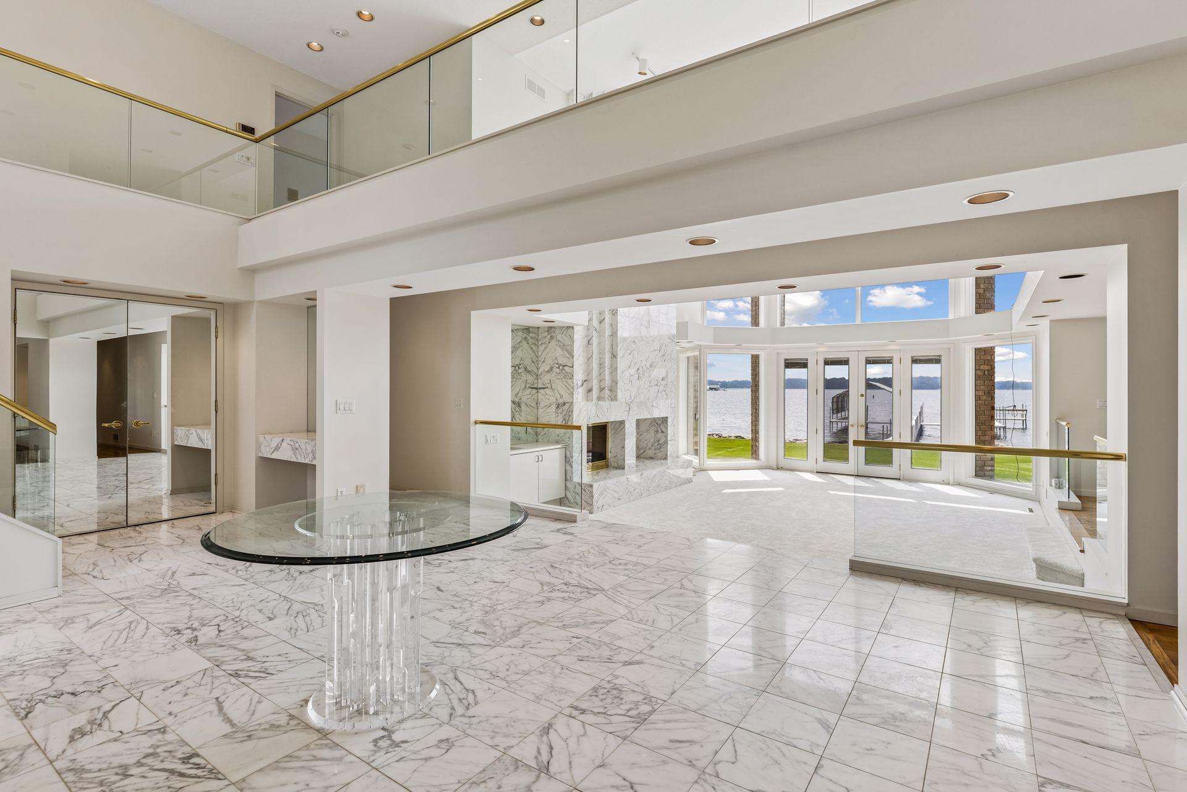
Rare opportunity to own 268 ft. of Lake Minnetonka shoreline, facing West! Orientation matters & this two-story home is perfectly situated on nearly an acre of low-bank waterfront. The stunning lake views & incredible sunsets are visible before you even step through the front door. A true gem, this 5,000 sq ft custom-built home has been well maintained by its original owners, which leaves only personal cosmetic updates for you to make it your own. The main level features an expansive primary suite, dedicated office space, towering great room, a beautiful 3-season porch & views from almost every room. The architecture shines on the upper level & somehow the views continue to get better. Creative storage options on the main & upper levels complement the large attached garage & upper level loft access. Convenient location with easy access to Excelsior, the Lake Minnetonka Regional Trail, downtown Minneapolis & the airport. Coveted Minnetonka school district.

Save
Ask
Tour
Hide
Share
Listing Snapshot
Price 
$3,500,000
Days On Site 
0 Days
Bedrooms 
4
Inside Area (SqFt) 
5,005 sqft
Total Baths 
4
Full Baths 
3
Partial Baths 
1
Lot Size 
0.89 Acres
Year Built 
1989
MLS® Number 
7097164
Status 
Coming Soon
Property Tax 
$51,124.82
HOA/Condo/Coop Fees 
N/A
Sq Ft Source 
N/A
Friends & Family
Recent Activity
4 hours agoListing updated with changes from the MLS®
4 hours agoListing first seen on site
General Features
Acres 
0.89
Attached Garage 
Yes
Foundation 
Block
Garage 
Yes
Garage Spaces 
3
Land Lease 
No
Levels 
Two
Number Of Stories 
2
Parking 
Heated GarageAttached
Property Sub Type 
Single Family Residence
Sewer 
Public Sewer
SqFt Above 
5005
SqFt Total 
5005
Water Source 
Public
Zoning 
Residential-Single Family
Interior Features
Appliances 
OvenCooktopDishwasherDisposalDouble OvenDryerGas Water HeaterMicrowaveRangeRefrigeratorWasherWater Softener Owned
Basement 
Crawl SpaceFullSump Pump
Cooling 
Central Air
Fireplace 
Yes
Fireplace Features 
Family RoomGasLiving RoomDouble Sided
Fireplaces 
4
Flooring 
Hardwood
Heating 
Natural GasForced Air
Interior 
Central VacuumBreakfast BarEat-in KitchenKitchen IslandSaunaVaulted Ceiling(s)Walk-In Closet(s)Wet BarChandelier
Laundry Features 
Laundry RoomMain Level
Bedroom 
Dimensions - 26x20Level - Main
Bedroom 2 
Dimensions - 18x12Level - Upper
Bedroom 3 
Dimensions - 16x12Level - Upper
Bedroom 4 
Dimensions - 15x10Level - Upper
Dining Room 
Dimensions - 17x15Level - Main
Family Room 
Dimensions - 16x16Level - Main
Foyer 
Dimensions - 25x16Level - Main
Kitchen 
Dimensions - 16x12Level - Main
Laundry 
Dimensions - 13x12Level - Main
Living Room 
Dimensions - 20x25Level - Main
Office 
Dimensions - 15x12Level - Main
Sauna 
Dimensions - 10x10Level - Main
Three Season Porch 
Dimensions - 12x14Level - Main
Save
Ask
Tour
Hide
Share
Exterior Features
Construction Details 
StoneVinyl Siding
Exterior 
Balcony
Lot Features 
Waterfront
Patio And Porch 
PatioPorchGlass Enclosed
Roof 
Shake
View 
Lake
Waterfront 
Yes
Waterfront Features 
Lake Front
Waterview 
Lake
Community Features
School District 
276 - Minnetonka
Township 
Shorewood
Schools
School District
276 - Minnetonka
Elementary School
Unknown
Middle School
Unknown
High School
Unknown
Listing courtesy of Coldwell Banker Realty


Listing information is provided by Participants of the Northstar MLS. IDX information is provided exclusively for personal, non-commercial use, and may not be used for any purpose other than to identify prospective properties consumers may be interested in purchasing. Information is deemed reliable but not guaranteed. Copyright 2026, Northstar MLS.
Last checked: 2026-07-30 07:19 PM UTC

Neighborhood & Commute
Source: Walkscore
Save
Ask
Tour
Hide
Share