Save
Ask
Tour
Hide
Share
$464,900
66 Days On Site

6575 Crosby Avenue
Inver Grove Heights, MN55076

For Sale|Single Family Residence|Active Under Contract
5
Beds
3
Total Baths
2
Full Baths
1
Partial Bath
2,990
SqFt
$155
/SqFt
1977
Built
Subdivision:
Inver Grove Park
County:
Dakota
Listing courtesy of RE/MAX Advantage Plus
Call Now: 612.729.7130
Is this the listing for you? We can help make it yours.
612.729.7130
6575 Crosby Avenue6575 Crosby Avenue6575 Crosby Avenue6575 Crosby Avenue
Save
Ask
Tour
Hide
Share

Mortgage Calculator

Monthly Payment (Est.)

$2,121
Calculator powered by Showcase IDX, a Constellation1 Company. Copyright ©2026 Information is deemed reliable but not guaranteed.

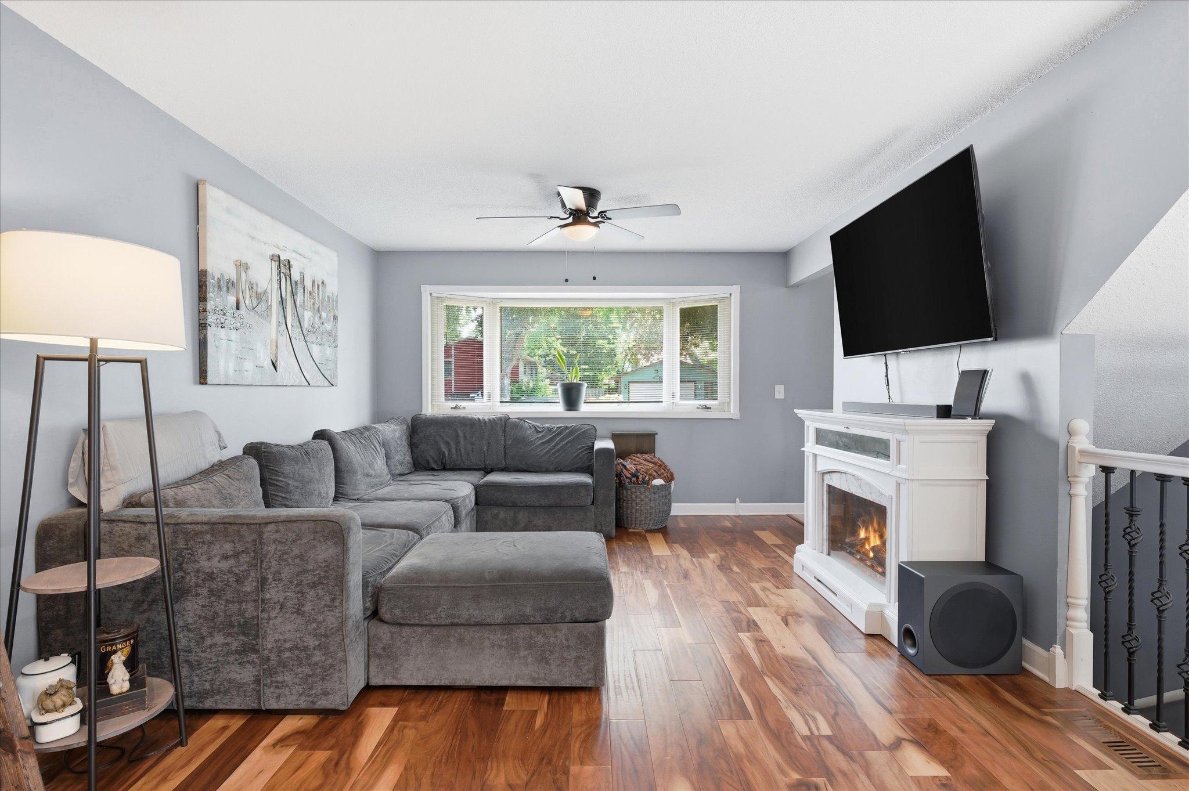
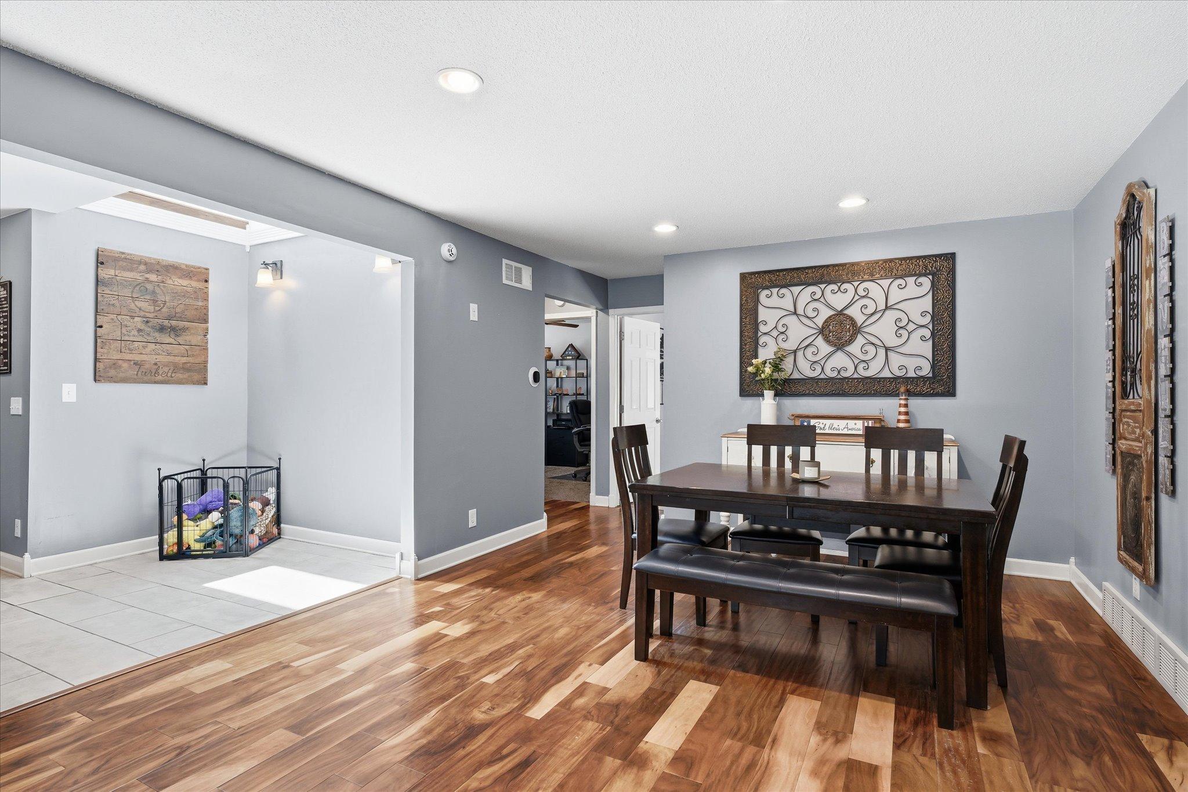
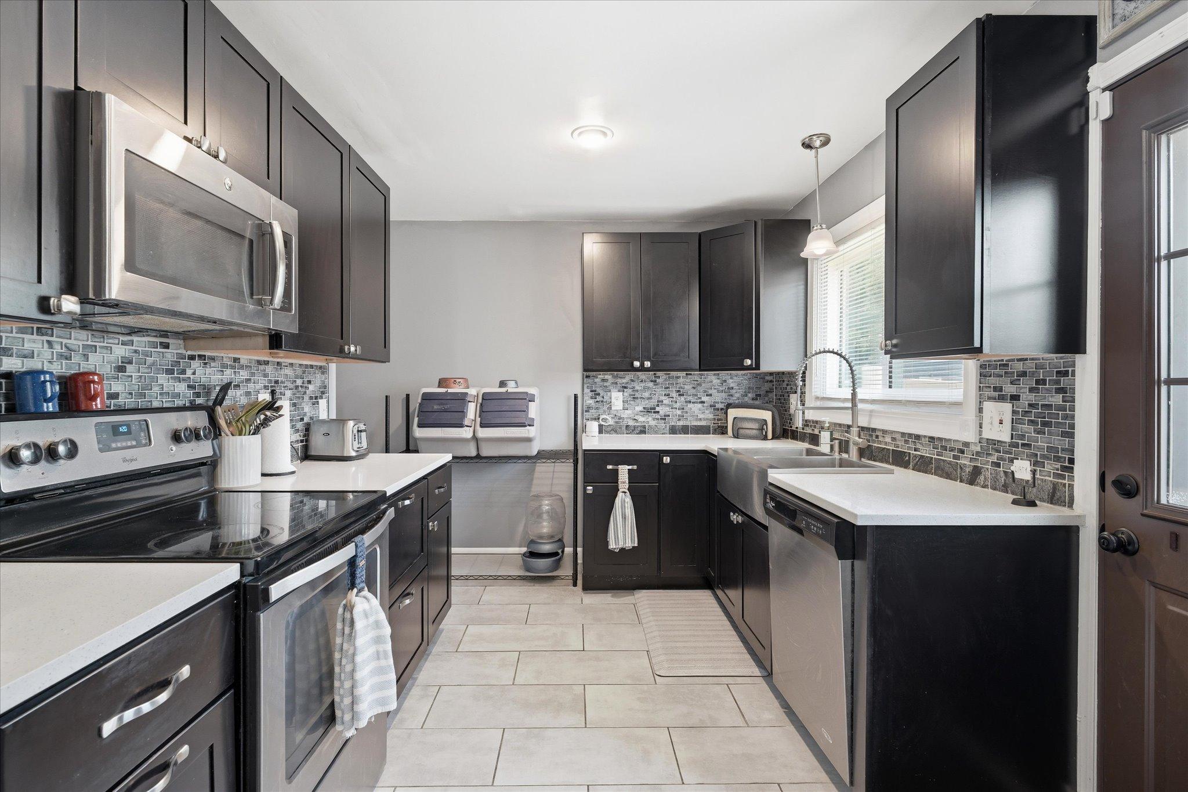
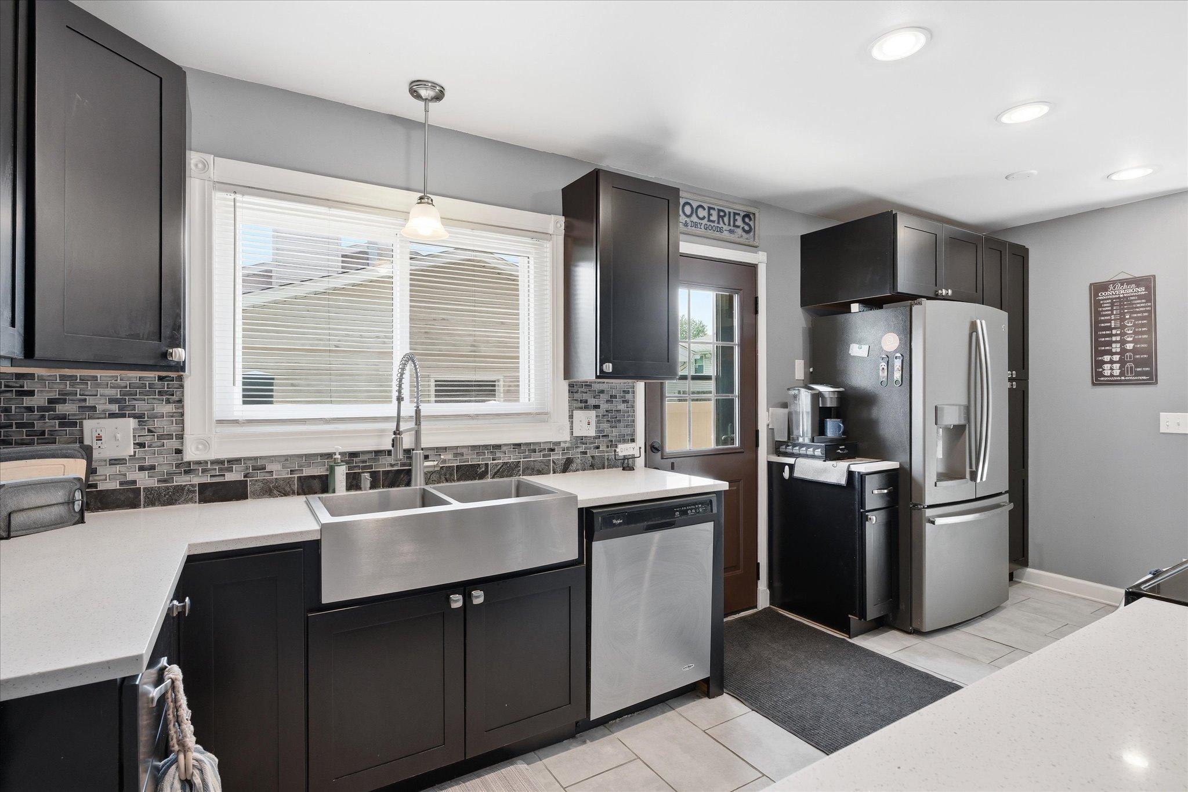
MOVE-IN READY! LOTS OF UPDATES! Spacious home in Inver Grove Heights with 5-bed, 3-bath 3,000 sqft of finished living space and large flat backyard. Whether you need space for an active family or for entertaining or both, the main floor flows nicely with the spacious living and dining area and updated kitchen featuring quartz countertops, stainless steel appliances and breakfast nook area. The main level also includes two bedrooms (one is currently the primary bedroom) that serve as versatile spaces and also function as an office and/or game room with new patio doors opening directly to the backyard. Be sure to check out the custom shower big enough for two in the main bathroom. The other three bedrooms are upstairs along with a full bathroom. Downstairs is nicely finished to include a flex room with ample storage, recreation/family room, a convenient kitchenette, laundry and another full bathroom. Recent updates make this home truly turnkey: new furnace/AC, water heater, water softener, windows (upper and main levels, excluding the bay window), patio doors, garage doors, privacy fencing, storage sheds, irrigation system, and new sod in the backyard. Friendly neighborhood near schools, parks, restaurants, and shopping, with easy commuting access to Highway 52 and I-494. Plus, miles of scenic biking and hiking trails along the river—offering the perfect blend of suburban comfort and outdoor recreation in the southeast metro. Motivated Sellers - Quick Close Possible.

Save
Ask
Tour
Hide
Share
Listing Snapshot
Price 
$464,900
Days On Site 
66 Days
Bedrooms 
5
Inside Area (SqFt) 
2,990 sqft
Total Baths 
3
Full Baths 
2
Partial Baths 
1
Lot Size 
0.26 Acres
Year Built 
1977
MLS® Number 
7097297
Status 
Active Under Contract
Property Tax 
$4,503.5
HOA/Condo/Coop Fees 
N/A
Sq Ft Source 
N/A
Friends & Family
Recent Activity
a week agoListing updated with changes from the MLS®
a week agoStatus changed to Active Under Contract
2 weeks agoPrice changed to $464,900
2 months agoListing first seen on site
General Features
Acres 
0.26
Attached Garage 
Yes
Foundation 
Block
Garage 
Yes
Garage Spaces 
2
Land Lease 
No
Levels 
Two
Number Of Stories 
2
Parking 
ConcreteGarage Door OpenerAttached
Property Sub Type 
Single Family Residence
Sewer 
Public Sewer
SqFt Above 
2102
SqFt Below 
888
SqFt Total 
3278
Water Source 
Public
Zoning 
Residential-Single Family
Interior Features
Appliances 
DishwasherDisposalDryerExhaust FanGas Water HeaterMicrowaveRangeRefrigeratorStainless Steel Appliance(s)WasherWater Softener Owned
Basement 
BlockFinishedFullStorage Space
Cooling 
Ceiling Fan(s)Central Air
Electric 
Circuit Breakers200+ Amp Service
Flooring 
Hardwood
Heating 
Natural GasForced Air
Interior 
Vaulted Ceiling(s)Walk-In Closet(s)
Laundry Features 
Laundry ClosetLower Level
Window Features 
Skylight(s)
Bar/Wet Bar Room 
Dimensions - 9.5x16Level - Lower
Bedroom 
Dimensions - 13x17.5Level - Main
Bedroom 2 
Dimensions - 10x12Level - Main
Bedroom 3 
Dimensions - 12x24Level - Upper
Bedroom 4 
Dimensions - 11.5x12Level - Upper
Bedroom 5 
Dimensions - 9.5x12.5Level - Upper
Bonus Room 
Dimensions - 16.5x8Level - Lower
Dining Room 
Dimensions - 12x16Level - Main
Informal Dining Room 
Dimensions - 8x7Level - Main
Kitchen 
Dimensions - 12x22Level - Main
Living Room 
Dimensions - 16x16.5Level - Main
Recreation Room 
Dimensions - 24x11.5Level - Lower
Storage 
Dimensions - 16.5x4Level - Lower
Unfinished 
Dimensions - 17.5x6Level - Upper
Save
Ask
Tour
Hide
Share
Exterior Features
Construction Details 
Aluminum SidingStoneCement Siding
Fencing 
FencedFullPrivacyVinyl
Lot Features 
Near Public Transit
Other Structures 
Shed(s)
Patio And Porch 
Patio
Pool Features 
None
Road Frontage 
City Street
Roof 
Shingle
Windows/Doors 
Skylight(s)
Community Features
Roads 
Paved
School District 
199 - Inver Grove Hts. Community Schools
Township 
Inver Grove Heights
Schools
School District
199 - Inver Grove Hts. Community Schools
Elementary School
Unknown
Middle School
Unknown
High School
Unknown
Listing courtesy of RE/MAX Advantage Plus


Listing information is provided by Participants of the Northstar MLS. IDX information is provided exclusively for personal, non-commercial use, and may not be used for any purpose other than to identify prospective properties consumers may be interested in purchasing. Information is deemed reliable but not guaranteed. Copyright 2026, Northstar MLS.
Last checked: 2026-08-27 10:17 PM UTC

Neighborhood & Commute
Source: Walkscore
Save
Ask
Tour
Hide
Share