Save
Ask
Tour
Hide
Share
$1,449,000
27 Days On Site

6288 Weston Lane N
Maple Grove, MN55311

For Sale|Single Family Residence|Active
5
Beds
5
Total Baths
2
Full Baths
3
Partial Baths
4,831
SqFt
$300
/SqFt
2021
Built
Subdivision:
The Ridge At Elm Creek
County:
Hennepin
Listing courtesy of Keller Williams Premier Realty Lake Minnetonka
Call Now: 612.729.7130
Is this the listing for you? We can help make it yours.
612.729.7130
6288 Weston Lane N6288 Weston Lane N6288 Weston Lane N6288 Weston Lane N
Save
Ask
Tour
Hide
Share

Mortgage Calculator

Monthly Payment (Est.)

$6,611
Calculator powered by Showcase IDX, a Constellation1 Company. Copyright ©2026 Information is deemed reliable but not guaranteed.

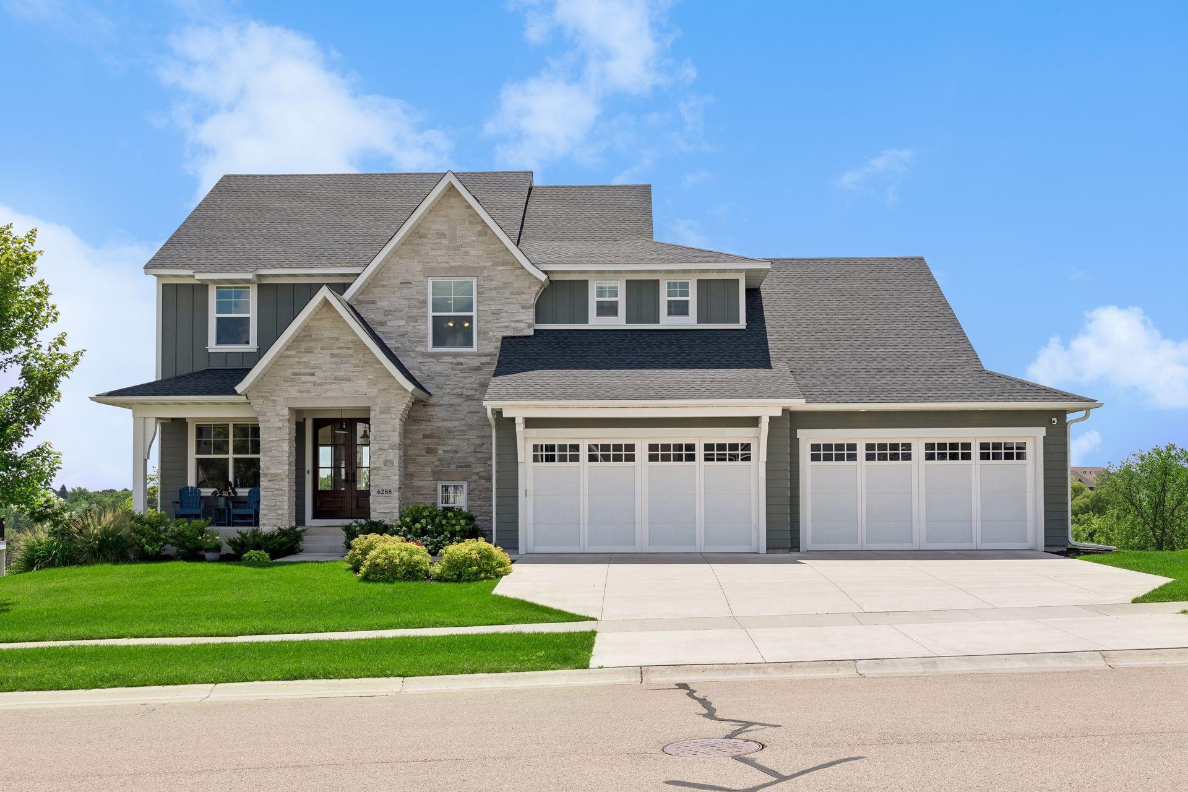
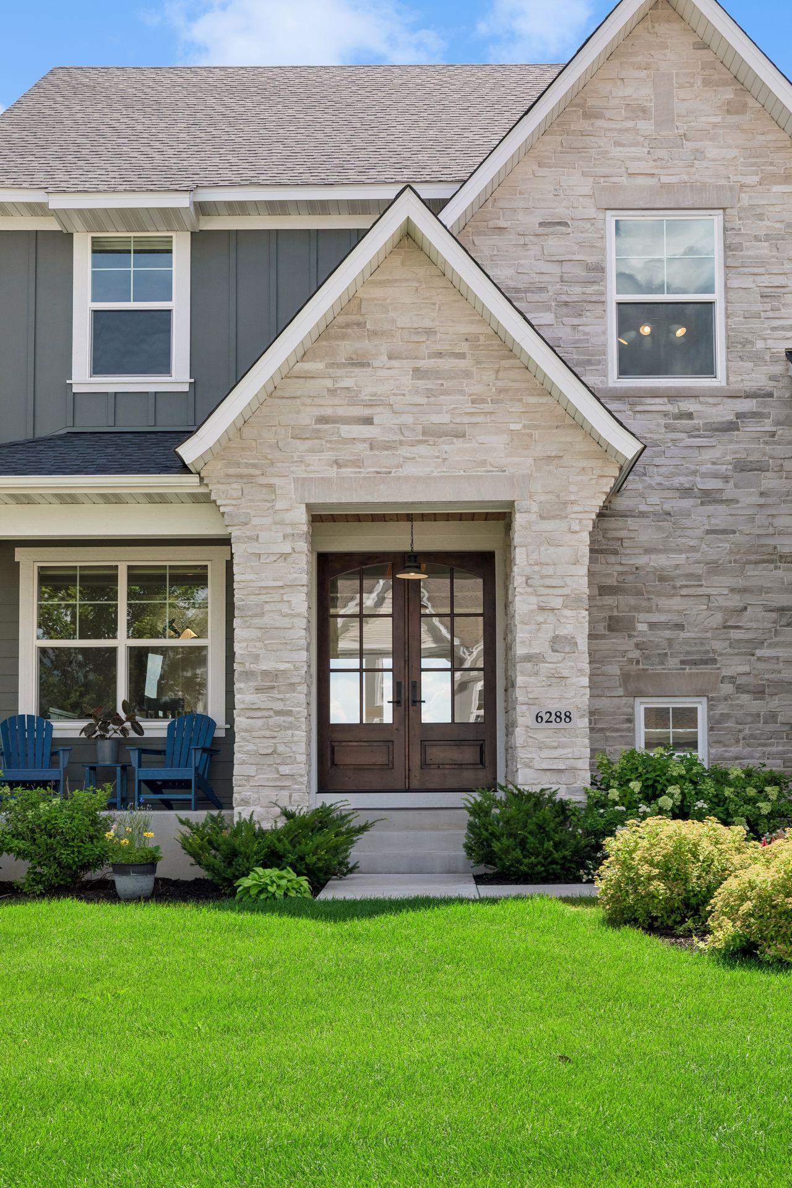
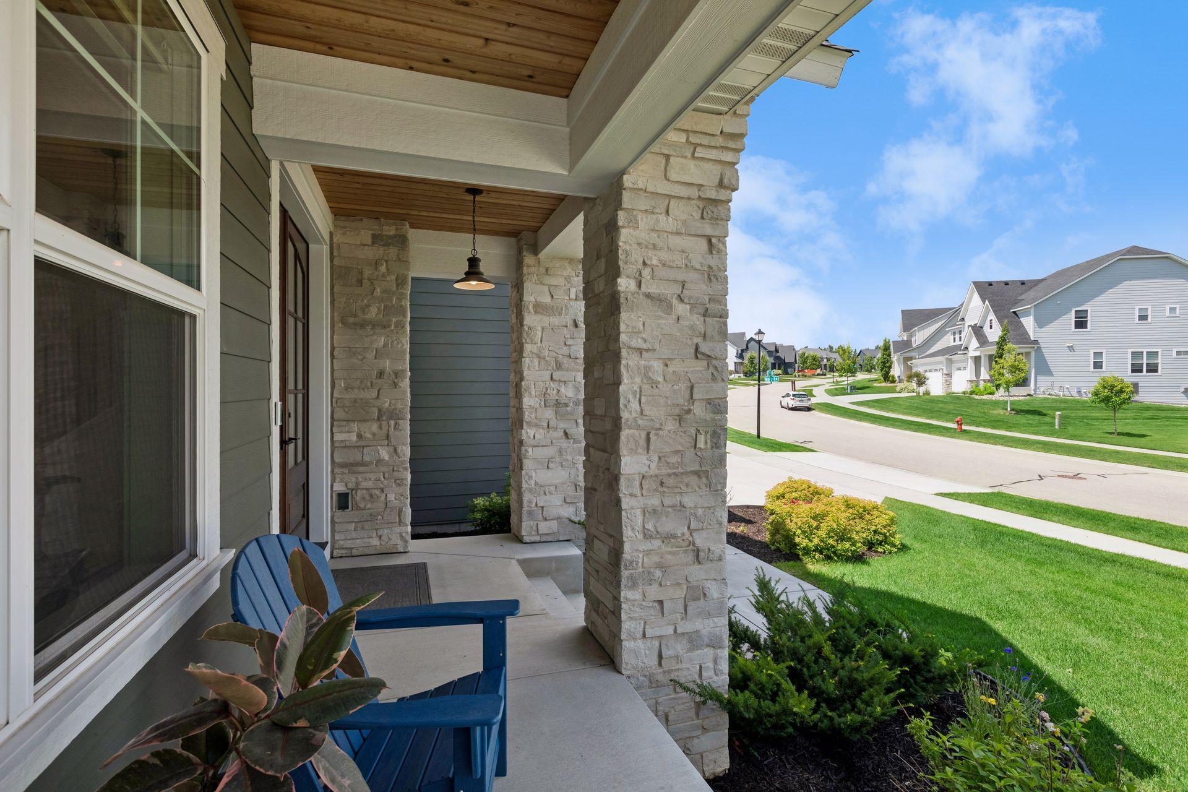
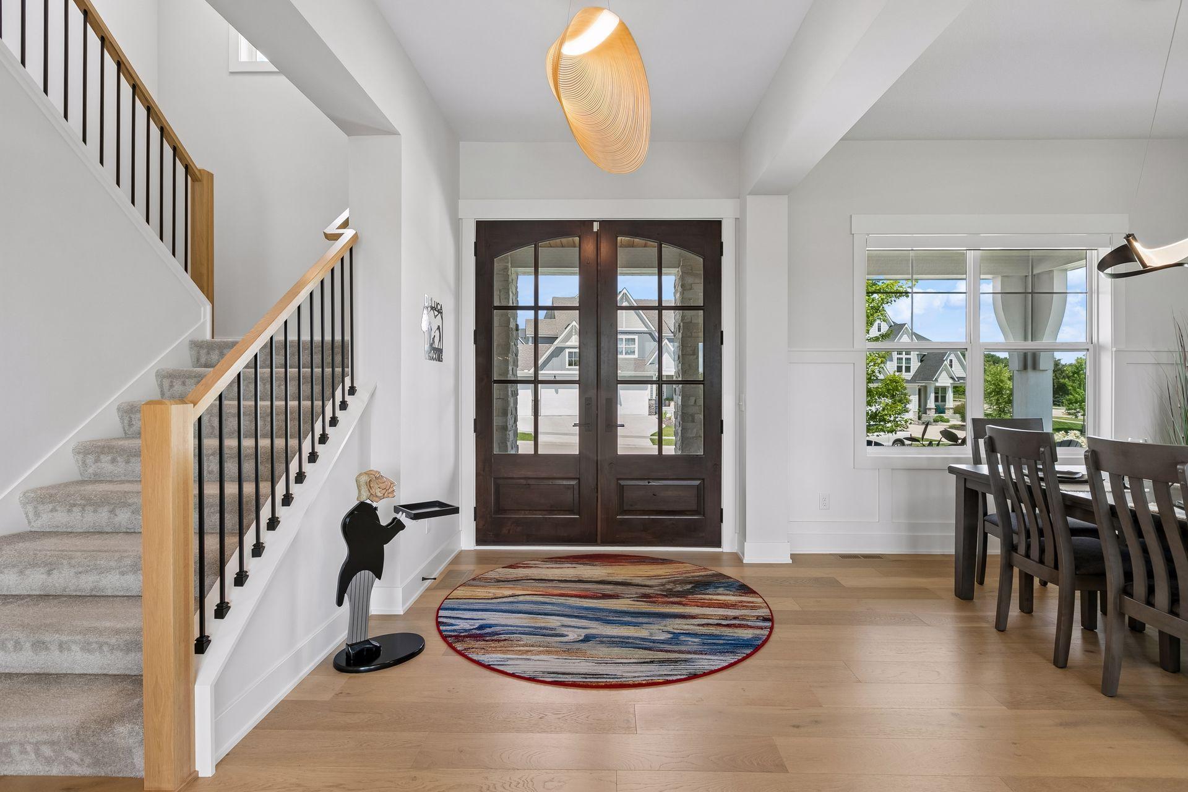
Impressive, gently lived-in home built by Stonegate Builders feels like new and showcases flawless craftsmanship throughout. This gorgeous home features soaring 10-foot ceilings, a coffered ceiling, and huge windows! The windows flood the home with natural light and frame the breathtaking views. A designer kitchen is beautifully appointed with quartz countertops, upgraded appliances, and an open layout that flows easily into the main living spaces—perfect for everyday living and entertaining. The upper level has 4 spacious bedrooms, walk-in closets, and laundry. The luxurious primary suite features a beautifully remodeled spa-inspired shower, while every bathroom is tiled, creating a sophisticated, high-end feel. The walkout level is an entertainer's dream, complete with a wet bar, spacious recreation area, an impressive indoor athletic court, and a golf simulator included with the home. An audio system enhances the experience throughout the home, making it ideal for hosting family and friends. Relax in the inviting three-season screened porch with a cozy fireplace. Additional upgrades include custom window blinds and gutters, adding both style and practicality. Located in the highly sought-after Wayzata School District. Convenient access to shopping, dining, parks, and major highways, this remarkable home offers luxury, comfort, and exceptional value. Most furnishings are negotiable, presenting a rare opportunity to move into a beautifully curated home with ease.

Save
Ask
Tour
Hide
Share
Listing Snapshot
Price 
$1,449,000
Days On Site 
27 Days
Bedrooms 
5
Inside Area (SqFt) 
4,831 sqft
Total Baths 
5
Full Baths 
2
Partial Baths 
3
Lot Size 
0.347 Acres
Year Built 
2021
MLS® Number 
7097390
Status 
Active
Property Tax 
$15,689.86
HOA/Condo/Coop Fees 
$84 monthly
Sq Ft Source 
N/A
Friends & Family
Recent Activity
3 weeks agoListing updated with changes from the MLS®
3 weeks agoPrice changed to $1,449,000
3 weeks agoStatus changed to Active
4 weeks agoListing first seen on site
General Features
Acres 
0.347
Attached Garage 
Yes
Foundation 
Other
Garage 
Yes
Garage Spaces 
4
Land Lease 
No
Levels 
Two
Number Of Stories 
2
Parking 
ConcreteAttached
Property Sub Type 
Single Family Residence
Sewer 
Public Sewer
SqFt Above 
3044
SqFt Below 
1787
SqFt Total 
4930
Water Source 
Public
Zoning 
Residential-Single Family
Interior Features
Appliances 
OvenCooktopDishwasherDisposalDryerExhaust FanHumidifierMicrowaveRefrigeratorTankless Water HeaterWasherWater Softener Owned
Basement 
Walk-Out AccessSump Pump
Cooling 
Central Air
Fireplace 
Yes
Fireplace Features 
Family RoomGasLiving Room
Fireplaces 
3
Flooring 
Hardwood
Heating 
Natural GasForced Air
Interior 
Eat-in KitchenKitchen IslandWalk-In Closet(s)Wet Bar
Laundry Features 
Upper Level
Athletic Court 
Dimensions - 18x22Level - Lower
Bedroom 
Dimensions - 14x16Level - Upper
Bedroom 2 
Dimensions - 11x14Level - Upper
Bedroom 3 
Dimensions - 13x13Level - Upper
Bedroom 4 
Dimensions - 13x13Level - Upper
Bedroom 5 
Dimensions - 10x11Level - Lower
Dining Room 
Dimensions - 10x12Level - Main
Exercise Room 
Dimensions - 11x10Level - Lower
Family Room 
Dimensions - 15x20Level - Lower
Flex Room 
Dimensions - 10x10Level - Main
Game Room 
Dimensions - 14x20Level - Lower
Kitchen 
Dimensions - 14x18Level - Main
Laundry 
Dimensions - 9x7Level - Upper
Living Room 
Dimensions - 16x20Level - Main
Save
Ask
Tour
Hide
Share
Exterior Features
Construction Details 
StoneCement Siding
Fencing 
None
Lot Features 
Irregular Lot
Patio And Porch 
DeckPorchFront PorchScreened
Road Frontage 
City Street
Roof 
Asphalt
Windows/Doors 
French Doors
Community Features
Association Dues 
84
HOA Fee Frequency 
Monthly
Roads 
Paved
School District 
284 - Wayzata
Township 
Maple Grove
Schools
School District
284 - Wayzata
Elementary School
Unknown
Middle School
Unknown
High School
Unknown
Listing courtesy of Keller Williams Premier Realty Lake Minnetonka


Listing information is provided by Participants of the Northstar MLS. IDX information is provided exclusively for personal, non-commercial use, and may not be used for any purpose other than to identify prospective properties consumers may be interested in purchasing. Information is deemed reliable but not guaranteed. Copyright 2026, Northstar MLS.
Last checked: 2026-08-24 09:42 PM UTC

Neighborhood & Commute
Source: Walkscore
Save
Ask
Tour
Hide
Share