Save
Ask
Tour
Hide
Share
$408,000
1 Day On Site

7611 229th Street N
Forest Lake, MN55025

Single Family Residence|Coming Soon
3
Beds
2
Total Baths
1
Full Bath
1
Partial Bath
2,254
SqFt
$181
/SqFt
1977
Built
Subdivision:
Kings Forest Hills
County:
Washington
Listing courtesy of Keller Williams Integrity NW
Call Now: 612.729.7130
Is this the listing for you? We can help make it yours.
612.729.7130
7611 229th Street N7611 229th Street N7611 229th Street N7611 229th Street N
Save
Ask
Tour
Hide
Share

Mortgage Calculator

Monthly Payment (Est.)

$1,861
Calculator powered by Showcase IDX, a Constellation1 Company. Copyright ©2026 Information is deemed reliable but not guaranteed.

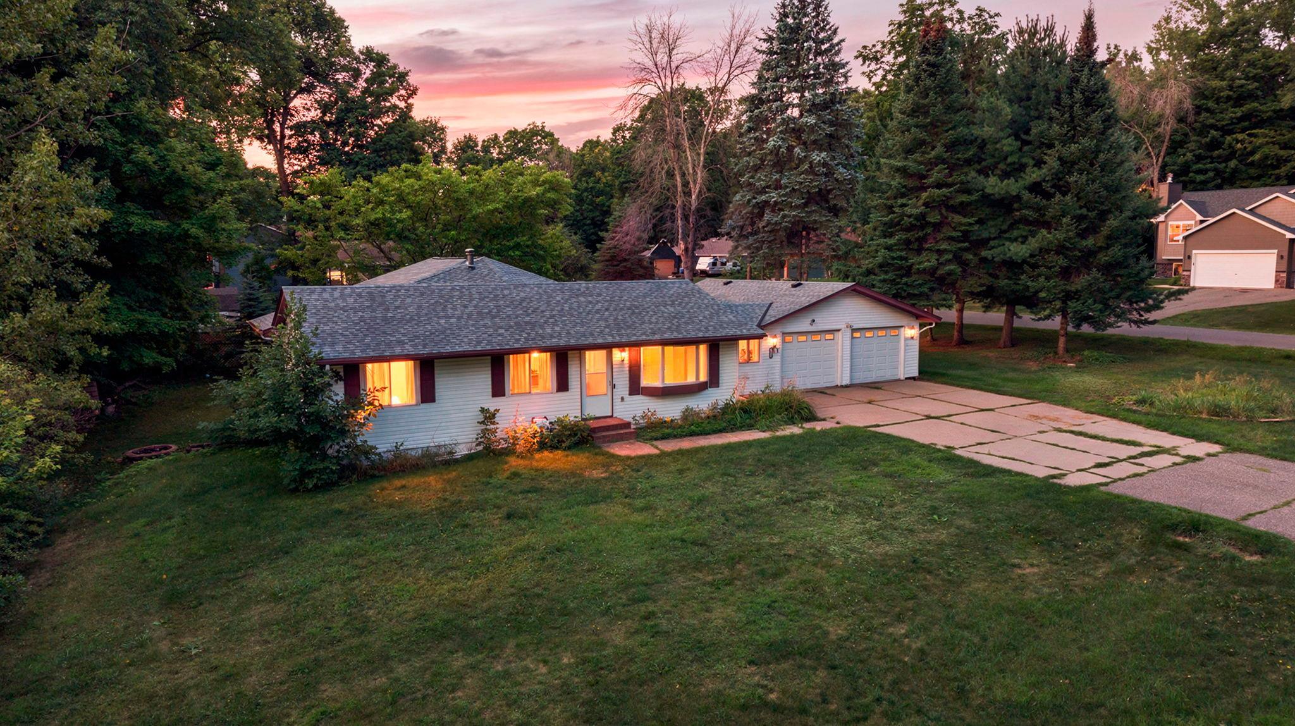
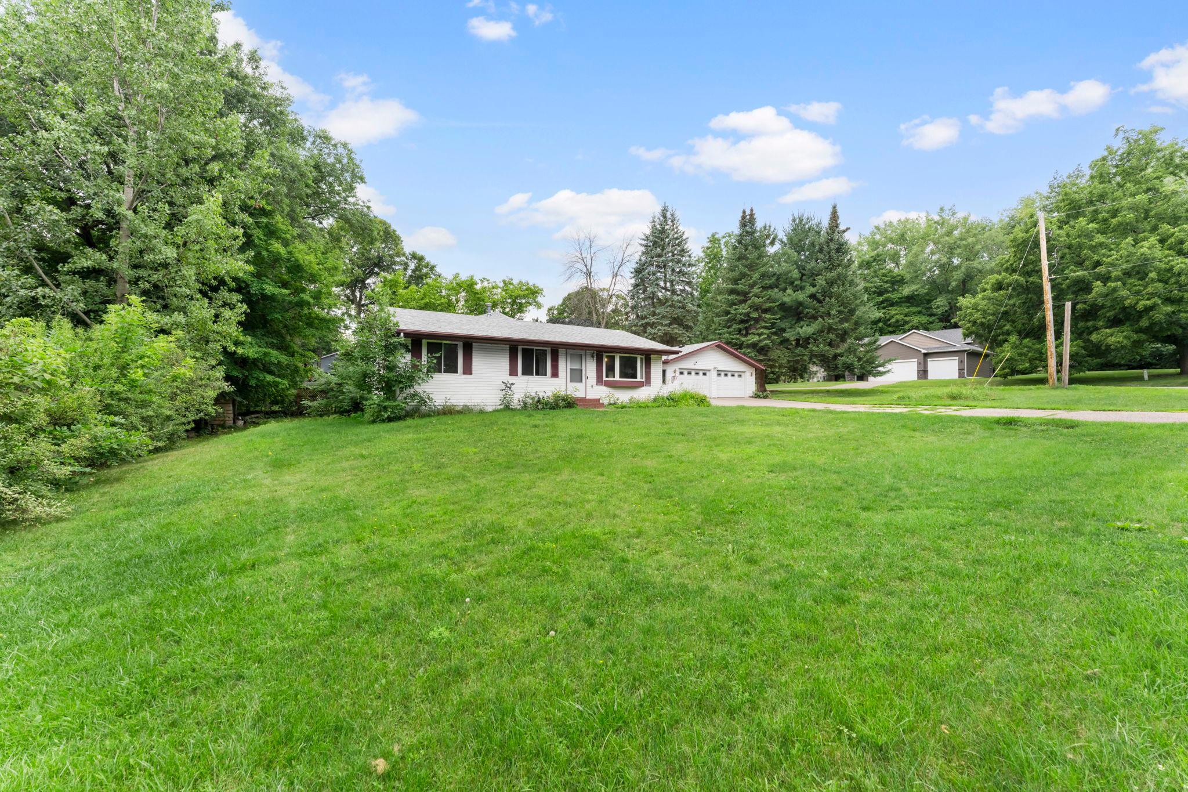
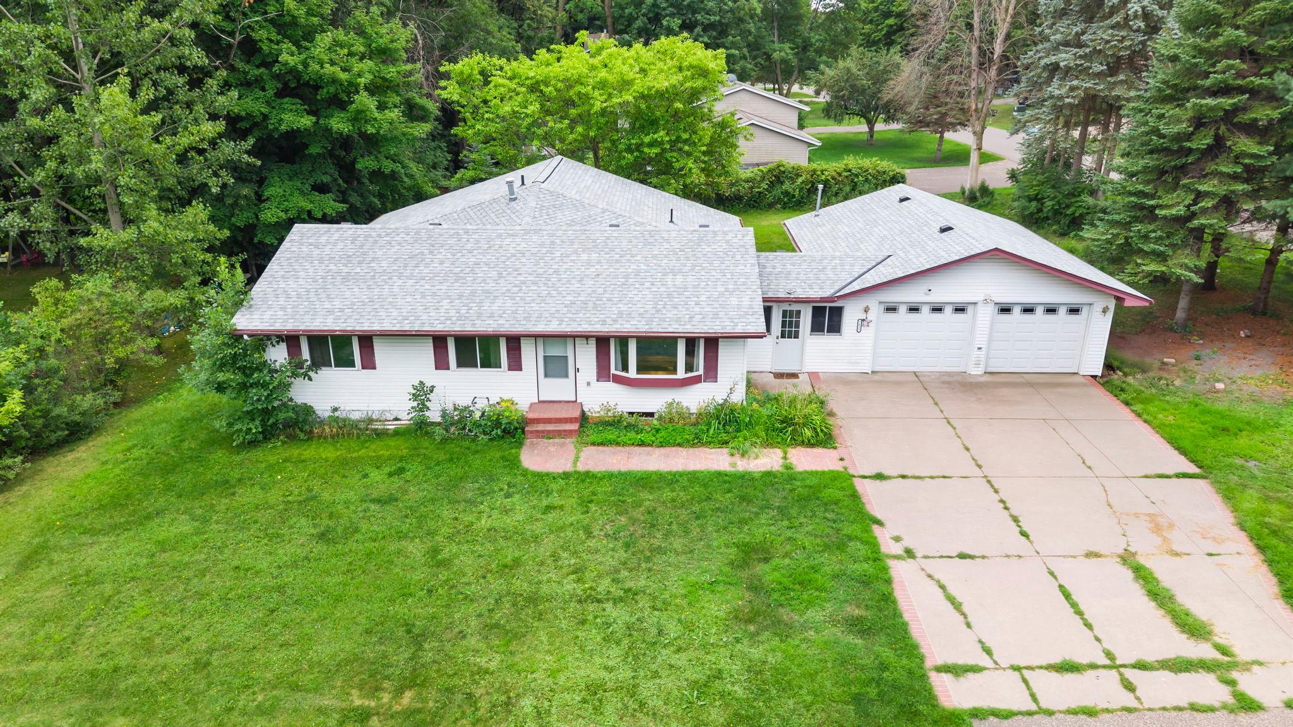
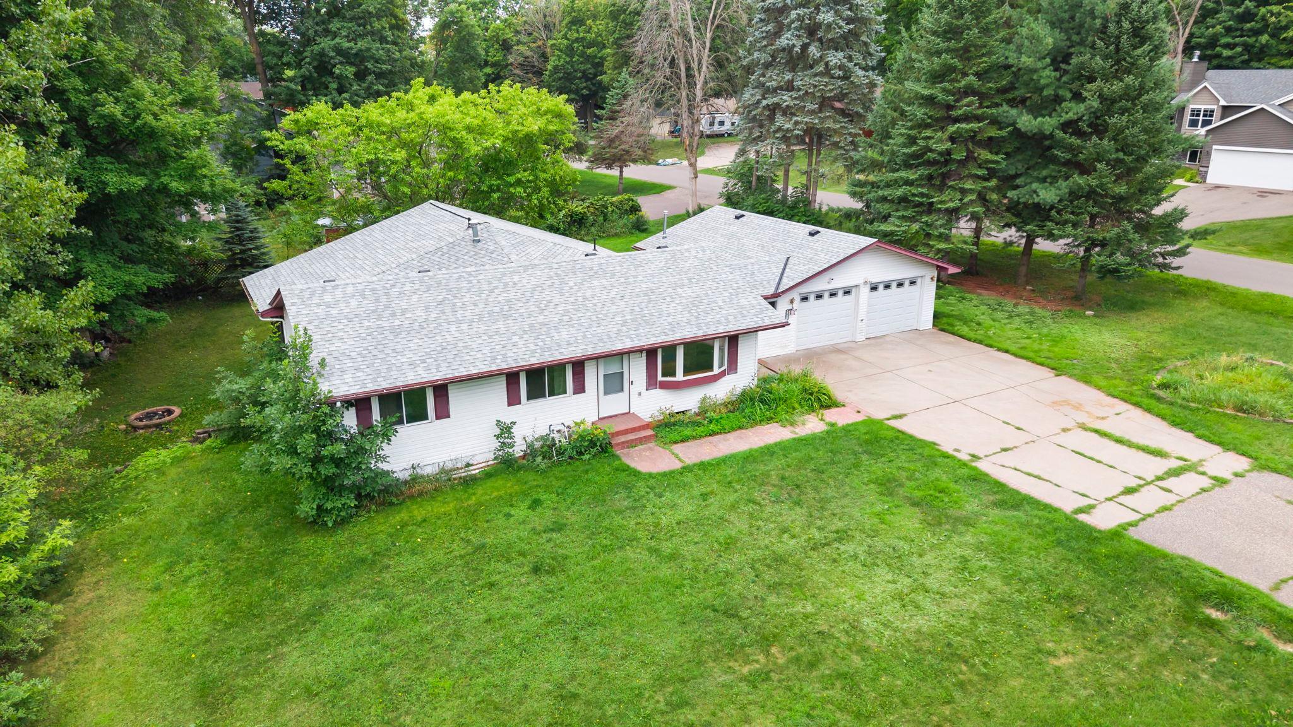
One-level home with a finished lower level, offering an open layout, flexible living spaces, and numerous updates. The inviting living room features a vaulted ceiling, gas fireplace with chimney, and French doors opening to a large spacious screened-in porch—creating a fantastic extension of the living space for relaxing or entertaining. The screened in porch overlooks the scenic backyard where wildlife creates it’s private sanctuary. Here you will find numerous animals like deer, red fox, coyotes, turkey, hummingbirds, robins, and way more. The main level also features two bedrooms, a breezeway, a main floor bathroom, a dining room, and a breakfast area conveniently located off the kitchen. The refreshed main-level full bathroom features a new shower surround (2026), new flooring, faucet, hardware, framing, fresh paint, flat ceiling, and updated light and ceiling fan with customizable colors and music-sync capability. The finished lower level adds even more versatility with a third bedroom featuring private access located off of the patio tucked behind on aesthetically pleasing retaining wall, plus a ¾ bathroom with walk thru-tile surround shower, plus an additional non-conforming bedroom with a closet—perfect for a home office, guest space, fitness room, hobby room, you name it. Recent lower-level improvements include fresh paint, new flooring in the secondary bedroom and non-conforming room, plus new white paneled pre-hung interior doors and new trim work. Outside, enjoy the large spacious screened-in porch with ceiling fans, concrete backyard patio, brick sidewalk and driveway edging, along with a breezeway connecting to the heated and insulated garage. Govee permanent exterior holiday lighting adds convenience and year-round curb appeal. Additional improvements include a new roof, owned water softener, new sump pump and battery-backup sump pump (2025), dimmer switches throughout. For added peace of mind, a home warranty is included with the purchase and will transfer to the new owners. One-level living, a finished lower level, flexible bonus space, great indoor-outdoor living, and valuable updates already completed, and just a few blocks from Forest Lake, this home is ready for its next chapter!

Save
Ask
Tour
Hide
Share
Listing Snapshot
Price 
$408,000
Days On Site 
1 Day
Bedrooms 
3
Inside Area (SqFt) 
2,254 sqft
Total Baths 
2
Full Baths 
1
Partial Baths 
1
Lot Size 
0.413 Acres
Year Built 
1977
MLS® Number 
7097502
Status 
Coming Soon
Property Tax 
$4,498
HOA/Condo/Coop Fees 
N/A
Sq Ft Source 
N/A
Friends & Family
Recent Activity
yesterdayListing updated with changes from the MLS®
yesterdayListing first seen on site
General Features
Acres 
0.413
Attached Garage 
Yes
Foundation 
Block
Garage 
Yes
Garage Spaces 
2
Land Lease 
No
Levels 
One
Number Of Stories 
1
Parking 
ConcreteGarage Door OpenerHeated GarageAttached
Property Sub Type 
Single Family Residence
Sewer 
Public Sewer
SqFt Above 
1354
SqFt Below 
900
SqFt Total 
2314
Water Source 
PrivateWell
Zoning 
Residential-Single Family
Interior Features
Appliances 
DishwasherDryerExhaust FanGas Water HeaterMicrowaveRangeRefrigeratorWasherWater Softener Owned
Basement 
BlockFinishedOtherStorage SpaceSump Pump
Cooling 
Ceiling Fan(s)Central Air
Fireplace 
Yes
Fireplace Features 
Free StandingGasLiving Room
Fireplaces 
1
Heating 
Natural GasBaseboardForced AirFireplace(s)
Interior 
Vaulted Ceiling(s)Walk-In Closet(s)
Laundry Features 
Lower LevelLaundry RoomSinkWasher Hookup
Bathroom 
Dimensions - 5 x 11Level - Lower
Bedroom 
Dimensions - 21 x 11Level - Main
Bedroom 2 
Dimensions - 9 x 11Level - Main
Bedroom 3 
Dimensions - 14 x 11Level - Lower
Breezeway 
Dimensions - 10 x 9Level - Main
Dining Room 
Dimensions - 13 x 15Level - Main
Family Room 
Dimensions - 20 x 11Level - Lower
Foyer 
Dimensions - 5 x 11Level - Main
Informal Dining Room 
Dimensions - 6 x 8Level - Main
Kitchen 
Dimensions - 13 x 9Level - Main
Laundry 
Dimensions - 19 x 8Level - Lower
Living Room 
Dimensions - 19 x 16Level - Main
Non-Egress 
Dimensions - 13 x 11Level - Lower
Primary Bathroom 
Dimensions - 8 x 8Level - Main
Screened Porch 
Dimensions - 19 x 16Level - Main
Storage 
Dimensions - 6 x 9Level - Lower
Save
Ask
Tour
Hide
Share
Exterior Features
Construction Details 
Vinyl Siding
Lot Features 
Corner Lot
Patio And Porch 
PatioPorchRear PorchScreened
Roof 
Asphalt
Windows/Doors 
French Doors
Community Features
School District 
831 - Forest Lake
Township 
Forest Lake
Schools
School District
831 - Forest Lake
Elementary School
Unknown
Middle School
Unknown
High School
Unknown
Listing courtesy of Keller Williams Integrity NW


Listing information is provided by Participants of the Northstar MLS. IDX information is provided exclusively for personal, non-commercial use, and may not be used for any purpose other than to identify prospective properties consumers may be interested in purchasing. Information is deemed reliable but not guaranteed. Copyright 2026, Northstar MLS.
Last checked: 2026-08-22 02:26 AM UTC

Neighborhood & Commute
Source: Walkscore
Save
Ask
Tour
Hide
Share