Save
Ask
Tour
Hide
Share
$1,335,000
1 Day On Site

5250 Yellowstone Lane N
Plymouth, MN55446

Single Family Residence|Coming Soon
5
Beds
5
Total Baths
2
Full Baths
3
Partial Baths
4,654
SqFt
$287
/SqFt
2020
Built
Subdivision:
Creekside Hills 2nd Add
County:
Hennepin
Listing courtesy of Scates Real Estate, LLC
Call Now: 612.729.7130
Is this the listing for you? We can help make it yours.
612.729.7130
5250 Yellowstone Lane N5250 Yellowstone Lane N5250 Yellowstone Lane N5250 Yellowstone Lane N
Save
Ask
Tour
Hide
Share

Mortgage Calculator

Monthly Payment (Est.)

$6,091
Calculator powered by Showcase IDX, a Constellation1 Company. Copyright ©2026 Information is deemed reliable but not guaranteed.

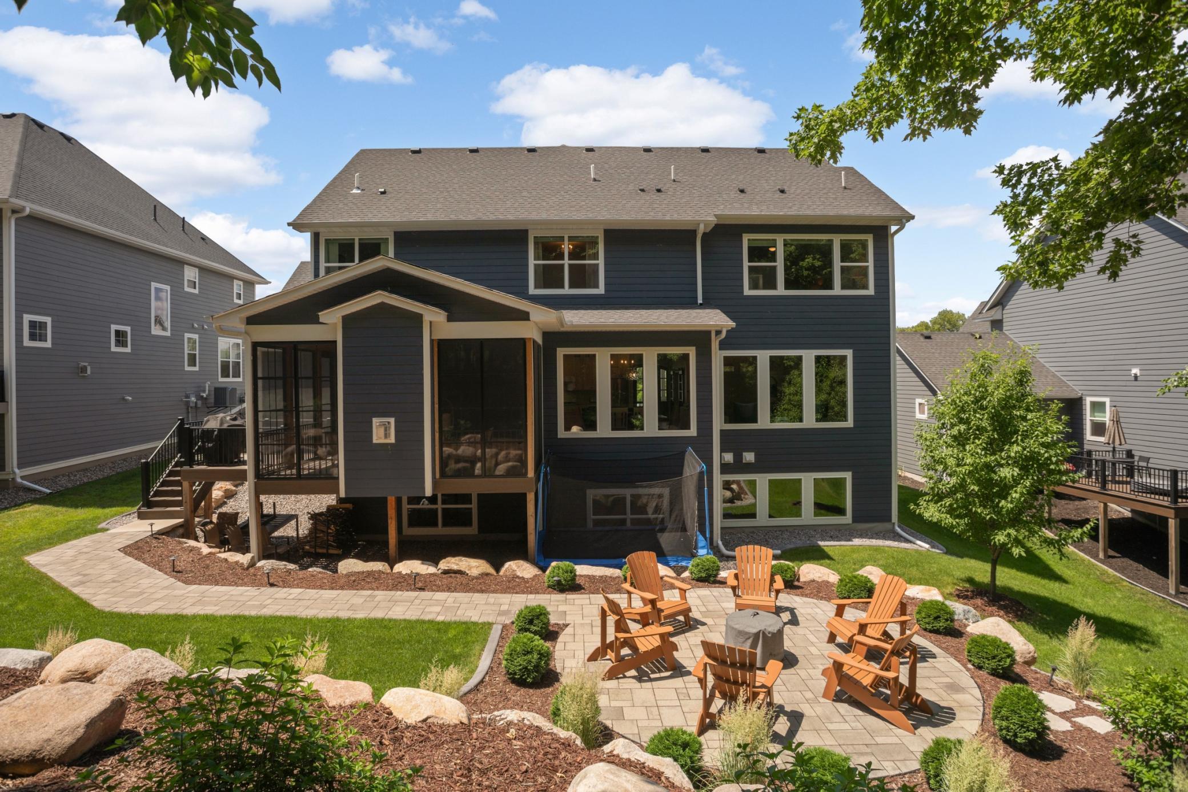
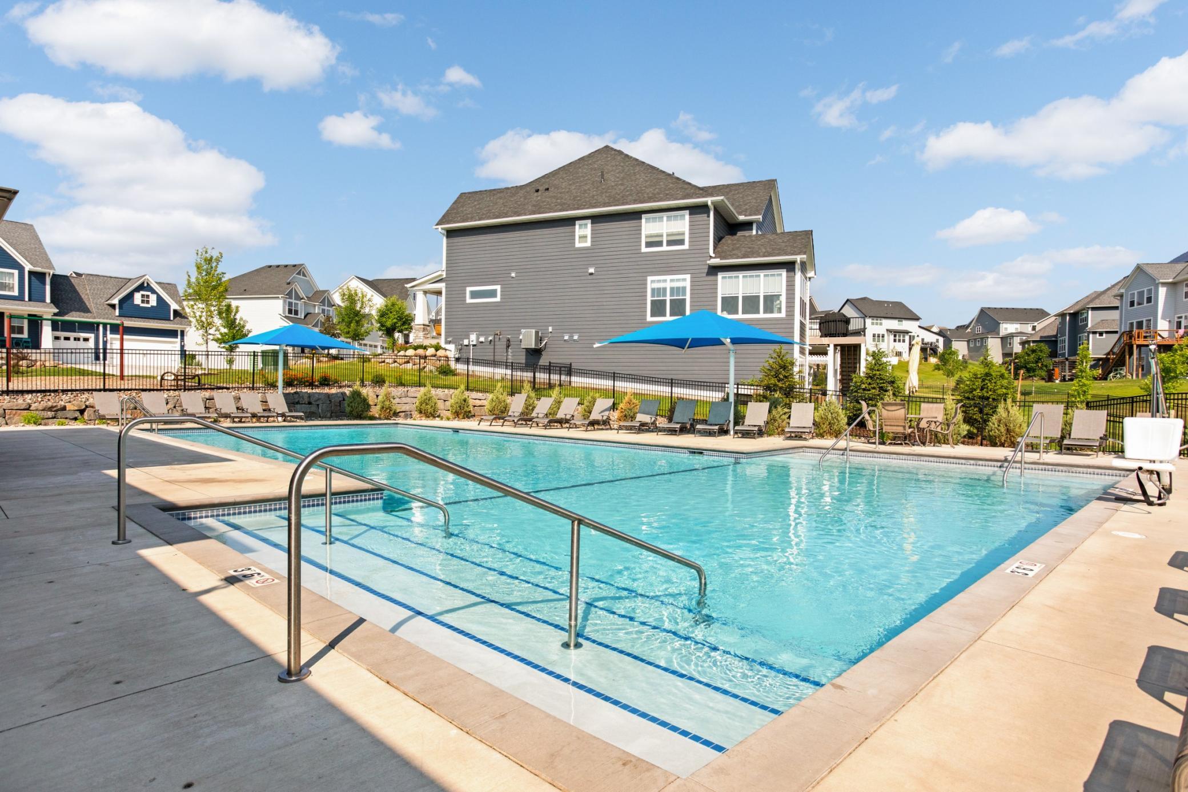
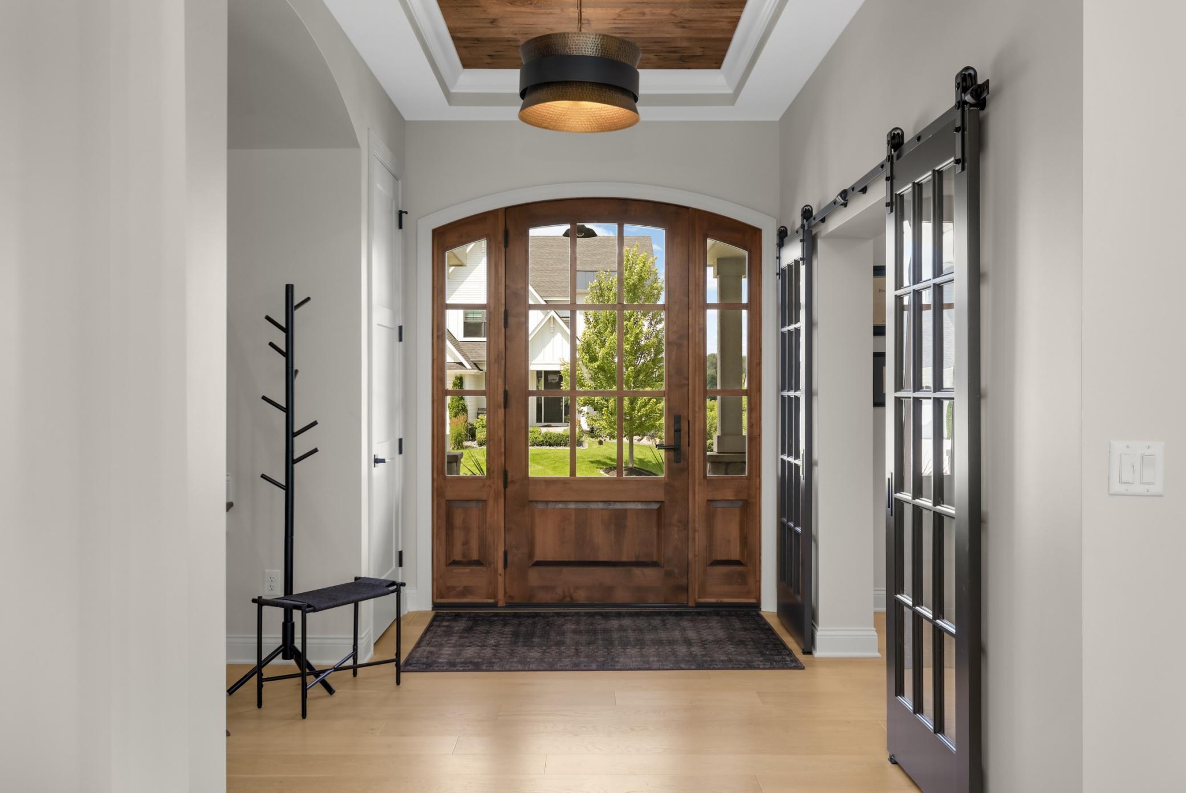
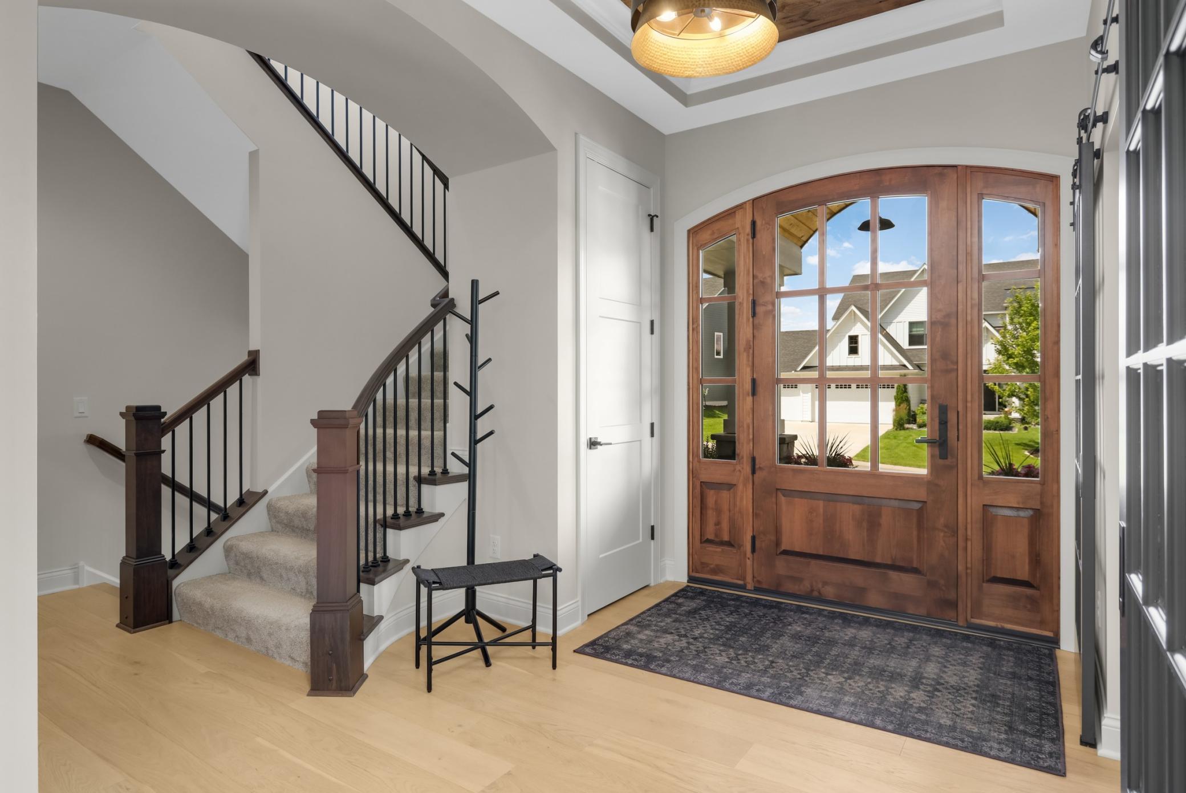
Welcome to this exceptional 5-bedroom, 5-bathroom home in the highly sought-after Creekside Hills neighborhood of Plymouth, located within the award-winning Wayzata School District. Thoughtfully designed with an open-concept floor plan, this home offers the perfect balance of everyday comfort and sophisticated entertaining. The main level is filled with natural light from expansive windows and seamlessly connects the spacious living, dining, and kitchen areas, creating an inviting atmosphere throughout. A beautiful screened porch with a cozy fireplace extends your living space outdoors, providing the perfect place to relax in the warmer months while overlooking the stunning professionally landscaped backyard. Upstairs and throughout the home, generous living spaces offer room for everyone, while the dedicated exercise room provides the convenience of a private home gym. The finished lower level is built for entertaining, featuring a stylish wet bar and plenty of space for hosting family and friends. Beyond the home itself, residents of Creekside Hills enjoy outstanding neighborhood amenities, including a community swimming pool, playground, and community clubhouse, creating opportunities to connect with neighbors and enjoy an active lifestyle. Combining timeless design, exceptional indoor and outdoor living spaces, and an unbeatable location, this is a rare opportunity to own a home in one of Plymouth's most desirable communities.

Save
Ask
Tour
Hide
Share
Listing Snapshot
Price 
$1,335,000
Days On Site 
1 Day
Bedrooms 
5
Inside Area (SqFt) 
4,654 sqft
Total Baths 
5
Full Baths 
2
Partial Baths 
3
Lot Size 
0.253 Acres
Year Built 
2020
MLS® Number 
7097530
Status 
Coming Soon
Property Tax 
$15,408.04
HOA/Condo/Coop Fees 
$100 monthly
Sq Ft Source 
N/A
Friends & Family
Recent Activity
yesterdayListing updated with changes from the MLS®
yesterdayListing first seen on site
General Features
Acres 
0.253
Attached Garage 
Yes
Foundation 
Block
Garage 
Yes
Garage Spaces 
3
Land Lease 
No
Levels 
Two
Number Of Stories 
2
Parking 
ConcreteAttached
Property Sub Type 
Single Family Residence
Sewer 
Public Sewer
SqFt Above 
3265
SqFt Below 
1389
SqFt Total 
4826
Water Source 
Public
Zoning 
Residential-Single Family
Interior Features
Appliances 
OvenCooktopDishwasherDisposalDryerExhaust FanHumidifierMicrowaveRefrigeratorWasherWater Softener Owned
Basement 
FinishedSump PumpDaylight
Cooling 
Central Air
Fireplace 
Yes
Fireplace Features 
Family RoomLiving RoomOther
Fireplaces 
3
Flooring 
Hardwood
Heating 
Natural GasForced Air
Interior 
Kitchen IslandWalk-In Closet(s)Wet Bar
Laundry Features 
Laundry RoomIn Unit
Bedroom 
Dimensions - 14X18Level - Upper
Bedroom 2 
Dimensions - 11X14Level - Upper
Bedroom 3 
Dimensions - 9X14Level - Upper
Bedroom 4 
Dimensions - 11X14Level - Upper
Bedroom 5 
Dimensions - 12X10Level - Lower
Dining Room 
Dimensions - 11X12Level - Main
Exercise Room 
Dimensions - 17X10Level - Lower
Family Room 
Dimensions - 16X19Level - Lower
Flex Room 
Dimensions - 11X11Level - Main
Game Room 
Dimensions - 12X25Level - Lower
Kitchen 
Dimensions - 14X16Level - Main
Laundry 
Dimensions - 6X8Level - Upper
Living Room 
Dimensions - 16X19Level - Main
Mud Room 
Dimensions - 11X6Level - Main
Save
Ask
Tour
Hide
Share
Exterior Features
Construction Details 
StoneCement Siding
Fencing 
None
Lot Features 
Irregular Lot
Patio And Porch 
DeckPorchCoveredRear PorchScreened
Road Frontage 
City Street
Roof 
Asphalt
Windows/Doors 
French Doors
Community Features
Association Dues 
100
Community Features 
Pool
HOA Fee Frequency 
Monthly
School District 
284 - Wayzata
Township 
Plymouth
Schools
School District
284 - Wayzata
Elementary School
Unknown
Middle School
Unknown
High School
Unknown
Listing courtesy of Scates Real Estate, LLC


Listing information is provided by Participants of the Northstar MLS. IDX information is provided exclusively for personal, non-commercial use, and may not be used for any purpose other than to identify prospective properties consumers may be interested in purchasing. Information is deemed reliable but not guaranteed. Copyright 2026, Northstar MLS.
Last checked: 2026-07-10 08:08 PM UTC

Neighborhood & Commute
Source: Walkscore
Save
Ask
Tour
Hide
Share