Save
Ask
Tour
Hide
Share
$2,720,000
66 Days On Site

2350 Cherrywood Road
Minnetonka, MN55305

For Sale|Single Family Residence|Active
5
Beds
8
Total Baths
5
Full Baths
3
Partial Baths
10,010
SqFt
$272
/SqFt
1992
Built
Subdivision:
Westernesse
County:
Hennepin
Listing courtesy of Lakes Sotheby's International
Call Now: 612.729.7130
Is this the listing for you? We can help make it yours.
612.729.7130
Upcoming Open Houses
Sat, Sep 12, 11:00 AM - 12:30 PM
Sun, Sep 13, 3:30 PM - 5:00 PM
2350 Cherrywood Road2350 Cherrywood Road2350 Cherrywood Road2350 Cherrywood Road
Save
Ask
Tour
Hide
Share

Mortgage Calculator

Monthly Payment (Est.)

$12,410
Calculator powered by Showcase IDX, a Constellation1 Company. Copyright ©2026 Information is deemed reliable but not guaranteed.

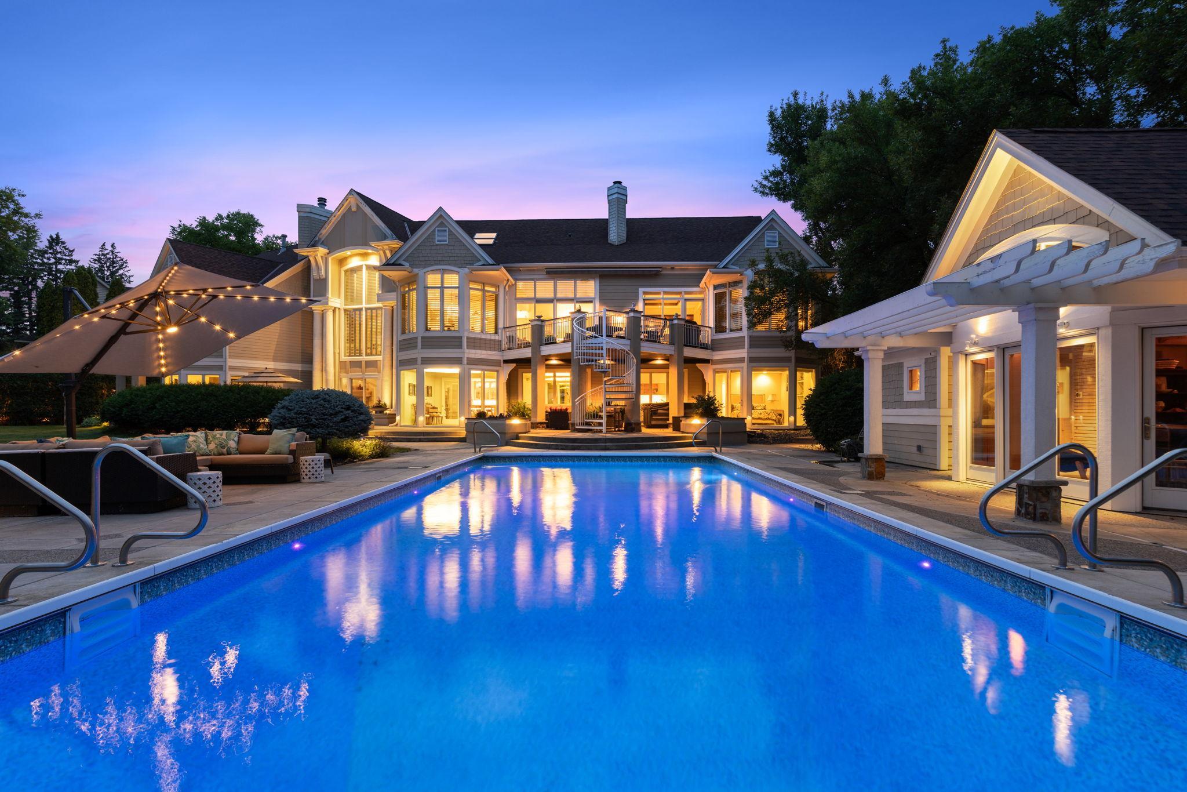
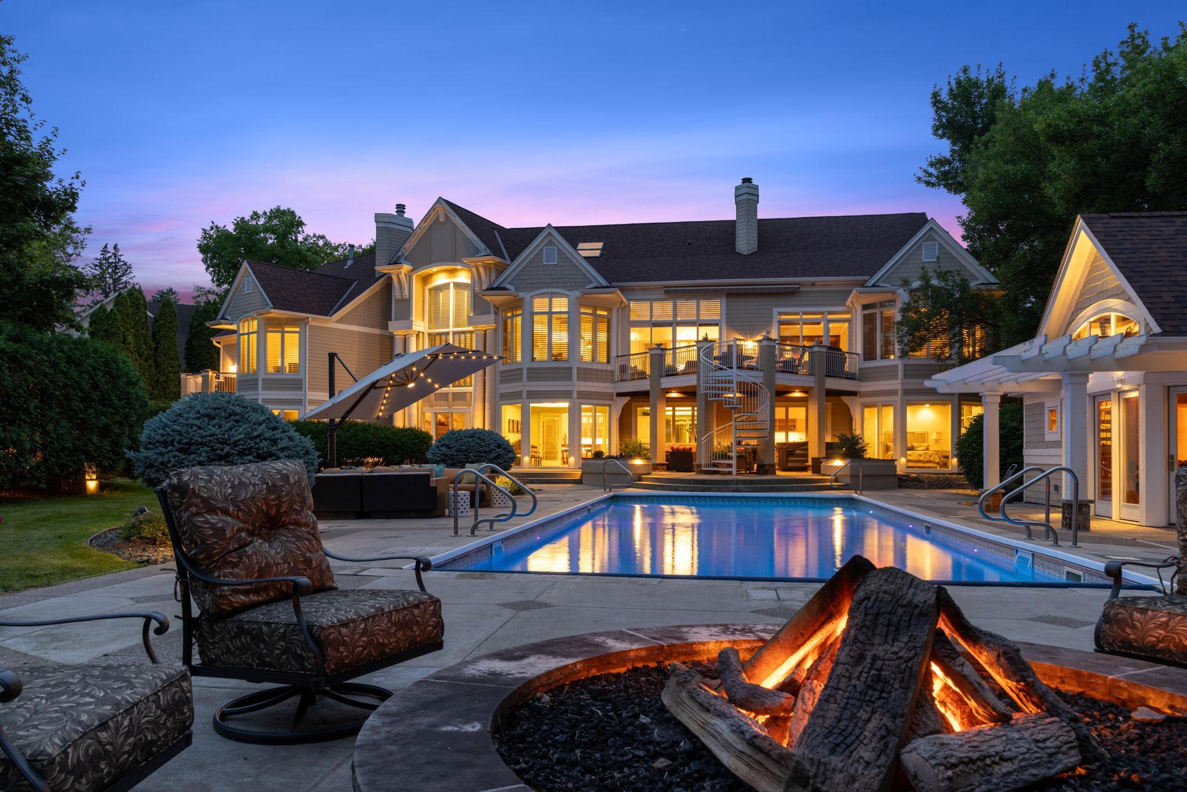
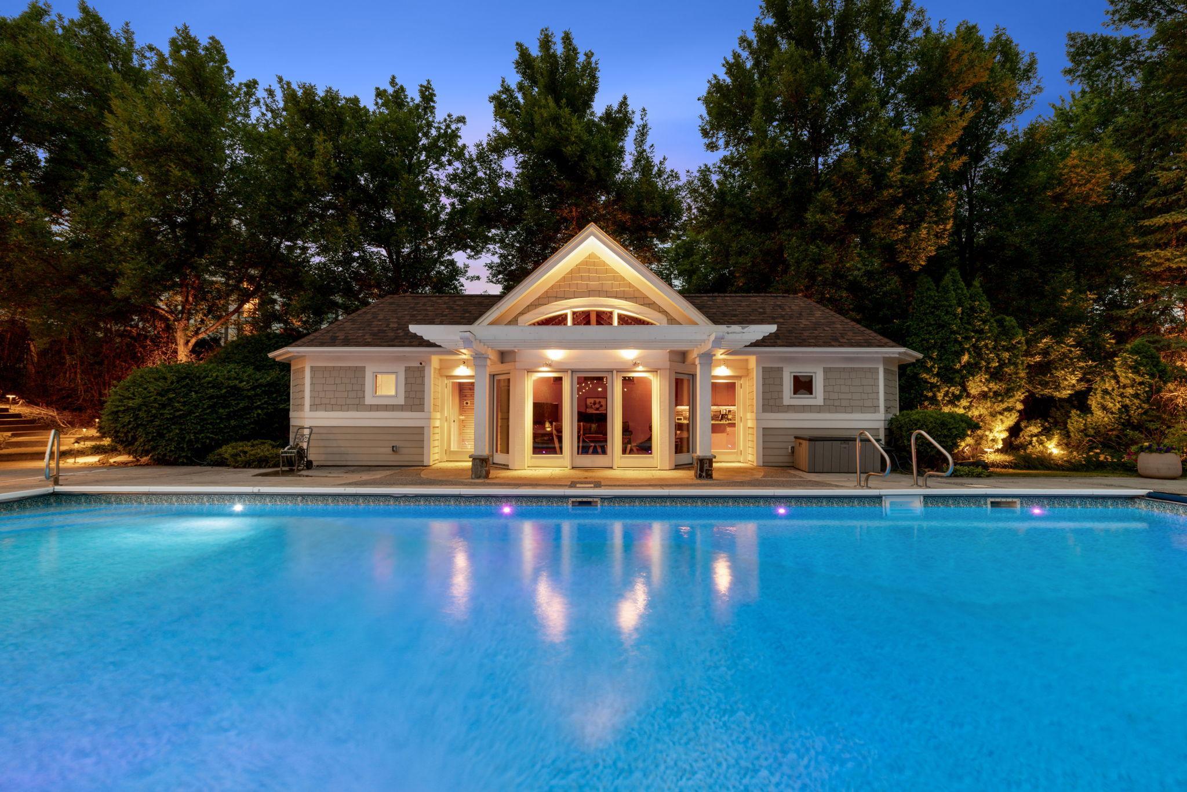
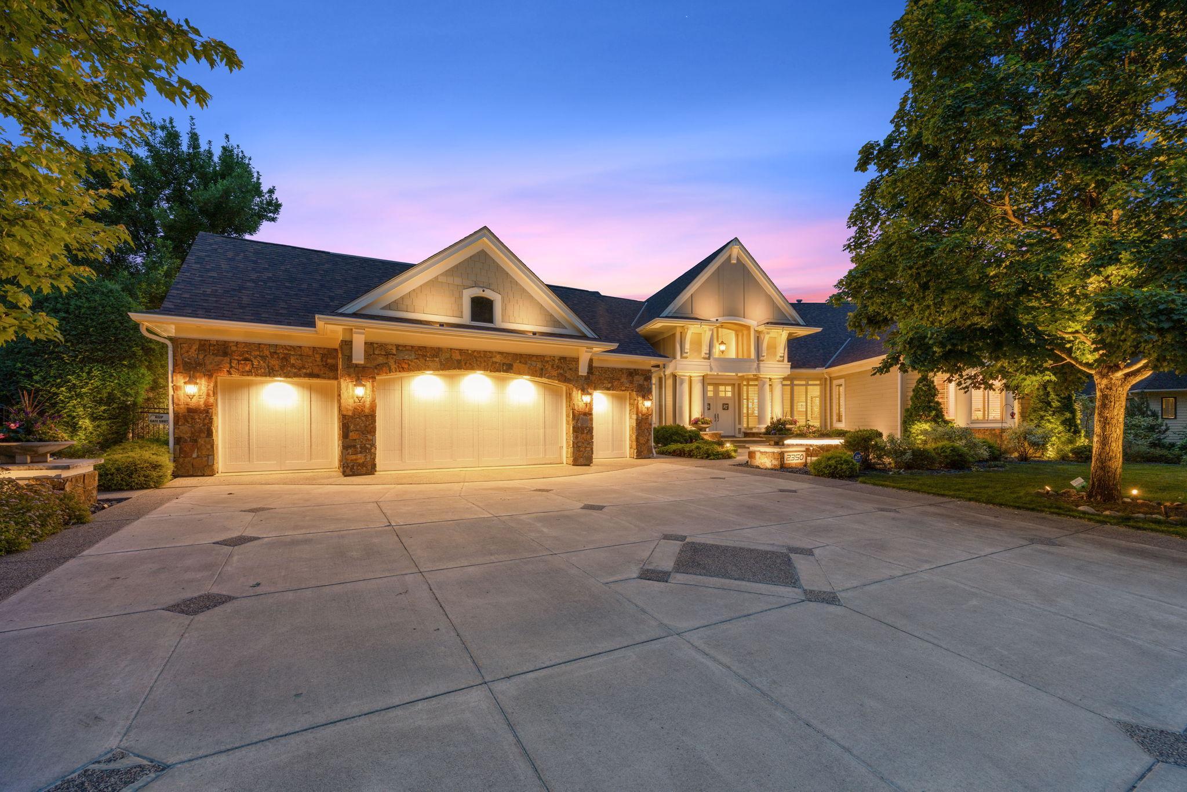
Step into this exquisite luxury estate with meticulously designed living spaces, nestled in one of Minnetonka's most sought after neighborhoods. This stunning property offers the perfect blend of elegance, comfort and convenience. The true showstopper of this property is the resort style backyard. Your private oasis for relaxing and entertaining. Enjoy the pool, beautifully landscaped grounds and a versatile two level Casita/pool house ideal for hosting visitors, mother-in-law suite or your personal retreat. Inside, the home features a state of the art media and sound system, generous living areas, high end finishes, two private offices with boardroom, sport court, wine cellar and a thoughtful open floor plan perfect for both everyday living and grand entertaining. Newer roof replaced in 2023, new mechanicals, washer/dryer, newer pool pump and cover along with over $200k worth of new windows being installed in Sept. The primary suite offers two large walk-in closets and a spa like private bath. The expansive lower level offers, three large en-suites, gym, multiple living spaces, a full bar, sauna and a vault. The property also has a fully functioning elevator! With ample space throughout, this executive rambler offers unparalleled comfort and style in one of Twin Cities most desirable locations.

Save
Ask
Tour
Hide
Share
Listing Snapshot
Price 
$2,720,000
Days On Site 
66 Days
Bedrooms 
5
Inside Area (SqFt) 
10,010 sqft
Total Baths 
8
Full Baths 
5
Partial Baths 
3
Lot Size 
0.824 Acres
Year Built 
1992
MLS® Number 
7097819
Status 
Active
Property Tax 
$34,760
HOA/Condo/Coop Fees 
N/A
Sq Ft Source 
N/A
Friends & Family
Recent Activity
18 hours agoListing updated with changes from the MLS®
a month agoPrice changed to $2,720,000
2 months agoStatus changed to Active
2 months agoListing first seen on site
General Features
Acres 
0.824
Attached Garage 
Yes
Foundation 
See Remarks
Garage 
Yes
Garage Spaces 
4
Land Lease 
No
Levels 
One
Number Of Stories 
1
Parking 
ConcreteGarage Door OpenerHeated GarageAttachedGarage
Property Sub Type 
Single Family Residence
Security 
Security System
Sewer 
Public Sewer
SqFt Above 
5198
SqFt Below 
4812
SqFt Total 
8927
Water Source 
Public
Zoning 
Residential-Single Family
Interior Features
Appliances 
OvenCooktopDishwasherDisposalDryerHumidifierMicrowaveOtherRangeRefrigeratorStainless Steel Appliance(s)WasherWater Softener Owned
Basement 
Walk-Out AccessFinished
Cooling 
Ceiling Fan(s)Central Air
Fireplace 
Yes
Fireplace Features 
Family RoomGasLiving RoomStoneDouble Sided
Fireplaces 
2
Flooring 
Hardwood
Heating 
Natural GasForced Air
Interior 
Central VacuumKitchen IslandSaunaVaulted Ceiling(s)Walk-In Closet(s)Wet BarHis and Hers Closets
Laundry Features 
In BasementLower LevelLaundry RoomMain LevelSink
Spa 
Yes
Window Features 
Skylight(s)
Amusement Room 
Dimensions - 19x16Level - Lower
Bedroom 
Dimensions - 18x13Level - Main
Bedroom 2 
Dimensions - 15x12Level - Main
Bedroom 3 
Dimensions - 16x12Level - Lower
Bedroom 4 
Dimensions - 19x13Level - Lower
Bedroom 5 
Dimensions - 18x13Level - Lower
Bonus Room 
Dimensions - 18x13Level - Lower
Dining Room 
Dimensions - 16x12Level - Main
Exercise Room 
Dimensions - 15x14Level - Lower
Family Room 
Dimensions - 20x15Level - Lower
Kitchen 
Dimensions - 19x14Level - Main
Living Room 
Dimensions - 19x14Level - Main
Office 
Dimensions - 16x12Level - Main
Study 
Dimensions - 21x13Level - Main
Save
Ask
Tour
Hide
Share
Exterior Features
Construction Details 
StoneCement Siding
Exterior 
Balcony
Fencing 
FencedFullOtherPrivacy
Other Structures 
Guest HousePool House
Patio And Porch 
DeckPatioPorchCoveredEnclosed
Pool Features 
Heated
Road Frontage 
City Street
Roof 
Asphalt
Spa 
Yes
Windows/Doors 
Skylight(s)
Community Features
School District 
284 - Wayzata
Township 
Minnetonka
Roads 
Paved
Schools
School District
284 - Wayzata
Elementary School
Unknown
Middle School
Unknown
High School
Unknown
Listing courtesy of Lakes Sotheby's International


Listing information is provided by Participants of the Northstar MLS. IDX information is provided exclusively for personal, non-commercial use, and may not be used for any purpose other than to identify prospective properties consumers may be interested in purchasing. Information is deemed reliable but not guaranteed. Copyright 2026, Northstar MLS.
Last checked: 2026-09-12 01:44 PM UTC

Neighborhood & Commute
Source: Walkscore
Save
Ask
Tour
Hide
Share