Save
Ask
Tour
Hide
Share
$725,000
20 Days On Site

547 Abbey Way
Mendota Heights, MN55120

Single Family Residence|Pending
5
Beds
4
Total Baths
2
Full Baths
2
Partial Baths
3,882
SqFt
$187
/SqFt
1994
Built
Subdivision:
Kensington PUD 5th Add
County:
Dakota
Listing courtesy of Kris Lindahl Real Estate
Call Now: 612.729.7130
Is this the listing for you? We can help make it yours.
612.729.7130
547 Abbey Way547 Abbey Way547 Abbey Way547 Abbey Way
Save
Ask
Tour
Hide
Share

Mortgage Calculator

Monthly Payment (Est.)

$3,308
Calculator powered by Showcase IDX, a Constellation1 Company. Copyright ©2026 Information is deemed reliable but not guaranteed.

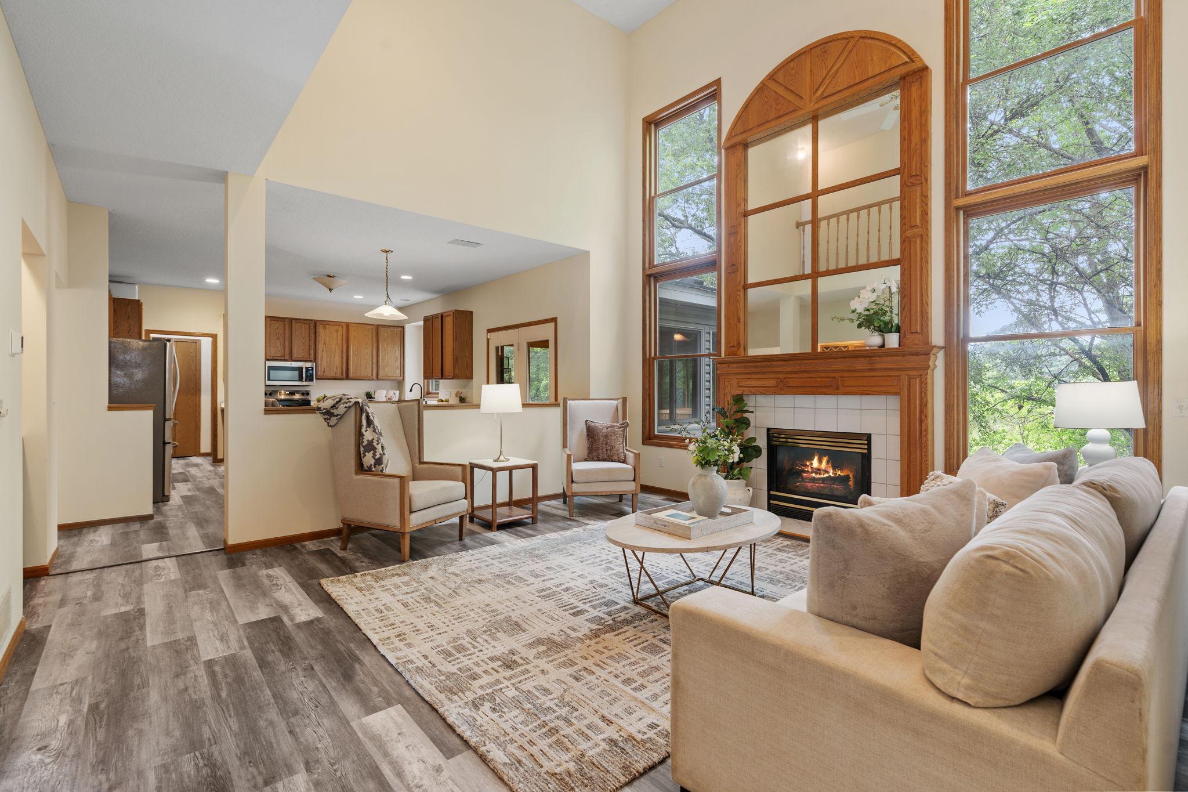
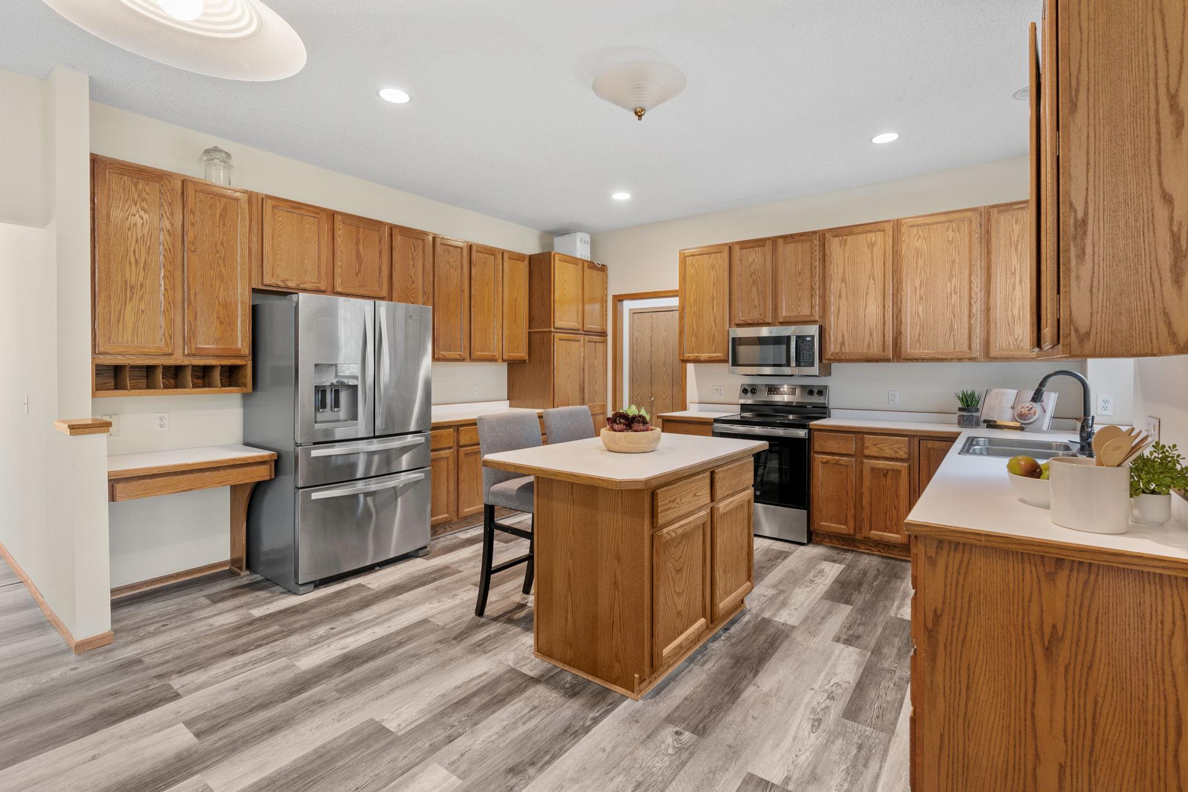
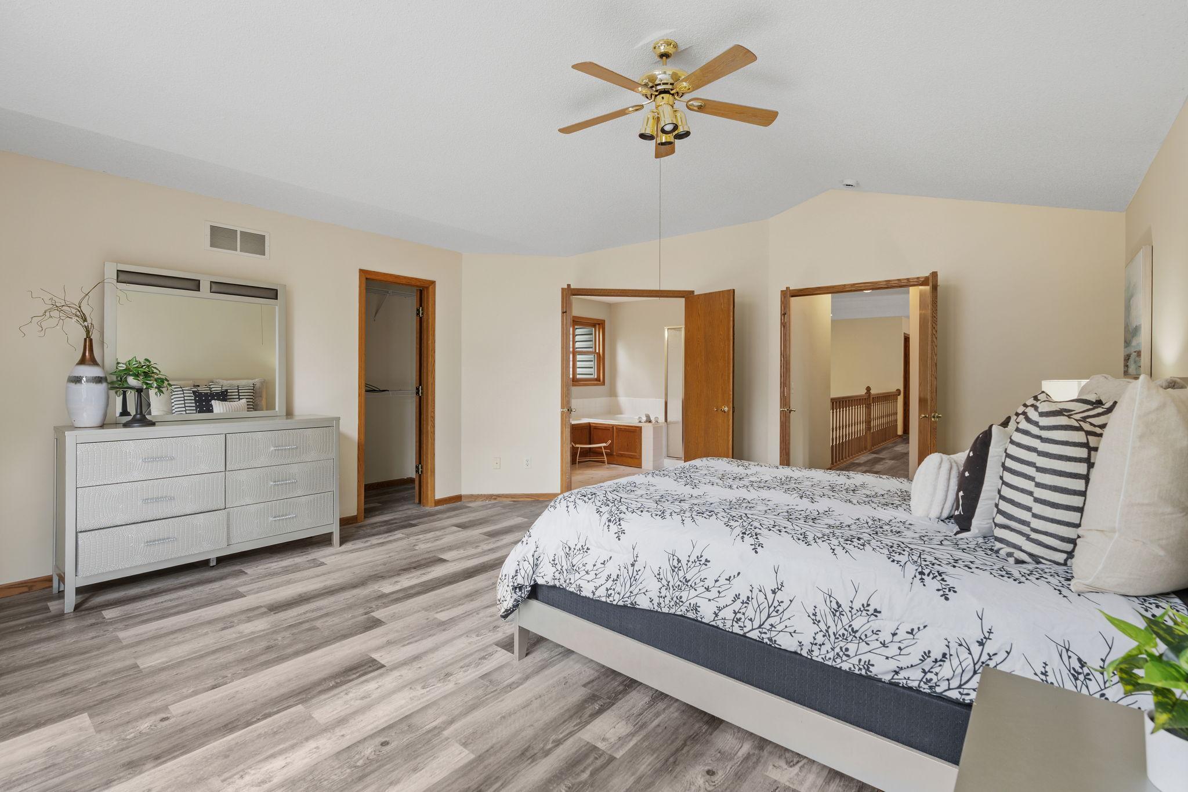
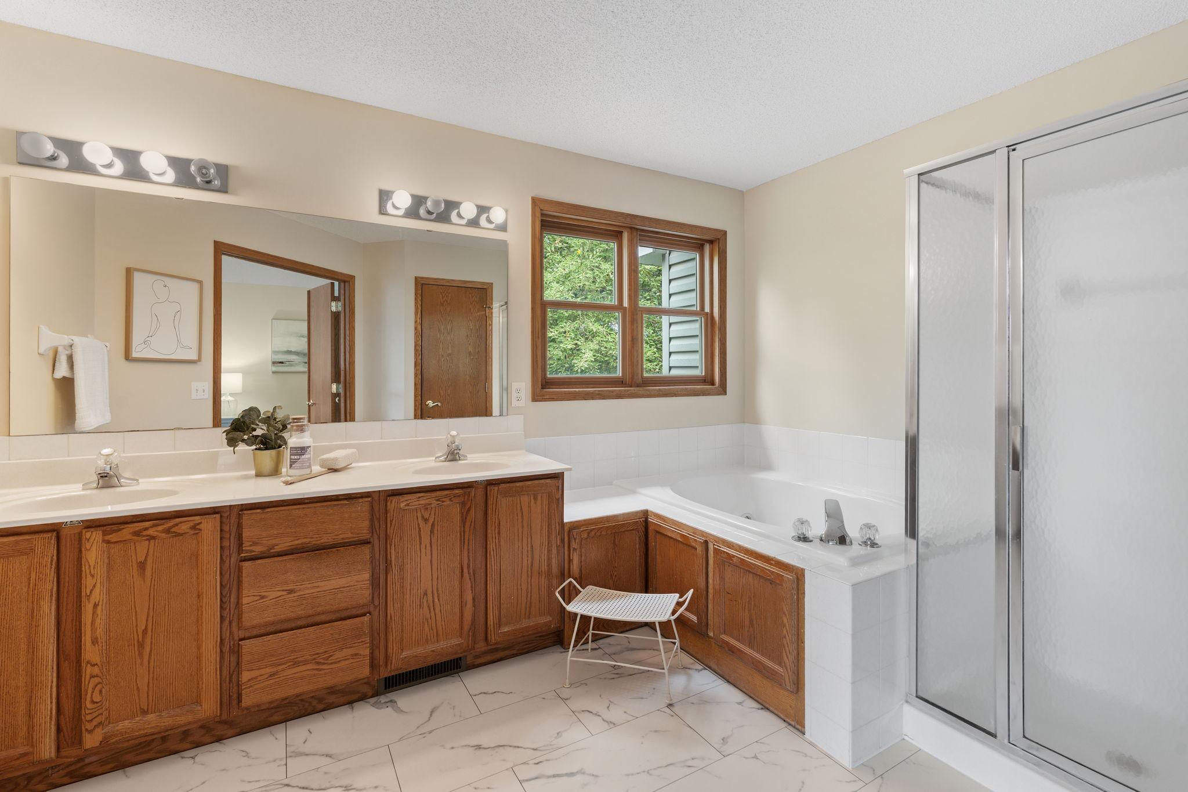
A backdrop of pond views and a quiet cul-de-sac setting create an exceptional first impression at this Mendota Heights residence. Set on .78 acres, this expansive two-story home welcomes you with soaring vaulted ceilings, abundant natural light, and a dramatic living room highlighted by a two-story wall of windows and a gas fireplace. The thoughtfully designed layout offers generous gathering spaces alongside everyday functionality, including a main-level laundry room and an inviting three-season porch overlooking the backyard. Upstairs, four bedrooms provide comfortable accommodations, anchored by a spacious primary suite featuring a walk-in closet and a private bath with a soaking tub and separate shower. The walk-out lower level is designed for entertaining with a sprawling family room, a second fireplace, wet bar, fifth bedroom, and a 3/4 bath, creating an ideal space for guests or extended living. Recent improvements, including new luxury vinyl plank flooring, brand-new kitchen appliances (2025), and new carpet throughout the lower level (July 2026), enhance the home's move-in-ready appeal while complementing its timeless design.

Save
Ask
Tour
Hide
Share
Listing Snapshot
Price 
$725,000
Days On Site 
20 Days
Bedrooms 
5
Inside Area (SqFt) 
3,882 sqft
Total Baths 
4
Full Baths 
2
Partial Baths 
2
Lot Size 
0.783 Acres
Year Built 
1994
MLS® Number 
7098190
Status 
Pending
Property Tax 
$8,348
HOA/Condo/Coop Fees 
N/A
Sq Ft Source 
N/A
Friends & Family
Recent Activity
24 hours agoListing updated with changes from the MLS®
2 days agoStatus changed to Pending
3 weeks agoListing first seen on site
General Features
Acres 
0.783
Attached Garage 
Yes
Foundation 
Block
Garage 
Yes
Garage Spaces 
3
Land Lease 
No
Levels 
Two
Number Of Stories 
2
Parking 
AsphaltGarage Door OpenerStorageAttached
Property Sub Type 
Single Family Residence
Sewer 
Public Sewer
SqFt Above 
2588
SqFt Below 
1294
SqFt Total 
3882
Water Source 
Public
Zoning 
Residential-Single Family
Interior Features
Appliances 
DishwasherDisposalDryerElectric Water HeaterMicrowaveRangeRefrigeratorStainless Steel Appliance(s)Washer
Basement 
Walk-Out AccessBlockSump Pump
Cooling 
Central Air
Electric 
Circuit Breakers100 Amp Service
Fireplace 
Yes
Fireplace Features 
GasLiving Room
Fireplaces 
2
Heating 
Natural GasForced Air
Interior 
Kitchen IslandVaulted Ceiling(s)Walk-In Closet(s)Wet Bar
Laundry Features 
Electric Dryer HookupLaundry RoomMain LevelSinkWasher Hookup
Bedroom 
Dimensions - 20x16Level - Upper
Bedroom 2 
Dimensions - 11x13Level - Upper
Bedroom 3 
Dimensions - 11x13Level - Upper
Bedroom 4 
Dimensions - 11x13Level - Upper
Bedroom 5 
Dimensions - 15x12Level - Lower
Dining Room 
Dimensions - 11x13Level - Main
Family Room 
Dimensions - 18x13Level - Main
Kitchen 
Dimensions - 14x19Level - Main
Laundry 
Dimensions - 9x6Level - Main
Living Room 
Dimensions - 14x16Level - Main
Recreation Room 
Dimensions - 54x16Level - Lower
Three Season Porch 
Dimensions - 16x11Level - Main
Save
Ask
Tour
Hide
Share
Exterior Features
Construction Details 
BlockBrickFrameStoneStuccoVinyl Siding
Fencing 
None
Lot Features 
Cul-De-Sac
Patio And Porch 
PatioEnclosedRear Porch
Roof 
Asphalt
Waterfront Features 
Pond
Windows/Doors 
French Doors
Community Features
School District 
197 - West St. Paul-Mendota Hts.-Eagan
Township 
Mendota Heights
Schools
School District
197 - West St. Paul-Mendota Hts.-Eagan
Elementary School
Unknown
Middle School
Unknown
High School
Unknown
Listing courtesy of Kris Lindahl Real Estate


Listing information is provided by Participants of the Northstar MLS. IDX information is provided exclusively for personal, non-commercial use, and may not be used for any purpose other than to identify prospective properties consumers may be interested in purchasing. Information is deemed reliable but not guaranteed. Copyright 2026, Northstar MLS.
Last checked: 2026-07-29 09:58 PM UTC

Neighborhood & Commute
Source: Walkscore
Save
Ask
Tour
Hide
Share