Save
Ask
Tour
Hide
Share
$1,825,000
15 Days On Site

16845 46th Avenue N
Plymouth, MN55446

For Sale|Single Family Residence|Active
5
Beds
5
Total Baths
2
Full Baths
3
Partial Baths
4,766
SqFt
$383
/SqFt
2022
Built
Subdivision:
Hollydale
County:
Hennepin
Listing courtesy of LPT Realty, LLC
Call Now: 612.729.7130
Is this the listing for you? We can help make it yours.
612.729.7130
16845 46th Avenue N16845 46th Avenue N16845 46th Avenue N16845 46th Avenue N
Save
Ask
Tour
Hide
Share

Mortgage Calculator

Monthly Payment (Est.)

$8,326
Calculator powered by Showcase IDX, a Constellation1 Company. Copyright ©2026 Information is deemed reliable but not guaranteed.

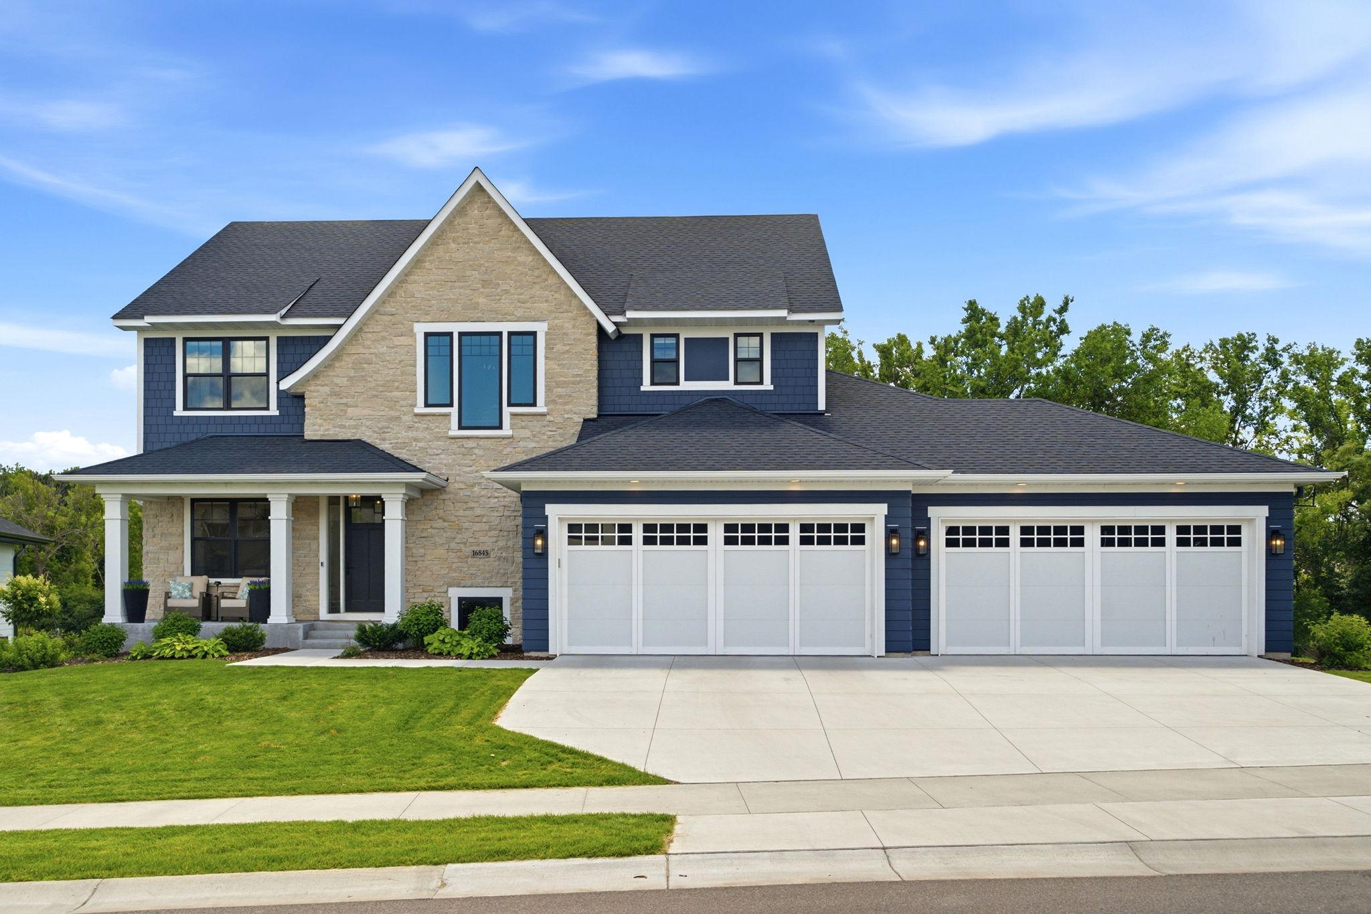
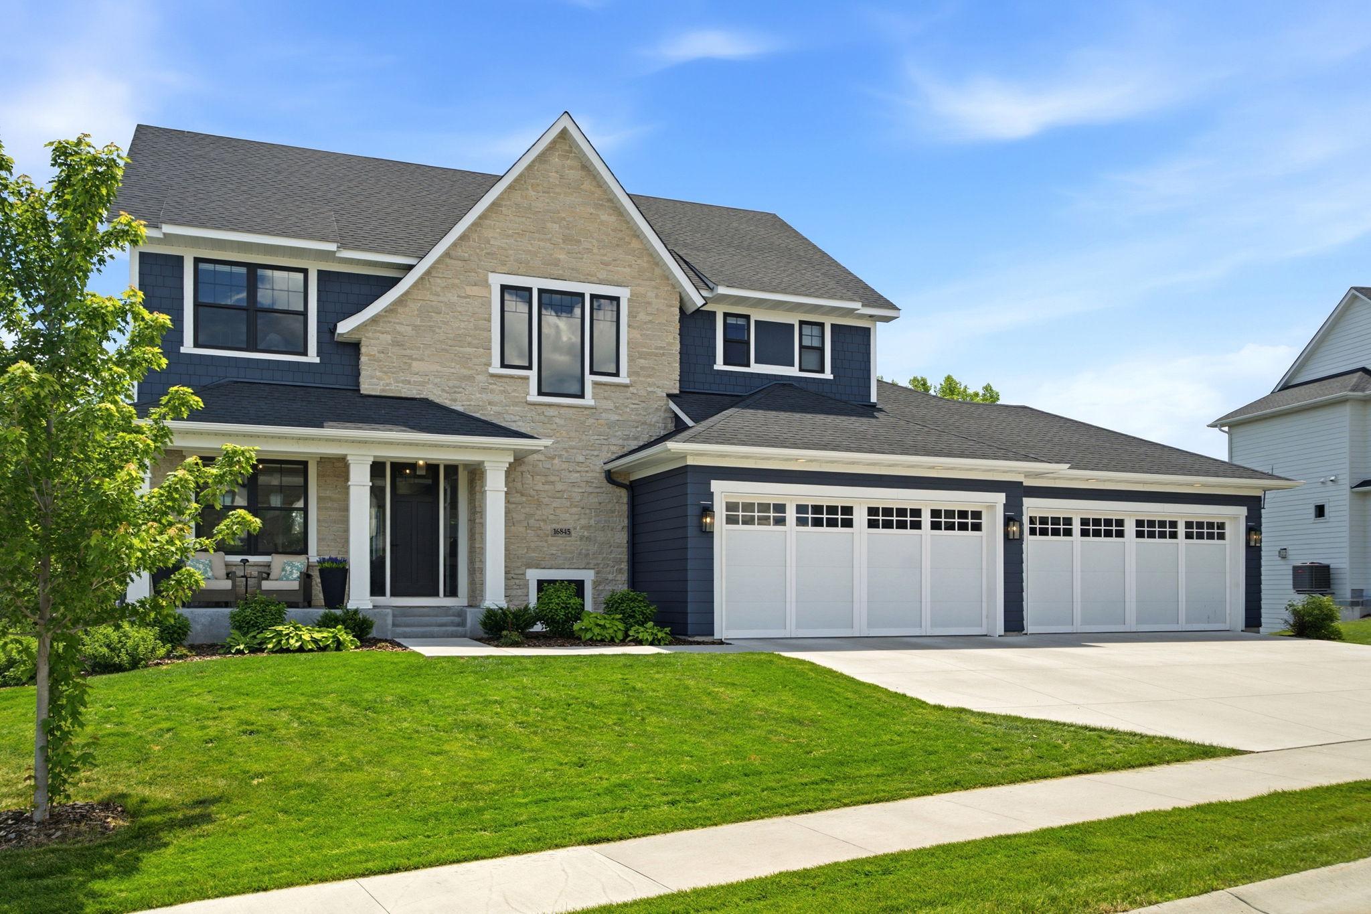
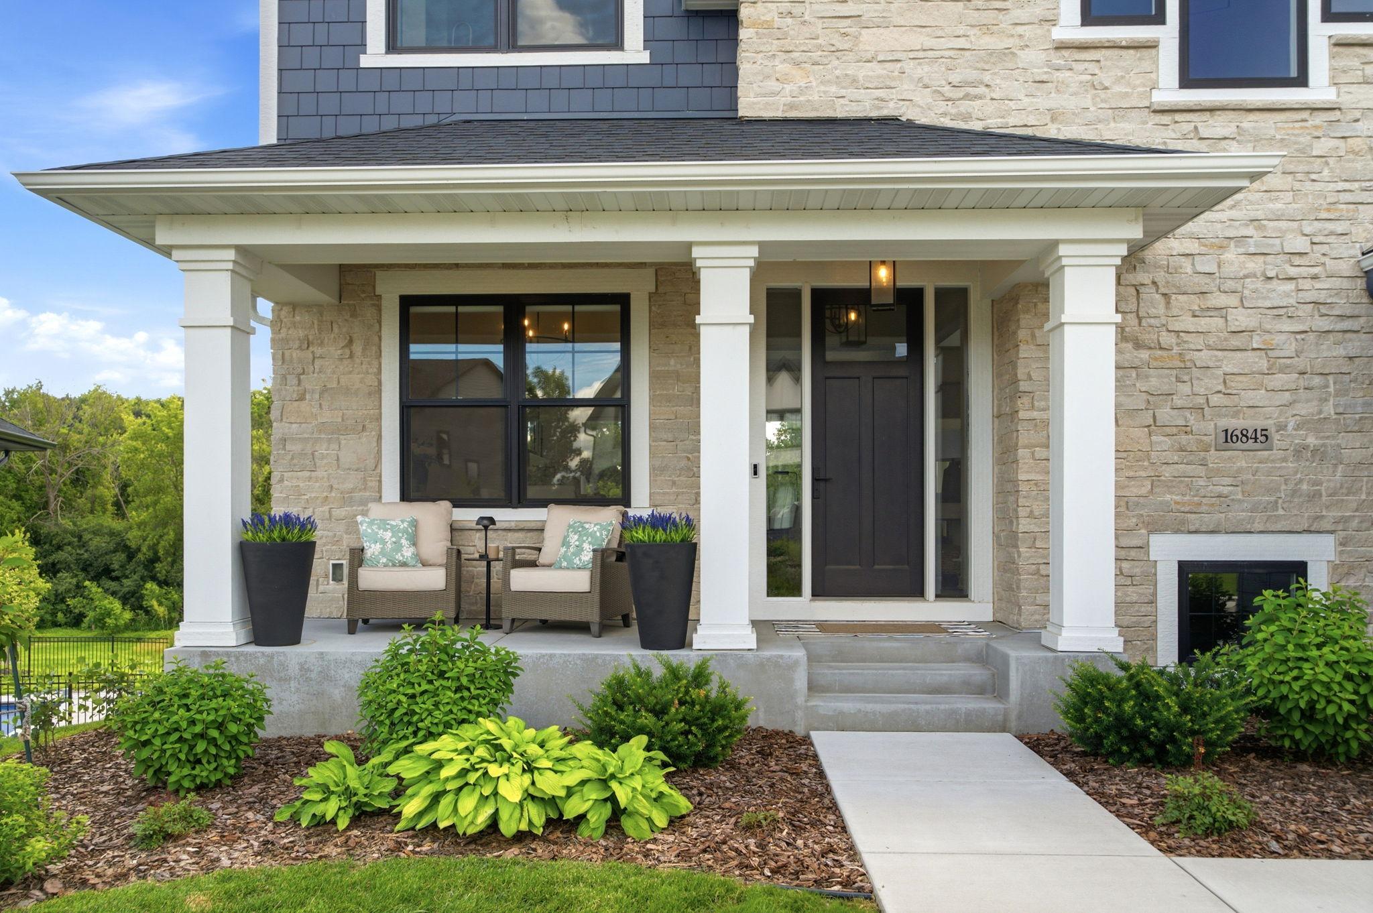
Set on one of Hollydale's premier 1.33-acre homesites, this thoughtfully upgraded home offers a rare combination of an expansive backyard with a backdrop of mature trees, creating an ideal setting for recreation and entertaining. Inside, 10-foot ceilings, abundant southern exposure, wide plank European oak flooring, and designer finishes create bright, inviting spaces designed for both everyday living and hosting guests. The gourmet kitchen features premium appliances, custom cabinetry, and a generous center island, while the upper level includes a luxurious owner's suite with heated bathroom floors and a custom walk-in closet. Three additional bedrooms provide flexible accommodations, including one with a private ensuite and two connected by a Jack-and-Jill bath. A custom Murphy bed allows another bedroom to easily serve as a guest room, home office, or craft space. The finished lower level is designed for recreation and entertaining with a custom wet bar, game area, exercise room, indoor sport court, and a fifth bedroom and bathroom. Outdoor living is equally impressive with a maintenance-free deck and a premium Hanso electric pergola featuring adjustable louvers, integrated LED lighting, and dual heaters. Thoughtfully enhanced by the current owners, the home also includes an owned 29-panel solar array with dual Tesla Powerwall batteries that have reduced monthly electric costs to little or nothing during much of the year, an EV charging station, upgraded water treatment systems (whole house filtration and kitchen reverse osmosis), and a heated four-car garage with floor drains and an epoxy-coated floor. Hollydale residents enjoy exclusive access to a private pool, clubhouse park, scenic walking trails, and the award-winning Wayzata School District.

Save
Ask
Tour
Hide
Share
Listing Snapshot
Price 
$1,825,000
Days On Site 
15 Days
Bedrooms 
5
Inside Area (SqFt) 
4,766 sqft
Total Baths 
5
Full Baths 
2
Partial Baths 
3
Lot Size 
1.33 Acres
Year Built 
2022
MLS® Number 
7098433
Status 
Active
Property Tax 
$19,680.3
HOA/Condo/Coop Fees 
$58 monthly
Sq Ft Source 
N/A
Friends & Family
Recent Activity
a week agoListing updated with changes from the MLS®
2 weeks agoStatus changed to Active
2 weeks agoListing first seen on site
General Features
Acres 
1.33
Attached Garage 
Yes
Foundation 
Other
Garage 
Yes
Garage Spaces 
4
Land Lease 
No
Levels 
Two
Number Of Stories 
2
Parking 
ConcreteGarage Door OpenerHeated GarageAttached
Property Sub Type 
Single Family Residence
Security 
Security System
Sewer 
Public Sewer
SqFt Above 
3050
SqFt Below 
1716
SqFt Total 
4844
Water Source 
Public
Zoning 
Residential-Single Family
Interior Features
Appliances 
OvenCooktopDishwasherDisposalDouble OvenDryerENERGY STAR Qualified AppliancesExhaust FanHumidifierGas Water HeaterMicrowaveRefrigeratorStainless Steel Appliance(s)WasherWine CoolerWater Purifier
Basement 
Walk-Out AccessFinishedFullDaylight
Cooling 
Ceiling Fan(s)Central Air
Fireplace 
Yes
Fireplace Features 
Family RoomGasLiving Room
Fireplaces 
2
Flooring 
Hardwood
Heating 
Natural GasForced AirZoned
Interior 
Eat-in KitchenKitchen IslandVaulted Ceiling(s)Walk-In Closet(s)Wet Bar
Laundry Features 
Electric Dryer HookupLaundry RoomOtherSinkUpper LevelWasher Hookup
Athletic Court 
Dimensions - 18x22Level - Lower
Bedroom 
Dimensions - 14x16Level - Upper
Bedroom 2 
Dimensions - 11x14Level - Upper
Bedroom 3 
Dimensions - 13x13Level - Upper
Bedroom 4 
Dimensions - 13x13Level - Lower
Bedroom 5 
Dimensions - 10x11Level - Lower
Dining Room 
Dimensions - 11x11Level - Main
Exercise Room 
Dimensions - 9x11Level - Lower
Family Room 
Dimensions - 15x20Level - Lower
Informal Dining Room 
Dimensions - 12x14Level - Main
Kitchen 
Dimensions - 14x18Level - Main
Living Room 
Dimensions - 16x20Level - Main
Sun Room 
Dimensions - 14x14Level - Main
Save
Ask
Tour
Hide
Share
Exterior Features
Construction Details 
ConcreteFrameStoneCement Siding
Lot Features 
Irregular Lot
Patio And Porch 
DeckPatioPorchCovered
Waterfront 
Yes
Waterfront Features 
Stream
Windows/Doors 
French Doors
Community Features
Association Dues 
58
Community Features 
Pool
HOA Fee Frequency 
Monthly
School District 
284 - Wayzata
Township 
Plymouth
Schools
School District
284 - Wayzata
Elementary School
Unknown
Middle School
Unknown
High School
Unknown
Listing courtesy of LPT Realty, LLC


Listing information is provided by Participants of the Northstar MLS. IDX information is provided exclusively for personal, non-commercial use, and may not be used for any purpose other than to identify prospective properties consumers may be interested in purchasing. Information is deemed reliable but not guaranteed. Copyright 2026, Northstar MLS.
Last checked: 2026-07-09 05:02 PM UTC

Neighborhood & Commute
Source: Walkscore
Save
Ask
Tour
Hide
Share