Save
Ask
Tour
Hide
Share
$2,725,000
22 Days On Site

3205 Graham Hill Road
Orono, MN55356

For Sale|Single Family Residence|Active
5
Beds
7
Total Baths
3
Full Baths
4
Partial Baths
6,978
SqFt
$391
/SqFt
2012
Built
Subdivision:
Graham Hill Preserve
County:
Hennepin
Listing courtesy of RE/MAX Results
Call Now: 612.729.7130
Is this the listing for you? We can help make it yours.
612.729.7130
3205 Graham Hill Road3205 Graham Hill Road3205 Graham Hill Road3205 Graham Hill Road
Save
Ask
Tour
Hide
Share

Mortgage Calculator

Monthly Payment (Est.)

$12,433
Calculator powered by Showcase IDX, a Constellation1 Company. Copyright ©2026 Information is deemed reliable but not guaranteed.

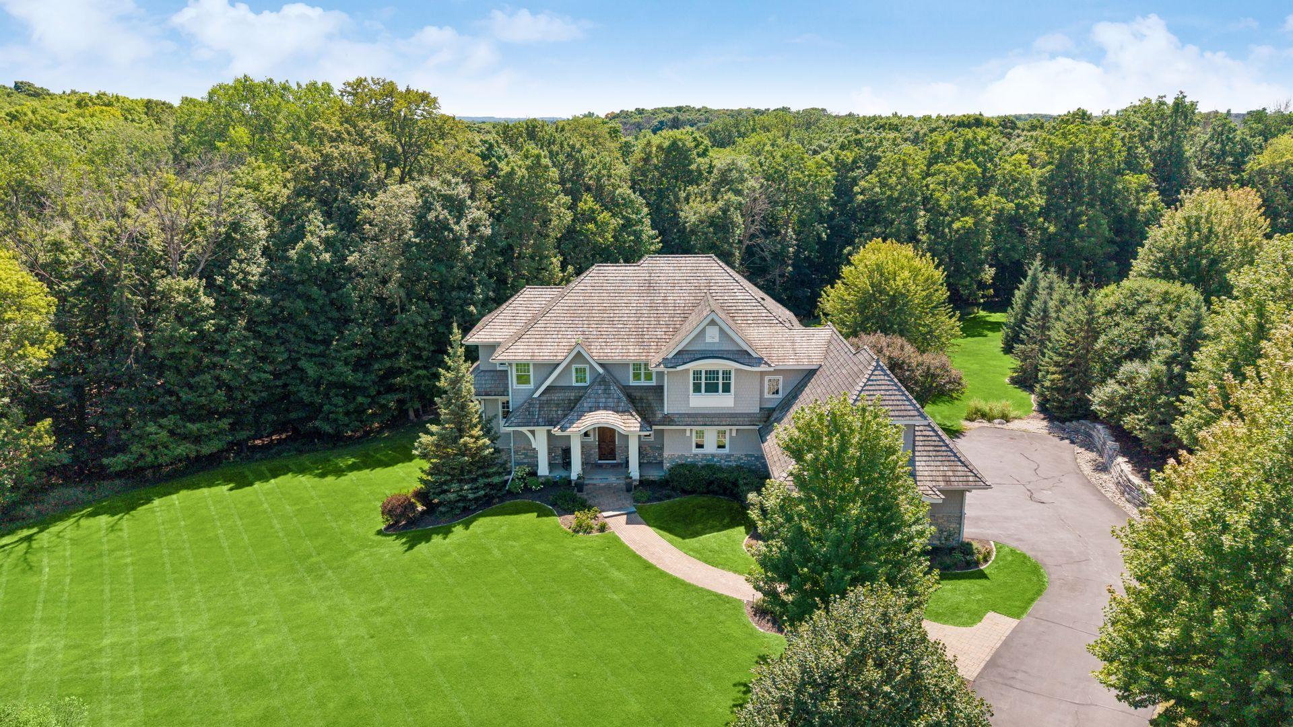
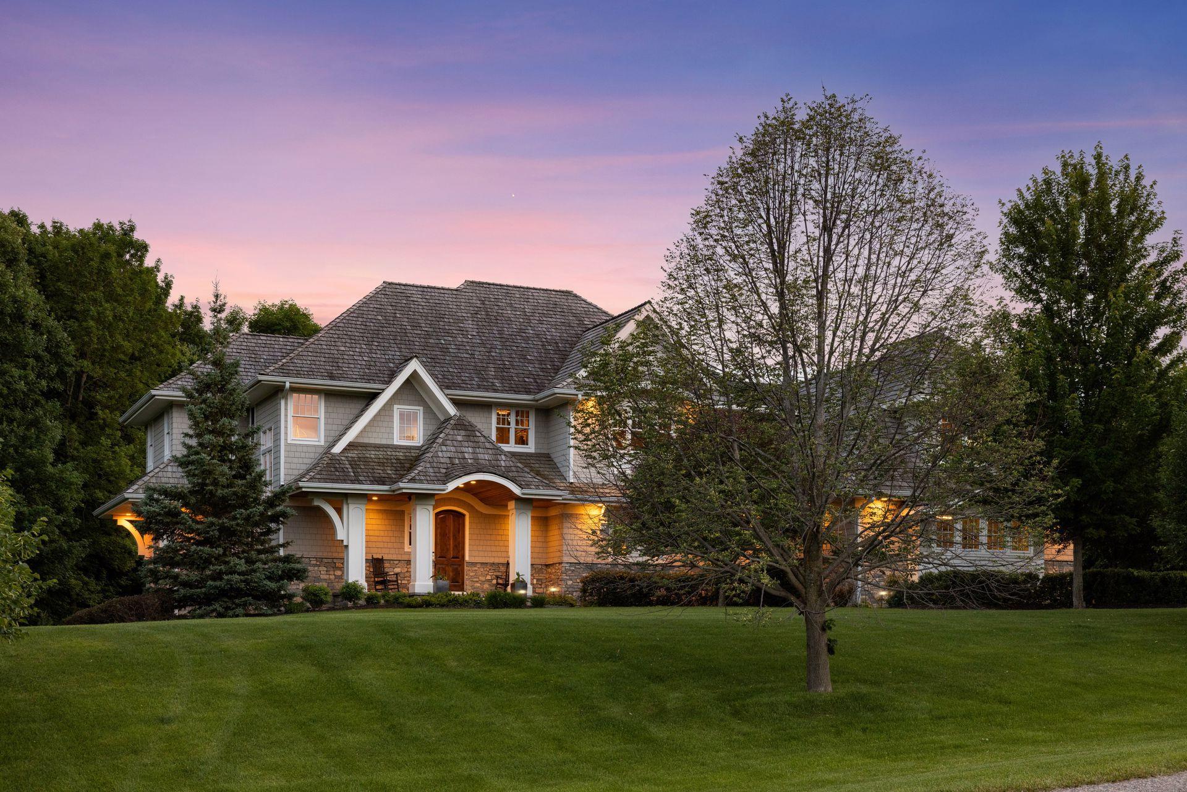
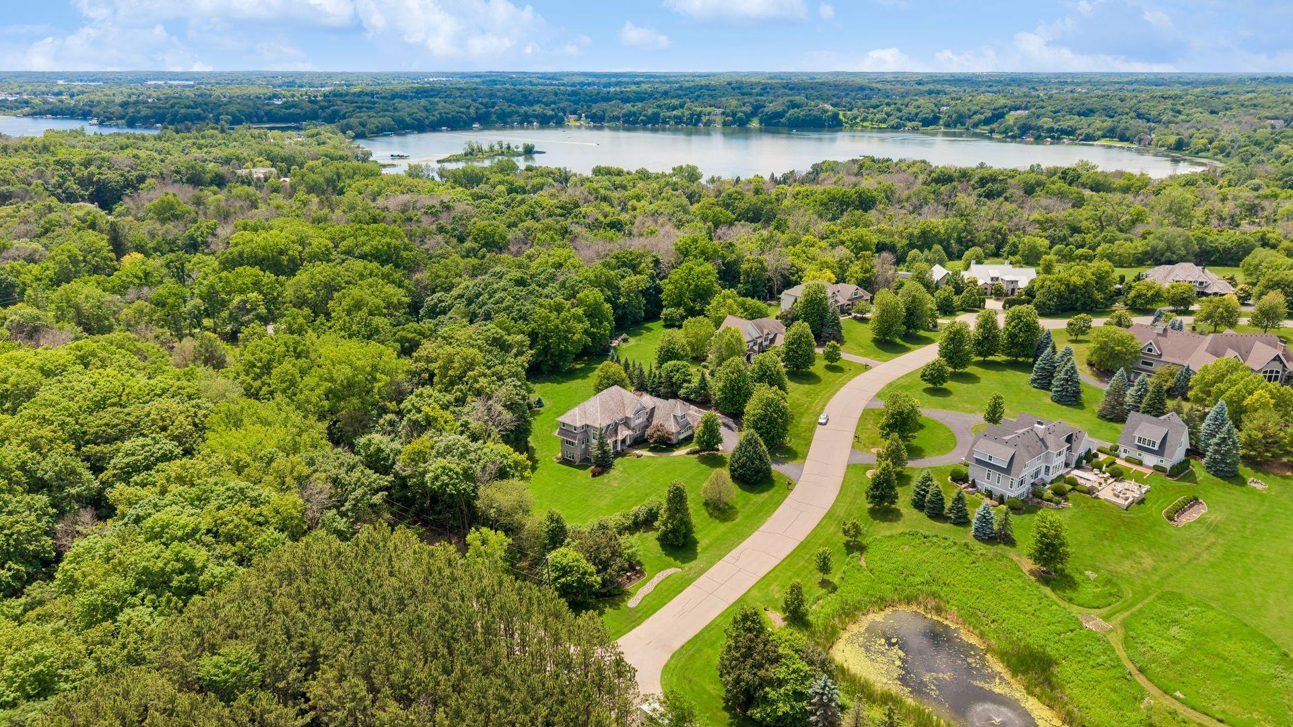
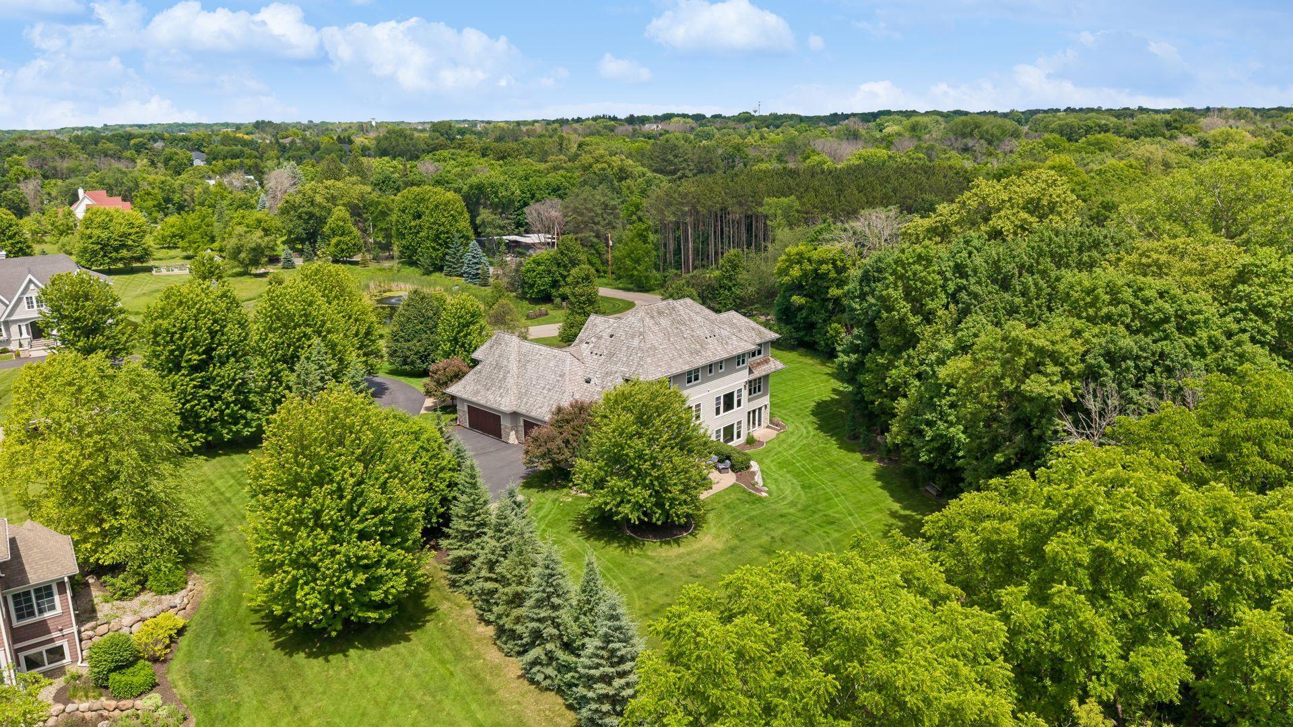
You simply have to have a private visit to appreciate this remarkable home in Prestigious Graham Hill Preserve. Resting on a private 2 acre lot, with room to add a pool or other outdoor entertaining spaces, this beautifully maintained, perfectly refreshed home by current owners is in mint, move in condition. 5 En-suite bedrooms, 7 baths, HTD 4 Car garage, Tasteful custom and high quality finishes through out the home will please the most discerning Buyer. Superb flow throughout the home, especially the main floor with large, spacious naturally bright rooms and 10' ceilings. Sparkling interior finishes, natural white oak flooring, custom moldings, solid 5 panel enameled doors & rich moldings, custom tasteful wall papers, newer Quartz counters, gorgeous lighting and so much more- you will appreciate the owners taste and beautiful condition the moment you enter the home. Formal or informal living at its best is in this 6900+ SF home. Gorgeous main floor office, Huge Great room & Kitchen combo , informal dining and den offer a place for anyone and all. 4 Car garage, finished w/room for large vehicles and toys. Bonus/Guest Rm or Nanny's quarters w/private entrance. Large game room, wet bar, separate exercise room and Athletic Ct will meet the needs for those looking for space for both exceptional indoor and outdoor living & entertaining. And there is the n'hood: A small enclave of beautifully maintained homes on spacious 2+ac lots, close to the schools and main access roads. 12 Min. to Wayzata and less to the lakes. Orono schools...Lake Minnetonka... easy, relaxed and quiet in this amazing community.

Save
Ask
Tour
Hide
Share
Listing Snapshot
Price 
$2,725,000
Days On Site 
22 Days
Bedrooms 
5
Inside Area (SqFt) 
6,978 sqft
Total Baths 
7
Full Baths 
3
Partial Baths 
4
Lot Size 
2.01 Acres
Year Built 
2012
MLS® Number 
7098596
Status 
Active
Property Tax 
$27,526.54
HOA/Condo/Coop Fees 
$187.5 monthly
Sq Ft Source 
N/A
Friends & Family
Recent Activity
8 hours agoListing updated with changes from the MLS®
2 weeks agoStatus changed to Active
3 weeks agoListing first seen on site
General Features
Acres 
2.01
Attached Garage 
Yes
Garage 
Yes
Garage Spaces 
4
Land Lease 
No
Levels 
Two
Number Of Stories 
2
Parking 
Garage Door OpenerHeated GarageStorageAttached
Property Sub Type 
Single Family Residence
Sewer 
Septic TankPrivate Sewer
SqFt Above 
4778
SqFt Below 
2200
SqFt Total 
7178
Water Source 
PrivateWell
Zoning 
Residential-Multi-Family,Residential-Single Family
Interior Features
Appliances 
DishwasherDisposalDryerExhaust FanHumidifierGas Water HeaterMicrowaveRangeRefrigeratorStainless Steel Appliance(s)WasherWater Softener OwnedWater Purifier
Basement 
Walk-Out AccessFinishedFullSump Pump
Cooling 
Ceiling Fan(s)Central AirGeothermal
Electric 
Circuit Breakers
Fireplace 
Yes
Fireplace Features 
GasLiving Room
Fireplaces 
1
Flooring 
Hardwood
Heating 
GeothermalNatural GasForced Air
Interior 
Breakfast BarKitchen IslandWalk-In Closet(s)Wet Bar
Laundry Features 
Upper Level
Athletic Court 
Dimensions - 22 x 28Level - Lower
Bar/Wet Bar Room 
Dimensions - 15 x 14Level - Lower
Bedroom 
Dimensions - 17 x 16Level - Upper
Bedroom 2 
Dimensions - 19 x 13Level - Upper
Bedroom 3 
Dimensions - 17 x 12Level - Upper
Bedroom 4 
Dimensions - 15 x 12Level - Upper
Bedroom 5 
Dimensions - 26 x 13Level - Upper
Dining Room 
Dimensions - 20 x 12Level - Main
Exercise Room 
Dimensions - 25 x 11Level - Lower
Family Room 
Dimensions - 20 x 20Level - Lower
Kitchen 
Dimensions - 20 x 13Level - Main
Living Room 
Dimensions - 21 x 18Level - Main
Office 
Dimensions - 17 x 17Level - Main
Save
Ask
Tour
Hide
Share
Exterior Features
Construction Details 
StoneCement Siding
Fencing 
Invisible
Lot Features 
Corner Lot
Patio And Porch 
PatioPorchFront Porch
Road Frontage 
Private Road
Roof 
Shake
Windows/Doors 
French Doors
Community Features
Association Dues 
2250
HOA Fee Frequency 
Annually
Roads 
Paved
School District 
278 - Orono
Township 
Orono
Schools
School District
278 - Orono
Elementary School
Unknown
Middle School
Unknown
High School
Unknown
Listing courtesy of RE/MAX Results


Listing information is provided by Participants of the Northstar MLS. IDX information is provided exclusively for personal, non-commercial use, and may not be used for any purpose other than to identify prospective properties consumers may be interested in purchasing. Information is deemed reliable but not guaranteed. Copyright 2026, Northstar MLS.
Last checked: 2026-07-29 06:24 AM UTC

Neighborhood & Commute
Source: Walkscore
Save
Ask
Tour
Hide
Share