

Save
Ask
Tour
Hide
$545,000
New Listing
18097 Hartlin AvenueLakeville, MN55044
Single Family Residence|Coming Soon
4
Beds
4
Total Baths
2
Full Baths
2
Partial Baths
2,799
SqFt
$195
/SqFt
2020
Built
Subdivision:
Avonlea 4th Add
County:
Dakota
Listing courtesy of Edina Realty, Inc.
Call Now: 612.729.7130
Is this the listing for you? We can help make it yours.
612.729.7130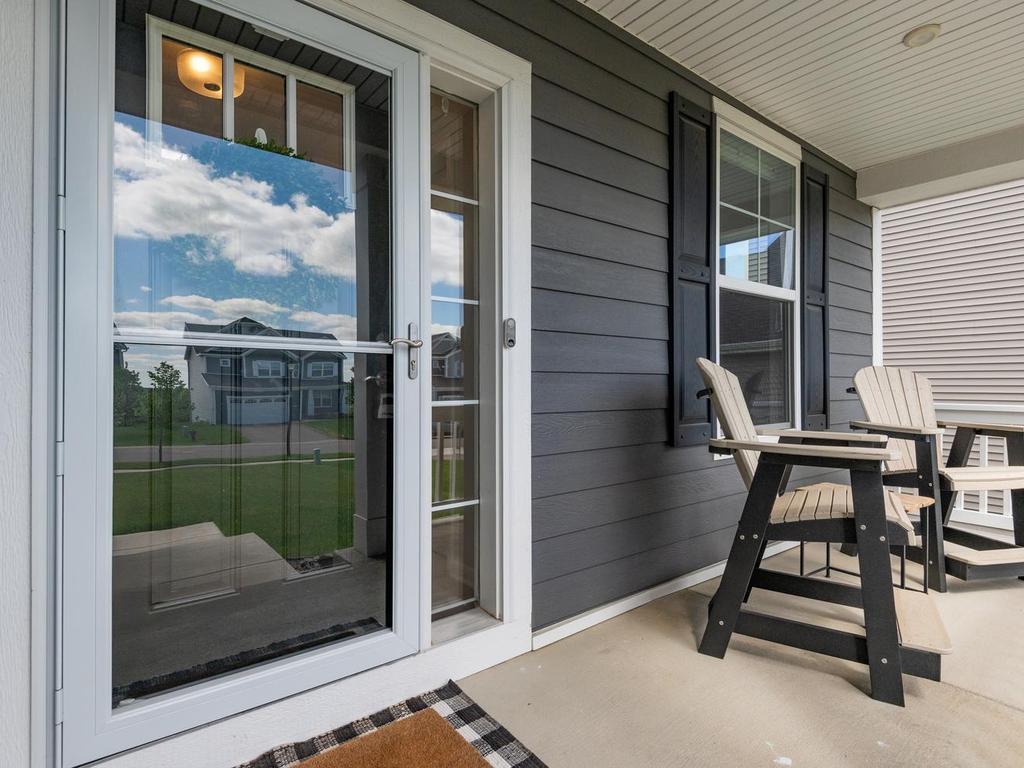
Save
Ask
Tour
Hide
Mortgage Calculator
Monthly Payment (Est.)
$2,487Calculator powered by Showcase IDX, a Constellation1 Company. Copyright ©2026 Information is deemed reliable but not guaranteed.
Well cared for model like home situated on large corner lot. Featuring 4 bedrooms (loft is designed to be walled off to create 4th bedroom upstairs, totaling 5), 4 baths, stainless steel appliances, center island w/ breakfast bar, living room w/ gas burning fireplace, and more. Enjoy evenings on the front porch or the back patio overlooking a spacious backyard with firepit. Conveniently located next to parks, schools, and walking trails. Don't miss this one.
Save
Ask
Tour
Hide
Listing Snapshot
Price
$545,000
Days On Site
0 Days
Bedrooms
4
Inside Area (SqFt)
2,799 sqft
Total Baths
4
Full Baths
2
Partial Baths
2
Lot Size
0.255 Acres
Year Built
2020
MLS® Number
7098637
Status
Coming Soon
Property Tax
$5,464
HOA/Condo/Coop Fees
$65 monthly
Sq Ft Source
N/A
Friends & Family
Recent Activity
| 3 hours ago | Listing updated with changes from the MLS® | |
| 3 hours ago | Listing first seen on site |
General Features
Acres
0.255
Attached Garage
Yes
Garage
Yes
Garage Spaces
2
Land Lease
No
Levels
Two
Number Of Stories
2
Parking
AsphaltGarage Door OpenerAttached
Property Sub Type
Single Family Residence
Sewer
Public Sewer
SqFt Above
2149
SqFt Below
650
SqFt Total
3071
Water Source
Public
Zoning
Residential-Single Family
Interior Features
Appliances
CooktopDishwasherDisposalDryerExhaust FanFreezerHumidifierGas Water HeaterMicrowaveRangeRefrigeratorStainless Steel Appliance(s)WasherWater Softener Owned
Basement
FinishedStorage SpaceSump Pump
Cooling
Ceiling Fan(s)Central Air
Electric
Circuit Breakers
Fireplace
Yes
Fireplace Features
GasLiving Room
Fireplaces
1
Flooring
Hardwood
Heating
Natural GasForced Air
Interior
Eat-in KitchenKitchen IslandVaulted Ceiling(s)Walk-In Closet(s)
Laundry Features
Upper Level
Bedroom
Dimensions - 16x14Level - Upper
Bedroom 2
Dimensions - 13x12Level - Upper
Bedroom 3
Dimensions - 11x11Level - Upper
Bedroom 4
Dimensions - 12x10Level - Lower
Dining Room
Dimensions - 14x10Level - Main
Family Room
Dimensions - 22x17Level - Lower
Flex Room
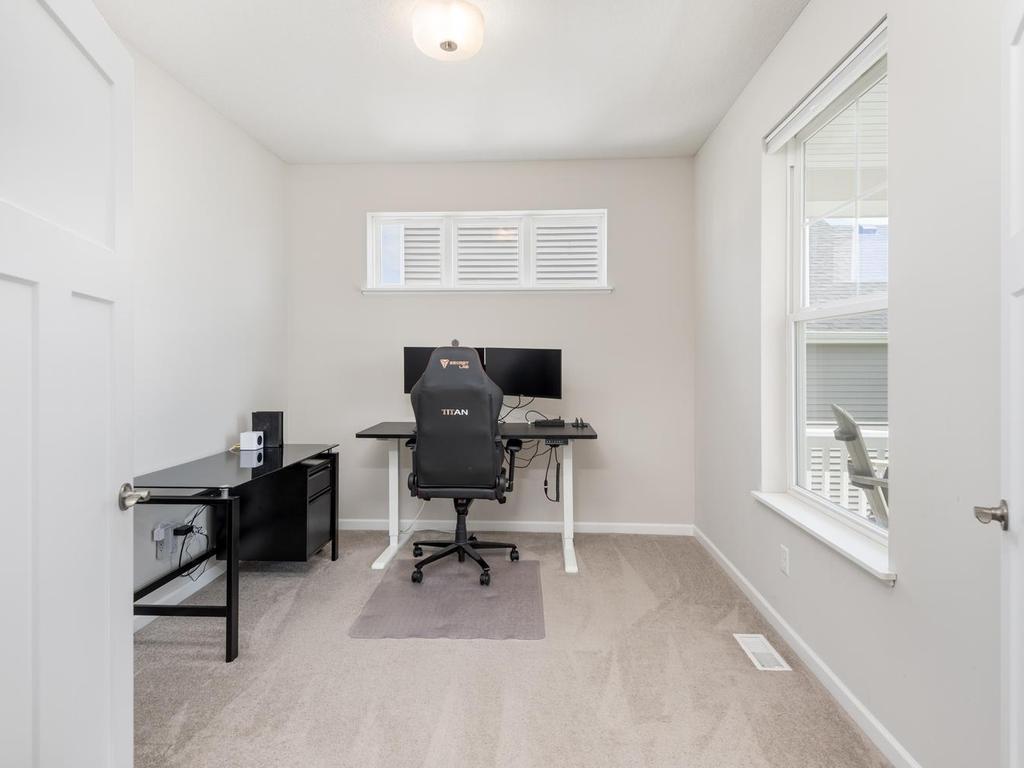
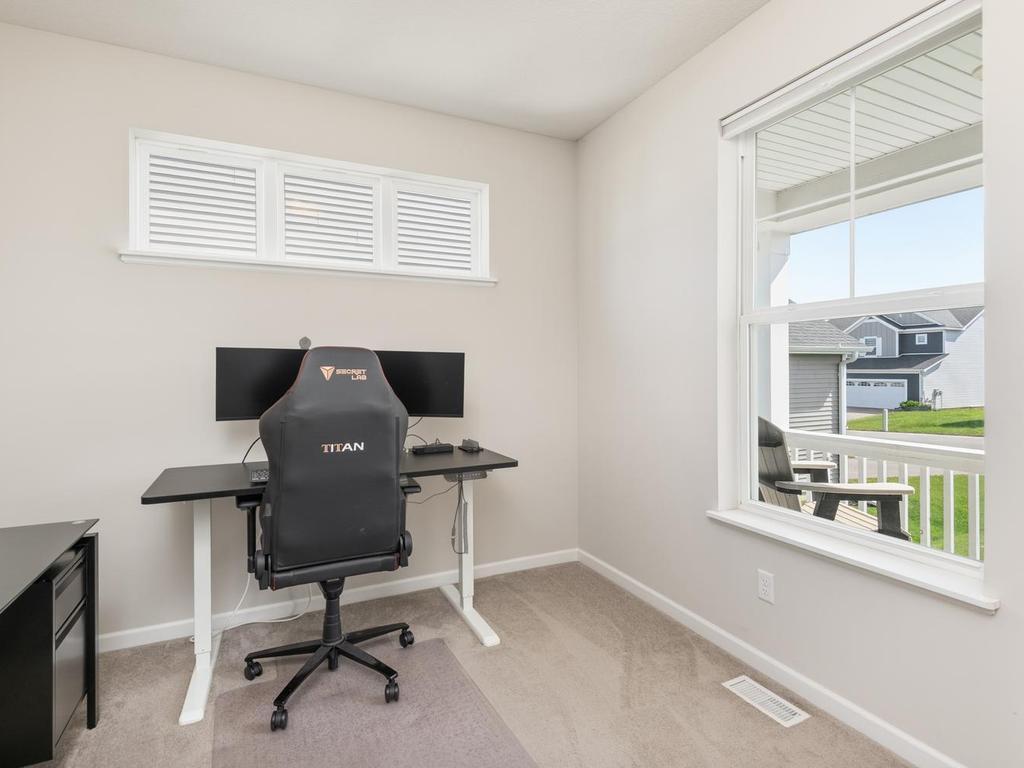
Dimensions - 11x10Level - Main
Foyer
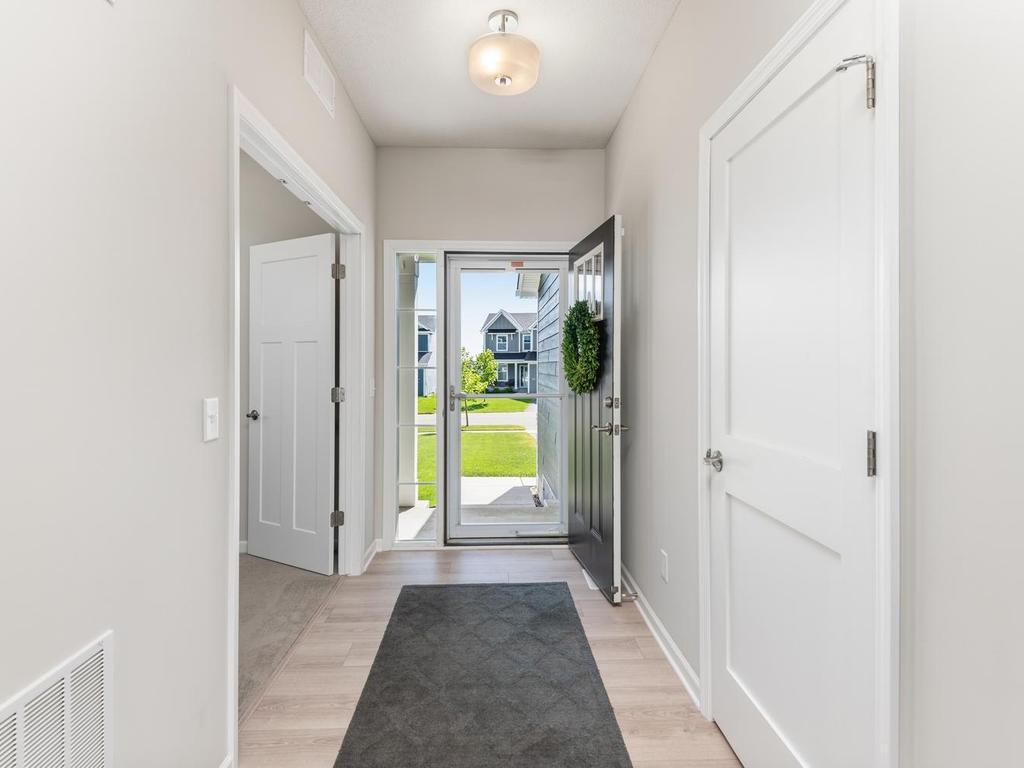
Dimensions - 10x6Level - Main
Kitchen
Dimensions - 12x12Level - Main
Living Room
Dimensions - 17x15Level - Main
Loft
Dimensions - 17x11Level - Upper
Save
Ask
Tour
Hide
Exterior Features
Construction Details
Brick VeneerVinyl Siding
Fencing
FencedFull
Lot Features
Corner Lot
Patio And Porch
PorchCoveredFront PorchPatio
Road Frontage
City Street
Roof
Asphalt
Community Features
Association Dues
65
HOA Fee Frequency
Monthly
School District
194 - Lakeville
Township
Lakeville
Schools
School District
194 - Lakeville
Elementary School
Unknown
Middle School
Unknown
High School
Unknown
Listing courtesy of Edina Realty, Inc.

Listing information is provided by Participants of the Northstar MLS. IDX information is provided exclusively for personal, non-commercial use, and may not be used for any purpose other than to identify prospective properties consumers may be interested in purchasing. Information is deemed reliable but not guaranteed. Copyright 2026, Northstar MLS.
Last checked: 2026-07-06 02:09 PM UTC
Listing information is provided by Participants of the Northstar MLS. IDX information is provided exclusively for personal, non-commercial use, and may not be used for any purpose other than to identify prospective properties consumers may be interested in purchasing. Information is deemed reliable but not guaranteed. Copyright 2026, Northstar MLS.
Last checked: 2026-07-06 02:09 PM UTC
Neighborhood & Commute
Source: Walkscore
Save
Ask
Tour
Hide