Save
Ask
Tour
Hide
Share
$567,900
22 Days On Site

2432 73rd Court E
Inver Grove Heights, MN55076

For Sale|Single Family Residence|Active
5
Beds
3
Total Baths
2
Full Baths
1
Partial Bath
3,360
SqFt
$169
/SqFt
1978
Built
Subdivision:
Obrien Sub 1
County:
Dakota
Listing courtesy of Divine Real Estate Group
Call Now: 612.729.7130
Is this the listing for you? We can help make it yours.
612.729.7130
2432 73rd Court E2432 73rd Court E2432 73rd Court E2432 73rd Court E
Save
Ask
Tour
Hide
Share

Mortgage Calculator

Monthly Payment (Est.)

$2,591
Calculator powered by Showcase IDX, a Constellation1 Company. Copyright ©2026 Information is deemed reliable but not guaranteed.

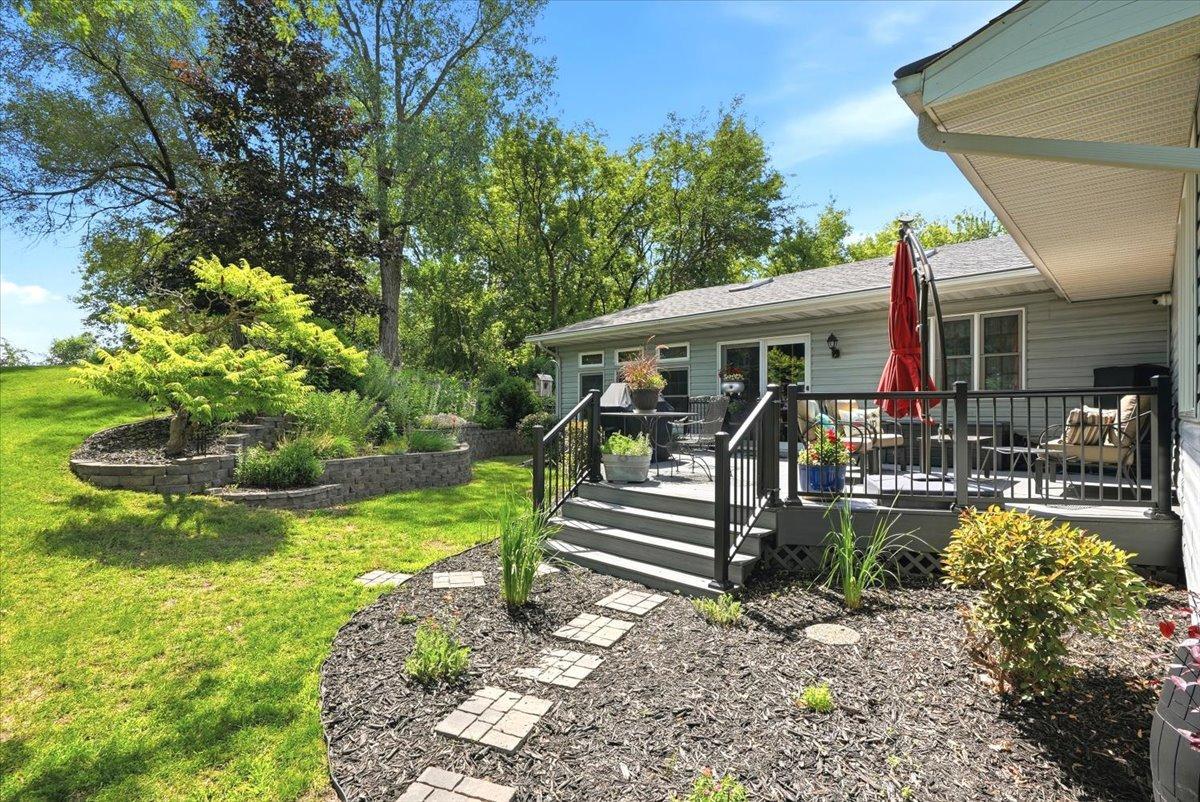
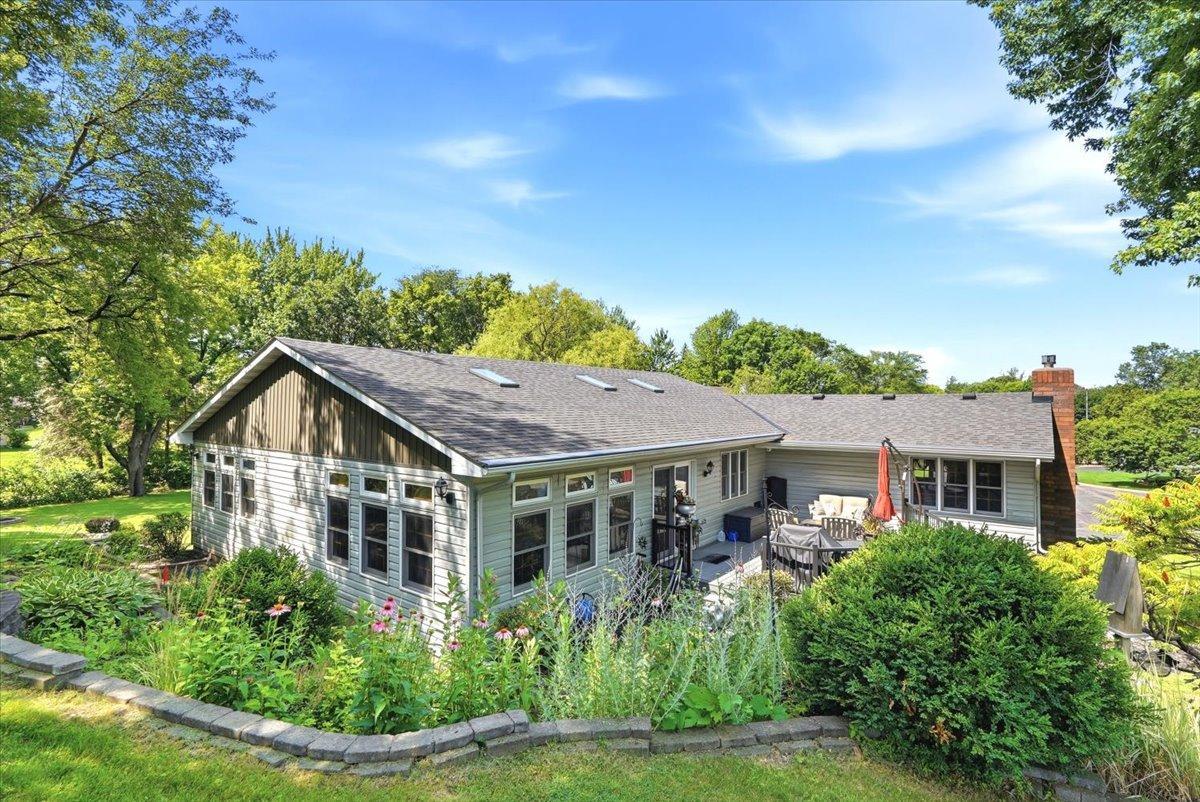
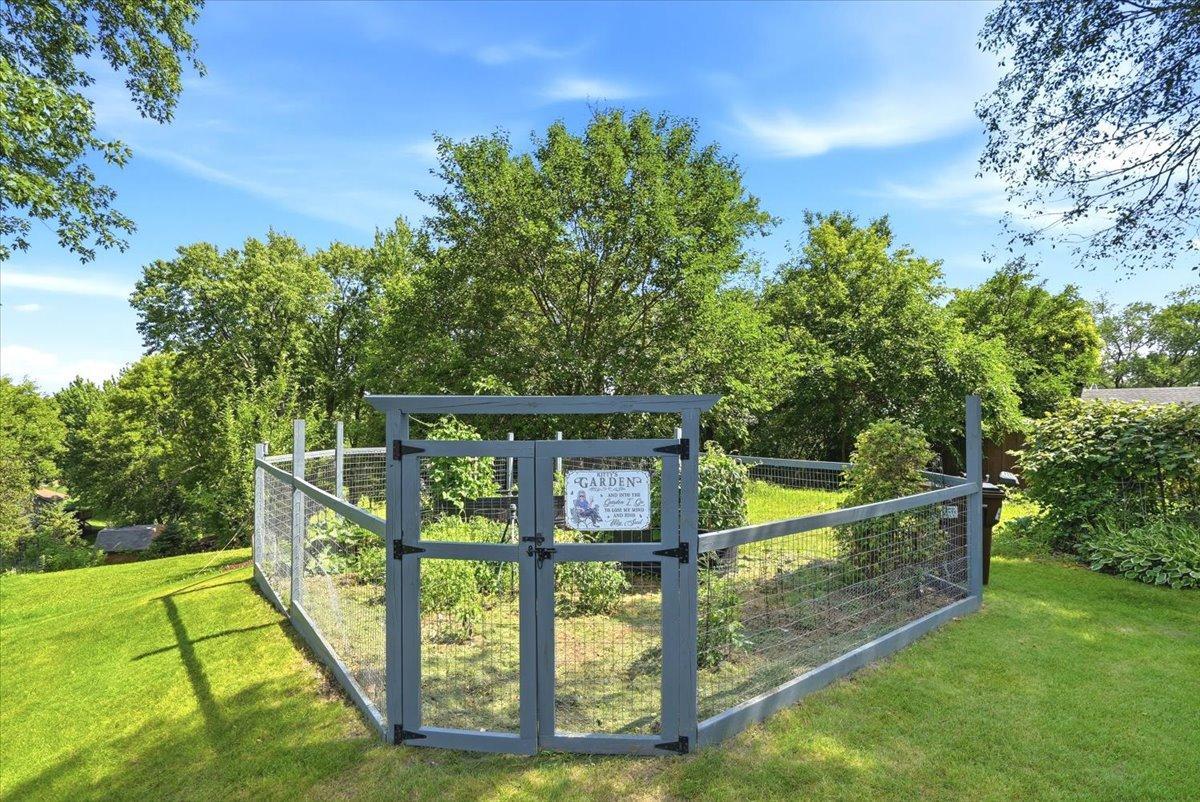
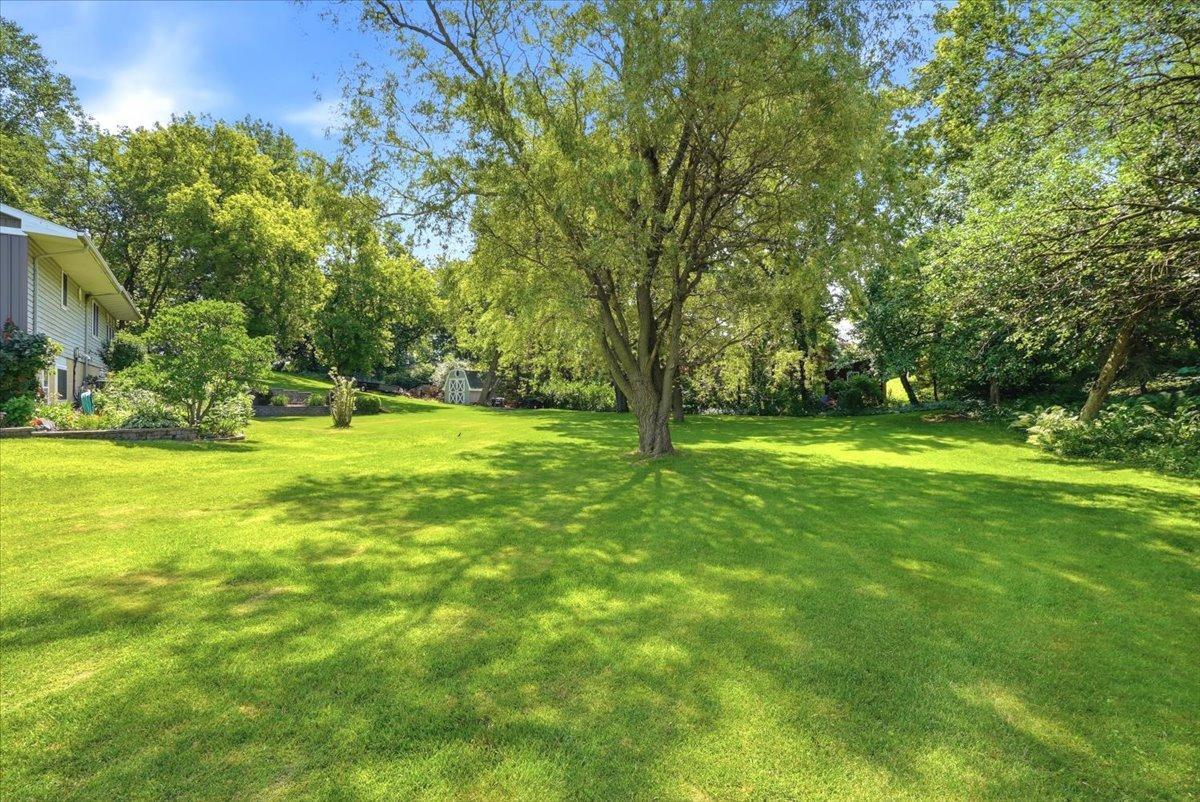
Nestled on an exceptional ¾-acre cul-de-sac lot surrounded by mature trees, this 5-bedroom, 3-bath home offers 3,360 finished square feet of peaceful, private living. Enjoy picturesque views from nearly every room while being just minutes from everyday conveniences and located within the highly sought-after Inver Grove Heights School District. The heart of the home is the spacious chef's kitchen featuring a gas cooktop, double ovens, abundant countertop space, and extensive cabinetry, making it ideal for everyday living and entertaining. Just off the kitchen and dining area, you'll find a cozy family room complete with a hot tub, creating the perfect space to relax year-round. Rich hardwood floors add warmth and character throughout the main living areas. The dramatic living room is truly a showstopper with its soaring vaulted ceiling, floor-to-ceiling brick fireplace with gas insert, expansive hearth, and walls of windows that bring the outdoors in. Step outside to enjoy the maintenance-free deck overlooking the private backyard, complete with a fenced garden and beautiful natural surroundings. Additional highlights include a 2-car-attached garage plus an oversized lower-level garage/storage area with convenient access from both the home and backyard—perfect for a workshop, lawn equipment, outdoor gear, tools, bikes, and all your toys. If you're looking for space, privacy, stunning views, and exceptional living both inside and out, this home is one you won't want to miss.

Save
Ask
Tour
Hide
Share
Listing Snapshot
Price 
$567,900
Days On Site 
22 Days
Bedrooms 
5
Inside Area (SqFt) 
3,360 sqft
Total Baths 
3
Full Baths 
2
Partial Baths 
1
Lot Size 
0.709 Acres
Year Built 
1978
MLS® Number 
7098665
Status 
Active
Property Tax 
$6,510
HOA/Condo/Coop Fees 
N/A
Sq Ft Source 
N/A
Friends & Family
Recent Activity
a week agoListing updated with changes from the MLS®
2 weeks agoStatus changed to Active
3 weeks agoListing first seen on site
General Features
Acres 
0.709
Foundation 
Combination
Garage 
Yes
Garage Spaces 
2
Land Lease 
No
Levels 
Multi/Split
Parking 
ConcreteGarage Door Opener
Property Sub Type 
Single Family Residence
Security 
Security System
Sewer 
Public Sewer
SqFt Above 
2476
SqFt Below 
884
SqFt Total 
1292
Water Source 
Public
Zoning 
Residential-Single Family
Interior Features
Appliances 
CooktopDishwasherDisposalDouble OvenDryerExhaust FanFreezerHumidifierGas Water HeaterMicrowaveRefrigeratorStainless Steel Appliance(s)WasherWater Softener Owned
Basement 
Walk-Out AccessFinishedStorage SpaceDaylight
Cooling 
Ceiling Fan(s)Central Air
Electric 
Circuit Breakers100 Amp Service
Fireplace 
Yes
Fireplace Features 
CirculatingGasLiving Room
Fireplaces 
1
Flooring 
Hardwood
Heating 
Natural GasForced AirFireplace(s)
Interior 
Breakfast BarEat-in KitchenKitchen IslandVaulted Ceiling(s)Walk-In Closet(s)
Laundry Features 
Gas Dryer HookupLower LevelLaundry RoomSinkWasher Hookup
Spa 
Yes
Bedroom 
Dimensions - 13.5x23Level - Upper
Bedroom 2 
Dimensions - 11x13Level - Upper
Bedroom 3 
Dimensions - 14x15Level - Upper
Bedroom 4 
Dimensions - 11x12Level - Lower
Bedroom 5 
Dimensions - 12.5x15Level - Lower
Deck 
Dimensions - 20x22Level - Upper
Dining Room 
Dimensions - 11x22Level - Upper
Family Room 
Dimensions - 35x16Level - Upper
Garage 
Dimensions - 35x22Level - Lower
Kitchen 
Dimensions - 10x22Level - Upper
Laundry 
Dimensions - 13x14Level - Lower
Living Room 
Dimensions - 23.5x21Level - Upper
Office 
Dimensions - 11x12Level - Lower
Save
Ask
Tour
Hide
Share
Exterior Features
Construction Details 
StoneVinyl Siding
Fencing 
None
Lot Features 
Cul-De-Sac
Other Structures 
Shed(s)
Patio And Porch 
Deck
Pool Features 
None
Roof 
AsphaltShingle
Spa 
Yes
Windows/Doors 
French Doors
Community Features
Accessibility Features 
Accessible Full Bath
School District 
199 - Inver Grove Hts. Community Schools
Township 
Inver Grove Heights
Schools
School District
199 - Inver Grove Hts. Community Schools
Elementary School
Unknown
Middle School
Unknown
High School
Unknown
Listing courtesy of Divine Real Estate Group


Listing information is provided by Participants of the Northstar MLS. IDX information is provided exclusively for personal, non-commercial use, and may not be used for any purpose other than to identify prospective properties consumers may be interested in purchasing. Information is deemed reliable but not guaranteed. Copyright 2026, Northstar MLS.
Last checked: 2026-08-29 12:11 AM UTC

Neighborhood & Commute
Source: Walkscore
Save
Ask
Tour
Hide
Share