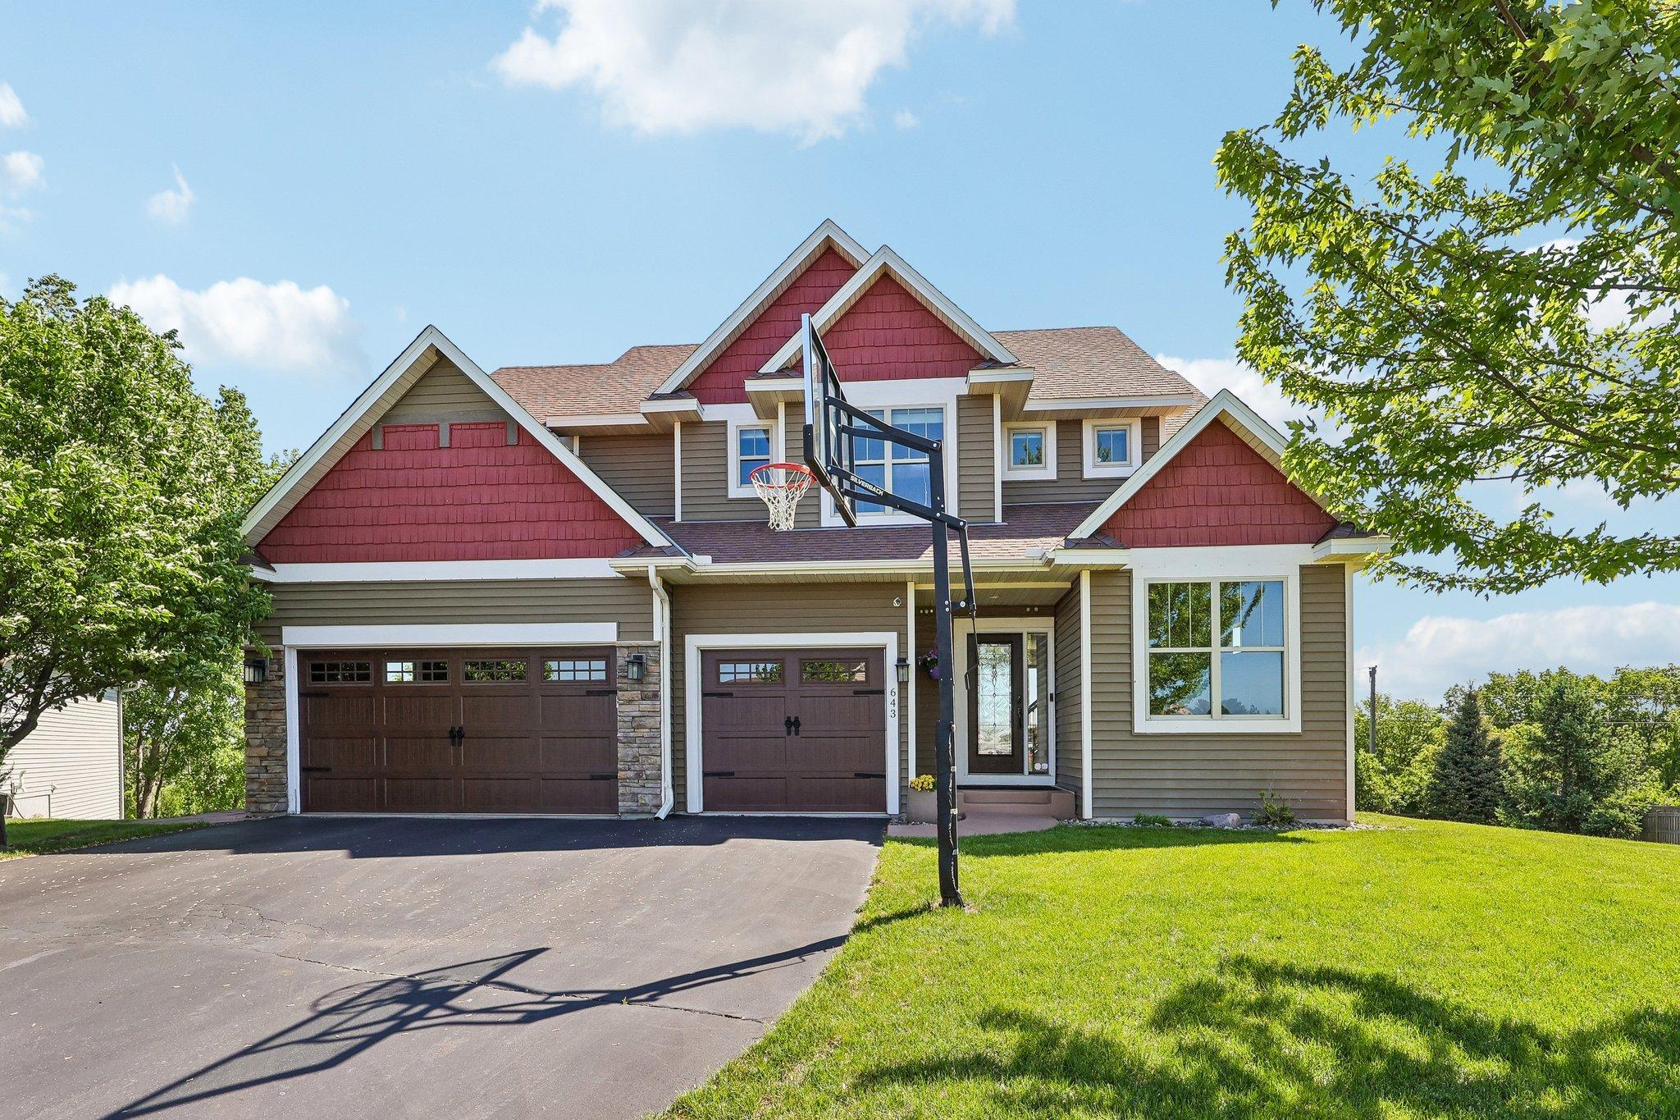
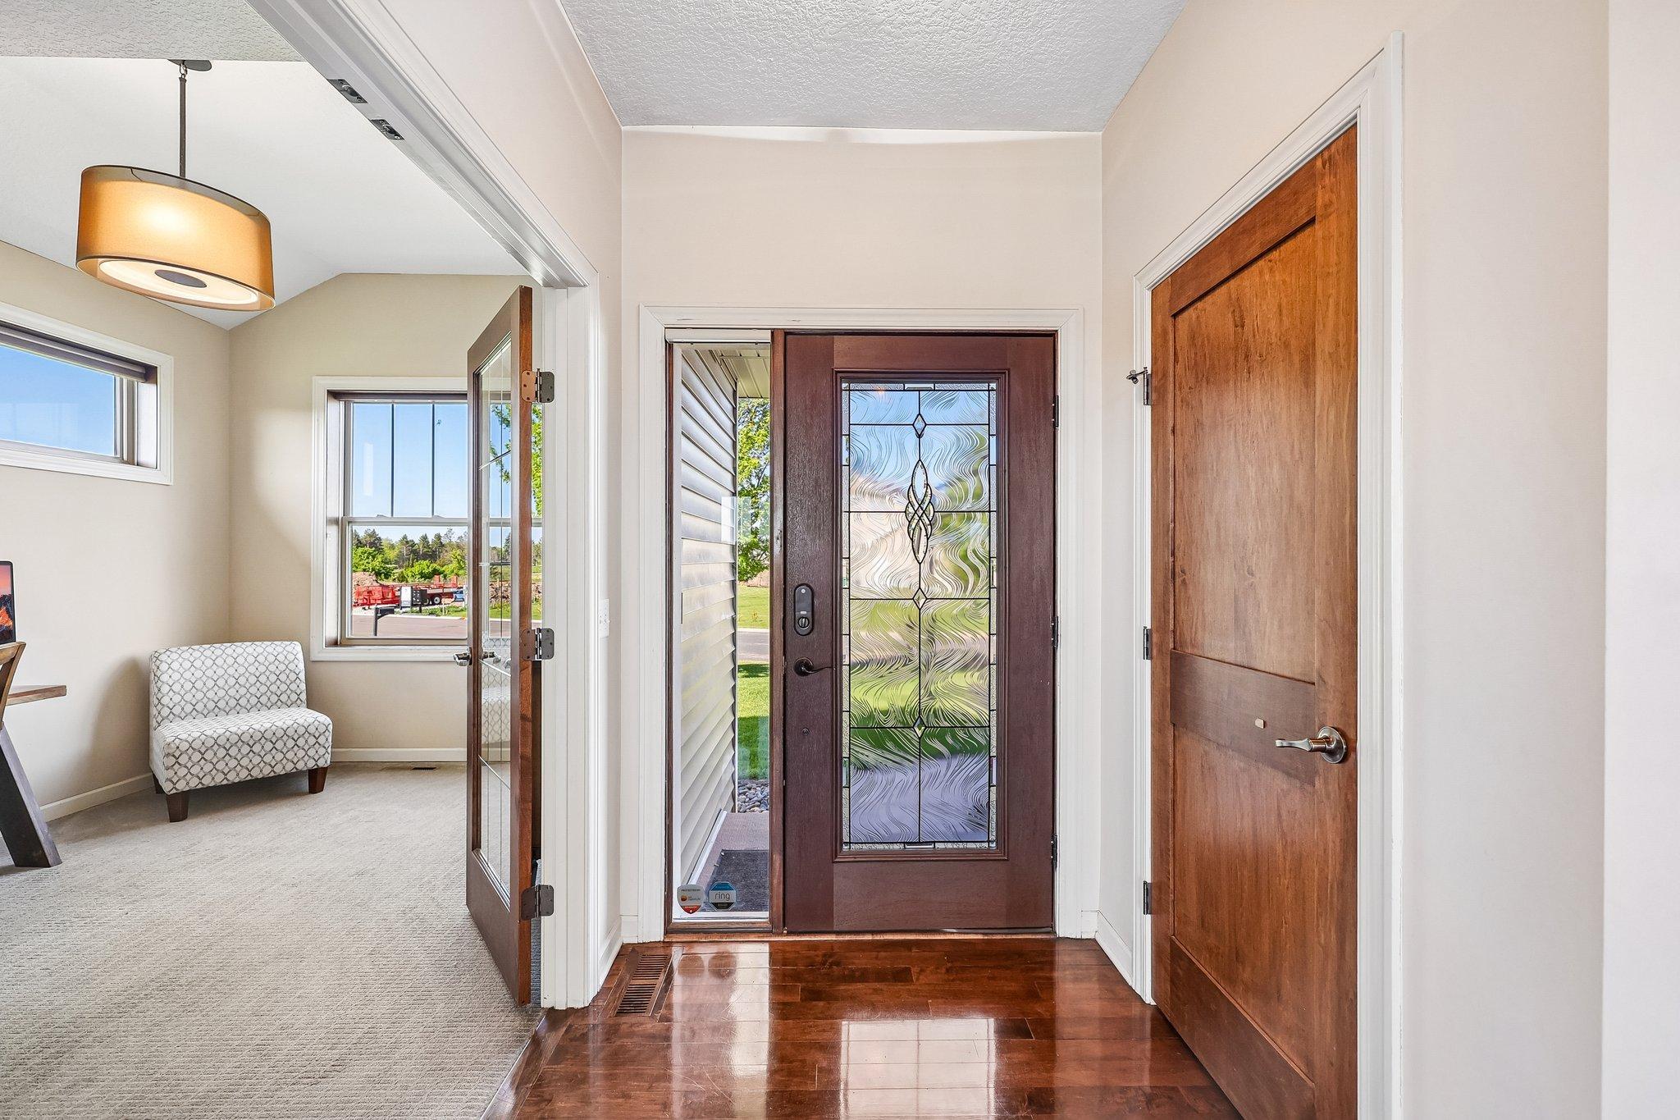
Tucked away on a quiet cul-de-sac near Lebanon Hills Regional Park, this beautifully maintained home offers scenic views, quality finishes, and incredible outdoor living. Inside, you’ll find granite countertops, stainless steel appliances, hardwood floors, tile flooring, and thoughtful updates throughout. The backyard feels like your own private retreat featuring an expansive two-story deck, built-in hot tub, custom stone retaining wall, landscaped pond, multiple patio spaces, and flat yard area perfect for entertaining or relaxing. Major updates include a finished basement and updated upper-level guest bath (2021), new roof and shingles (2020), new deck and hot tub (2024), plus newer mechanicals for added peace of mind. Located just minutes from Lebanon Hills trails, shopping, dining, and everyday conveniences—this home offers the perfect blend of comfort, setting, and lifestyle… and so much more.
Save
Ask
Tour
Hide
Share
Listing Snapshot
Price
$725,000
Days On Site
15 Days
Bedrooms
4
Inside Area (SqFt)
3,334 sqft
Total Baths
4
Full Baths
3
Partial Baths
1
Lot Size
0.519 Acres
Year Built
2010
MLS® Number
7098876
Status
Active
Property Tax
$7,192
HOA/Condo/Coop Fees
N/A
Sq Ft Source
N/A
Friends & Family
React
Invite
Recent Activity
2 weeks ago
Listing updated with changes from the MLS®
2 weeks ago
Listing first seen on site
General Features
Acres
0.519
Attached Garage
Yes
Garage
Yes
Garage Spaces
3
Land Lease
No
Levels
Two
Number Of Stories
2
Parking
AsphaltAttachedGarage
Property Sub Type
Single Family Residence
Sewer
Public Sewer
SqFt Above
2331
SqFt Below
1003
SqFt Total
3334
Water Source
Public
Zoning
Residential-Single Family
Interior Features
Appliances
DishwasherDryerExhaust FanHumidifierGas Water HeaterMicrowaveRangeRefrigeratorStainless Steel Appliance(s)WasherWater Softener Owned
Basement
Walk-Out AccessFinished
Cooling
Ceiling Fan(s)Central Air
Electric
100 Amp Service200+ Amp Service
Fireplace
Yes
Fireplace Features
ElectricFamily RoomGasStone
Fireplaces
2
Flooring
Hardwood
Heating
Natural GasForced AirFireplace(s)
Interior
Kitchen IslandWalk-In Closet(s)Wet Bar
Laundry Features
Upper Level
Spa
Yes
Bedroom
Dimensions - 16 X 17Level - Upper
Bedroom 2
Dimensions - 12 X 11Level - Upper
Bedroom 3
Dimensions - 10 X 13Level - Upper
Bedroom 4
Dimensions - 12 X 13Level - Upper
Dining Room
Dimensions - 9 X 16Level - Main
Flex Room
Dimensions - 13 X 12Level - Basement
Kitchen
Dimensions - 11 X 12Level - Main
Laundry
Dimensions - 14 X 6Level - Upper
Living Room
Dimensions - 18 X 13Level - Main
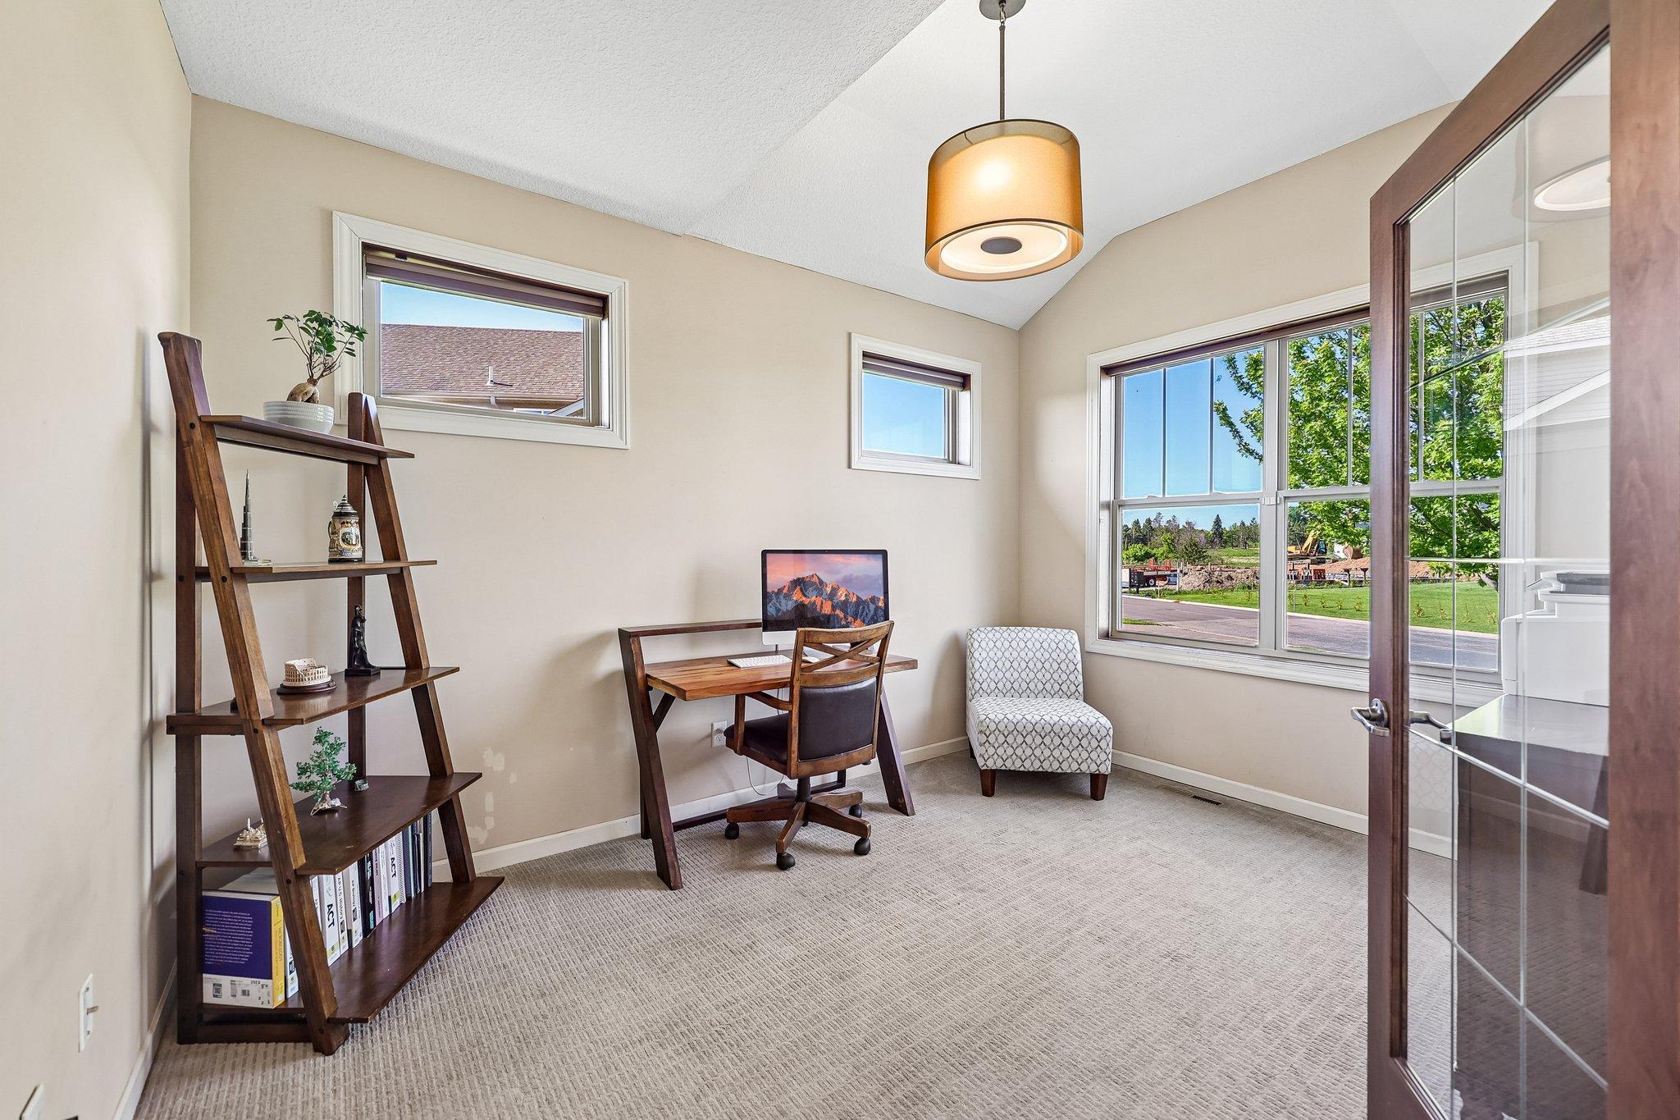
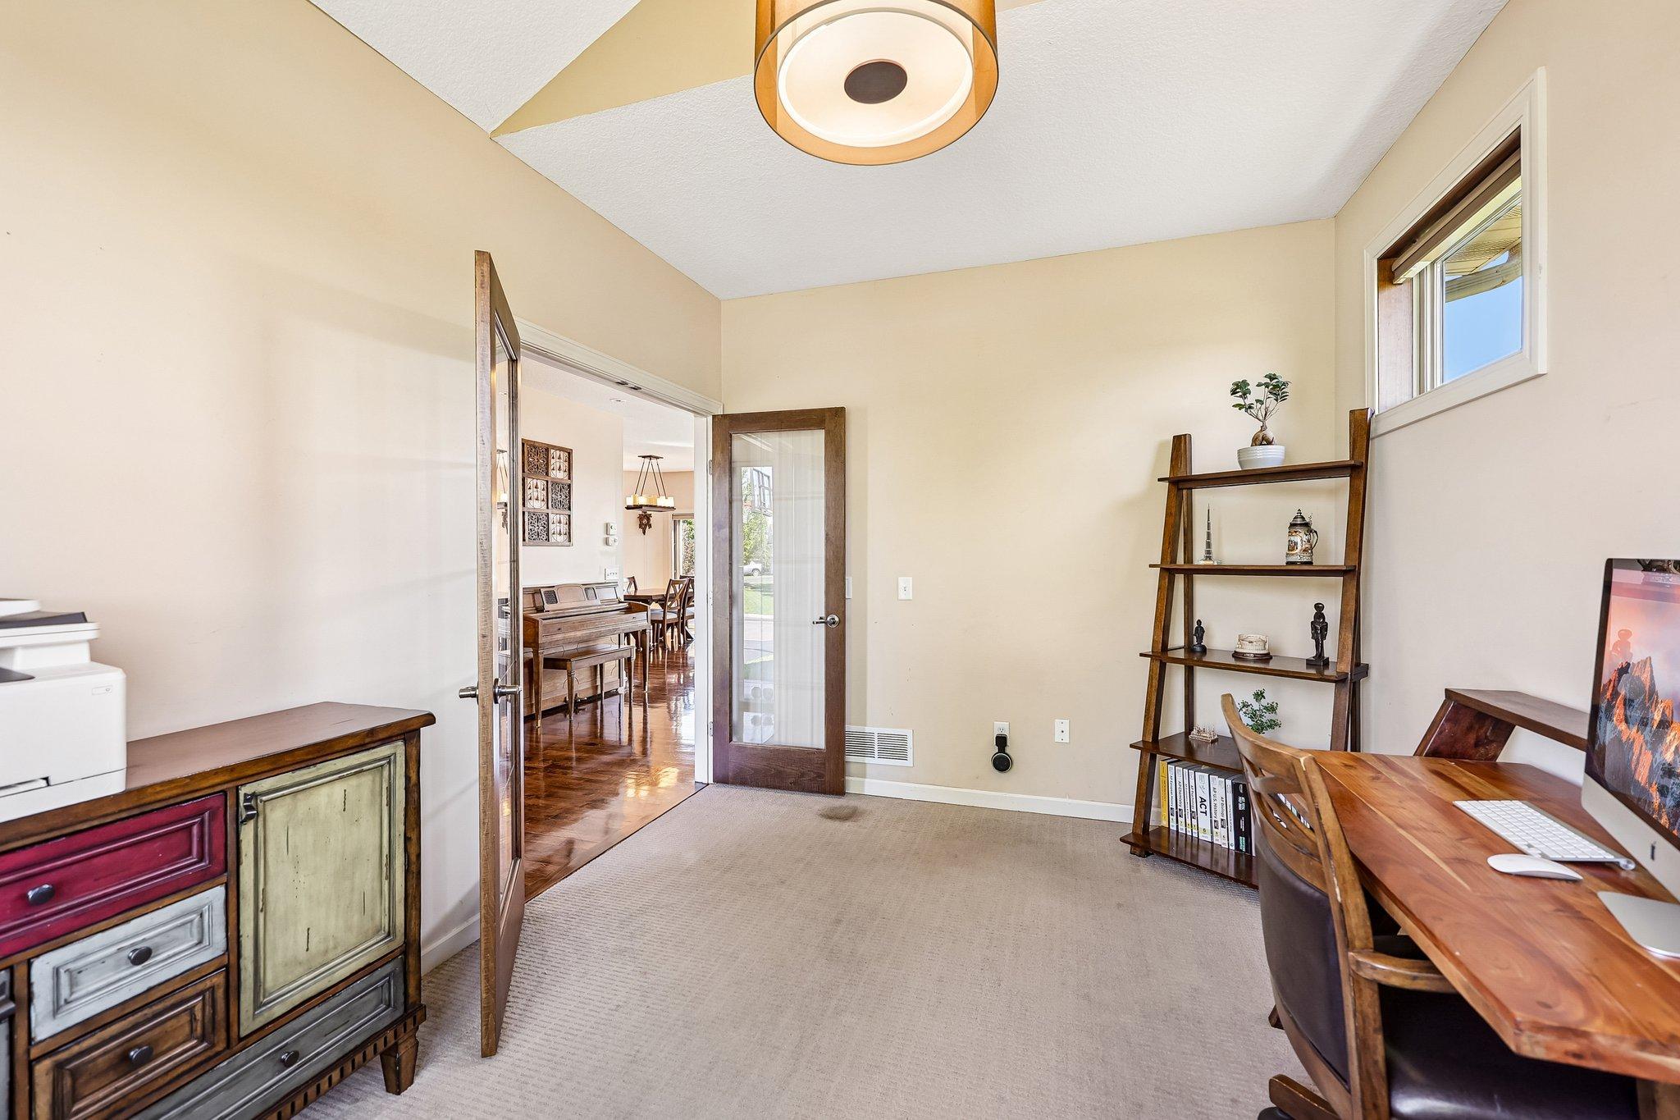
Office
Dimensions - 10 X 13Level - Main
Save
Ask
Tour
Hide
Share
Exterior Features
Construction Details
StoneVinyl Siding
Fencing
Chain LinkPartialWood
Lot Features
Cul-De-Sac
Other Structures
Shed(s)
Patio And Porch
PorchDeckRear Porch
Road Frontage
City Street
Spa
Yes
Waterfront Features
Pond
Community Features
School District
196 - Rosemount-Apple Valley-Eagan
Township
Eagan
Schools
School District
196 - Rosemount-Apple Valley-Eagan
Elementary School
Unknown
Middle School
Unknown
High School
Unknown
Listing courtesy of Coldwell Banker Realty
Listing information is provided by Participants of the Northstar MLS. IDX information is provided exclusively for personal, non-commercial use, and may not be used for any purpose other than to identify prospective properties consumers may be interested in purchasing. Information is deemed reliable but not guaranteed. Copyright 2026, Northstar MLS.
Last checked: 2026-07-09 05:57 PM UTC