Save
Ask
Tour
Hide
Share
$1,399,000
58 Days On Site

18239 102nd Place N
Maple Grove, MN55311

For Sale|Single Family Residence|Active
5
Beds
5
Total Baths
2
Full Baths
3
Partial Baths
5,313
SqFt
$263
/SqFt
2024
Built
Subdivision:
Evanswood/Maple Grv 2nd Add
County:
Hennepin
Listing courtesy of Set Apart Realty
Call Now: 612.729.7130
Is this the listing for you? We can help make it yours.
612.729.7130
18239 102nd Place N18239 102nd Place N18239 102nd Place N18239 102nd Place N
Save
Ask
Tour
Hide
Share

Mortgage Calculator

Monthly Payment (Est.)

$6,383
Calculator powered by Showcase IDX, a Constellation1 Company. Copyright ©2026 Information is deemed reliable but not guaranteed.

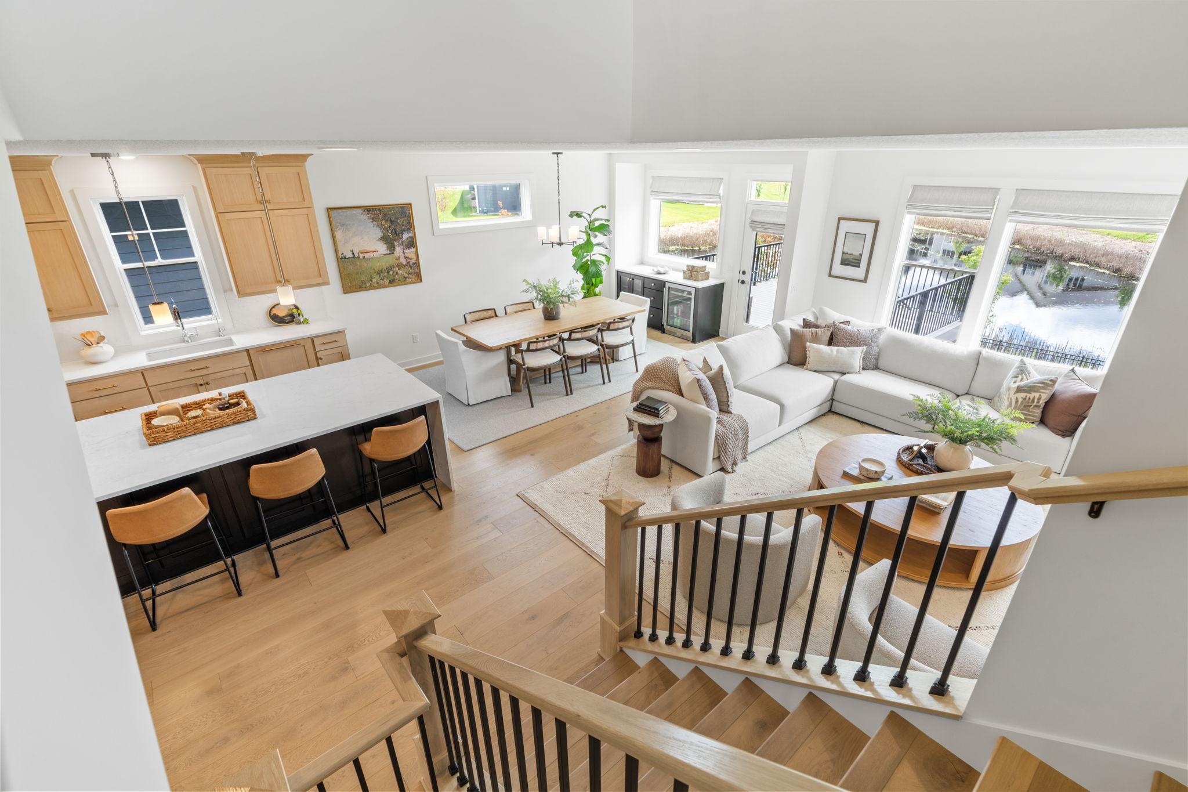
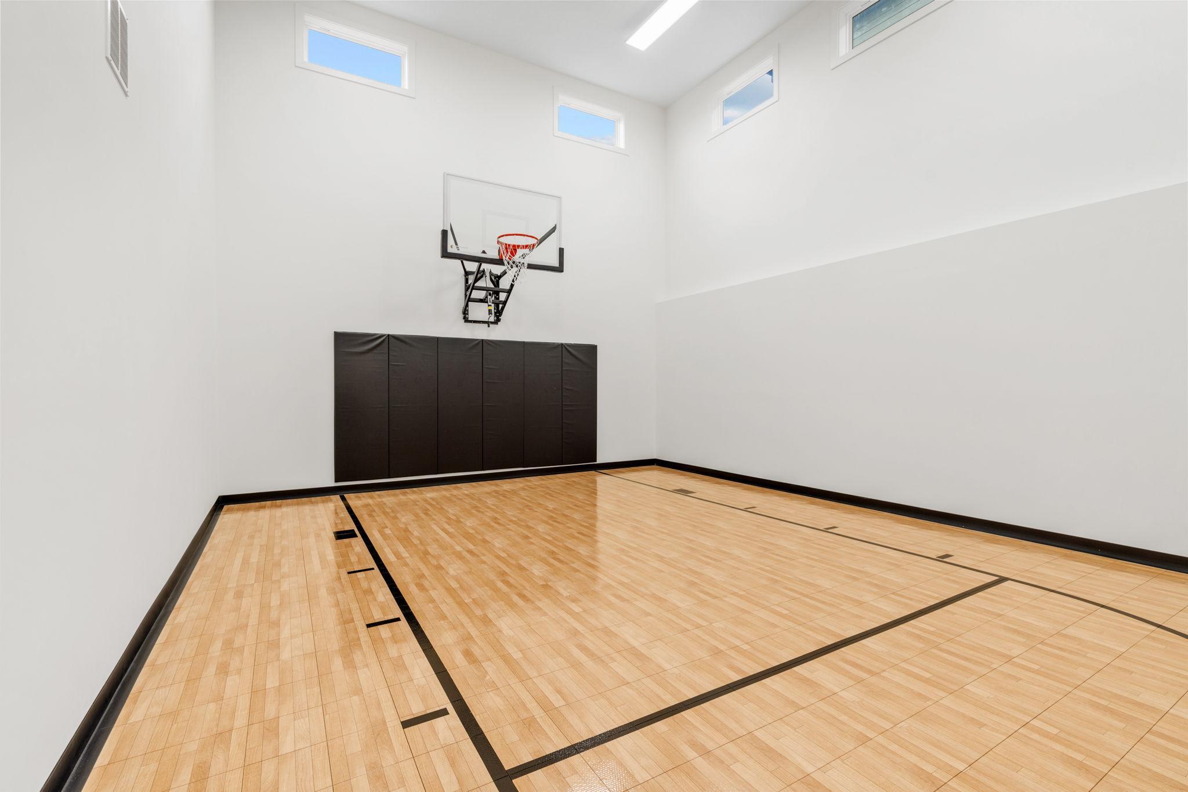
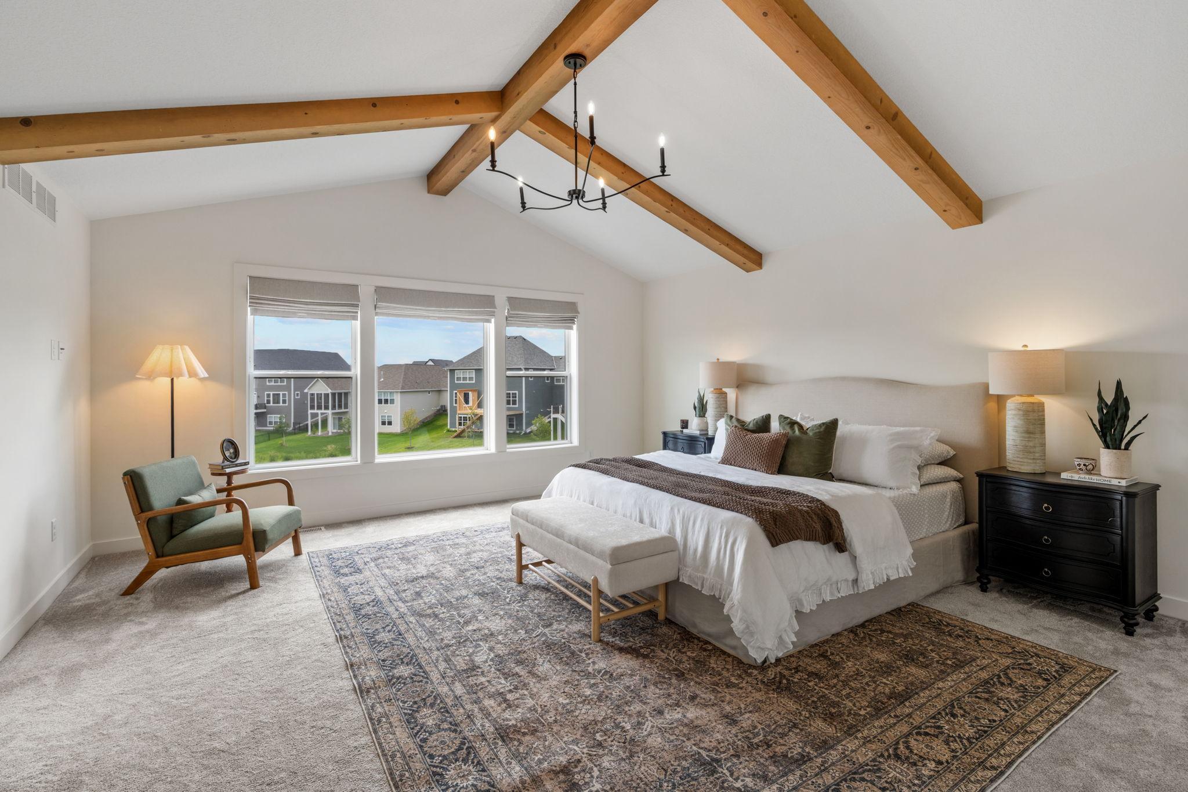
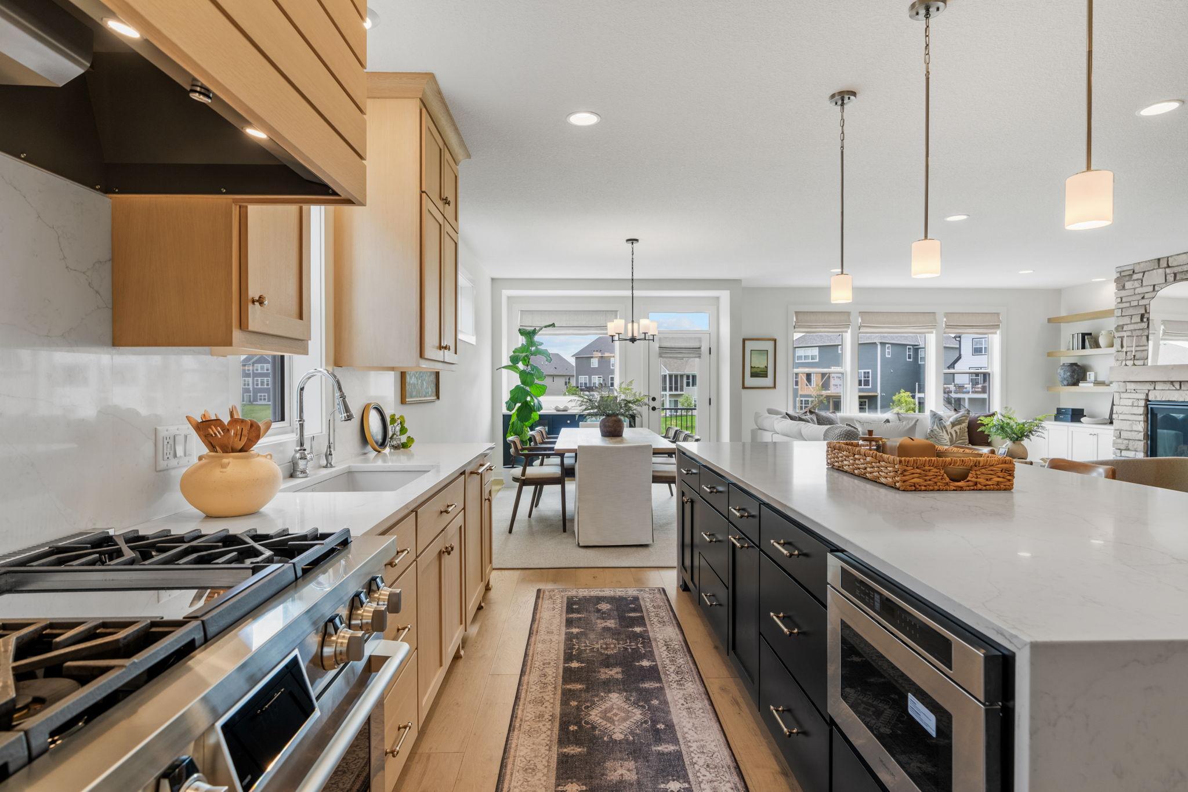
Only available due to relocation! Discover exceptional luxury living in this stunning 5-bedroom, 5-bathroom residence offering over 5,300 finished square feet of thoughtfully designed living space. Every detail has been carefully curated, from the European white oak hardwood floors, solid-core doors, and open staircase with oak treads and railings. Built for both everyday living and unforgettable entertaining, this home also features a vesitile indoor sport court—a truly unique amenity that sets it apart. At the heart of the home is a showstopping chef's kitchen featuring custom white oak cabinetry, paneled appliances, a professional-grade 48-inch SKS range with double ovens and griddle, a massive waterfall-edge quartz island, full-height quartz slab backsplash, and a beautifully appointed butler's pantry with an additional sink. The adjoining great room is warm and inviting, centered around a dramatic floor-to-ceiling stone fireplace and filled with natural light. The luxurious primary suite offers peaceful pond views, soaring vaulted ceilings with exposed wood beams, and a spa-inspired ensuite complete with a freestanding soaking tub, oversized walk-in shower, and elegant wet-room design. Every bathroom throughout the home has been elevated with designer tile selections and premium finishes. The walkout lower level is designed for entertaining and recreation, featuring a custom wet bar, dedicated fitness room, and the impressive indoor sport court. Additional premium upgrades include whole-home water filtration, reverse osmosis drinking water, motorized window treatments on the main level, upgraded carpet and padding, and soft-close cabinetry throughout. Step outside to enjoy maintenance-free outdoor living on the spacious deck and patio overlooking the fully fenced backyard—an ideal setting for relaxing or entertaining. A concrete driveway and oversized three-car garage complete this exceptional property. Located in Maple Grove's highly desirable Evanswood community and within the acclaimed Osseo School District, residents enjoy access to outstanding neighborhood amenities including a community pool, miles of scenic walking trails, picturesque ponds and wetlands, and Rush Creek winding along the edge of the neighborhood. This is a rare opportunity to own a meticulously upgraded luxury home in one of Maple Grove's most sought-after communities.

Save
Ask
Tour
Hide
Share
Listing Snapshot
Price 
$1,399,000
Days On Site 
58 Days
Bedrooms 
5
Inside Area (SqFt) 
5,313 sqft
Total Baths 
5
Full Baths 
2
Partial Baths 
3
Lot Size 
0.21 Acres
Year Built 
2024
MLS® Number 
7099024
Status 
Active
Property Tax 
$12,813.28
HOA/Condo/Coop Fees 
$48 monthly
Sq Ft Source 
N/A
Friends & Family
Recent Activity
6 days agoListing updated with changes from the MLS®
3 weeks agoPrice changed to $1,399,000
2 months agoStatus changed to Active
2 months agoListing first seen on site
General Features
Acres 
0.21
Attached Garage 
Yes
Garage 
Yes
Garage Spaces 
3
Land Lease 
No
Levels 
Two
Number Of Stories 
2
Parking 
ConcreteGarage Door OpenerAttached
Property Sub Type 
Single Family Residence
Sewer 
Public Sewer
SqFt Above 
3566
SqFt Below 
1747
SqFt Total 
5624
Water Source 
Public
Zoning 
Residential-Single Family
Interior Features
Appliances 
DishwasherDisposalDouble OvenDryerExhaust FanFreezerGas Water HeaterMicrowaveRangeRefrigeratorStainless Steel Appliance(s)Tankless Water HeaterWasherWater Softener OwnedWine CoolerWater Purifier
Basement 
Walk-Out AccessFinishedSump Pump
Cooling 
Central Air
Electric 
200+ Amp Service
Fireplace 
Yes
Fireplace Features 
GasStone
Fireplaces 
1
Flooring 
Hardwood
Heating 
Natural GasForced Air
Interior 
Eat-in KitchenKitchen IslandVaulted Ceiling(s)Walk-In Closet(s)Wet Bar
Laundry Features 
Electric Dryer HookupLaundry RoomUpper Level
Athletic Court 
Dimensions - 26x21Level - Lower
Bedroom 
Dimensions - 18x17Level - Upper
Bedroom 2 
Dimensions - 13x12Level - Upper
Bedroom 3 
Dimensions - 12x10Level - Upper
Bedroom 4 
Dimensions - 13x12Level - Upper
Bedroom 5 
Dimensions - 14x11Level - Lower
Dining Room 
Dimensions - 13x12Level - Main
Exercise Room 
Dimensions - 16x13Level - Lower
Family Room 
Dimensions - 21x17Level - Main
Flex Room 
Dimensions - 11x11Level - Main
Kitchen 
Dimensions - 17x12
Laundry 
Dimensions - 10x7Level - Upper
Recreation Room 
Dimensions - 18x17Level - Lower
Save
Ask
Tour
Hide
Share
Exterior Features
Construction Details 
ConcreteFrameFiber Cement
Fencing 
FencedFullOther
Lot Features 
Cul-De-SacCleared
Patio And Porch 
DeckPatioPorchFront Porch
Road Frontage 
City Street
Roof 
Asphalt
Windows/Doors 
French Doors
Community Features
Association Dues 
48
Community Features 
Pool
HOA Fee Frequency 
Monthly
Roads 
Paved
School District 
279 - Osseo
Township 
Maple Grove
Schools
School District
279 - Osseo
Elementary School
Unknown
Middle School
Unknown
High School
Unknown
Listing courtesy of Set Apart Realty


Listing information is provided by Participants of the Northstar MLS. IDX information is provided exclusively for personal, non-commercial use, and may not be used for any purpose other than to identify prospective properties consumers may be interested in purchasing. Information is deemed reliable but not guaranteed. Copyright 2026, Northstar MLS.
Last checked: 2026-08-23 06:50 PM UTC

Neighborhood & Commute
Source: Walkscore
Save
Ask
Tour
Hide
Share