

16307 46th Court NPlymouth, MN55446
Mortgage Calculator
Monthly Payment (Est.)
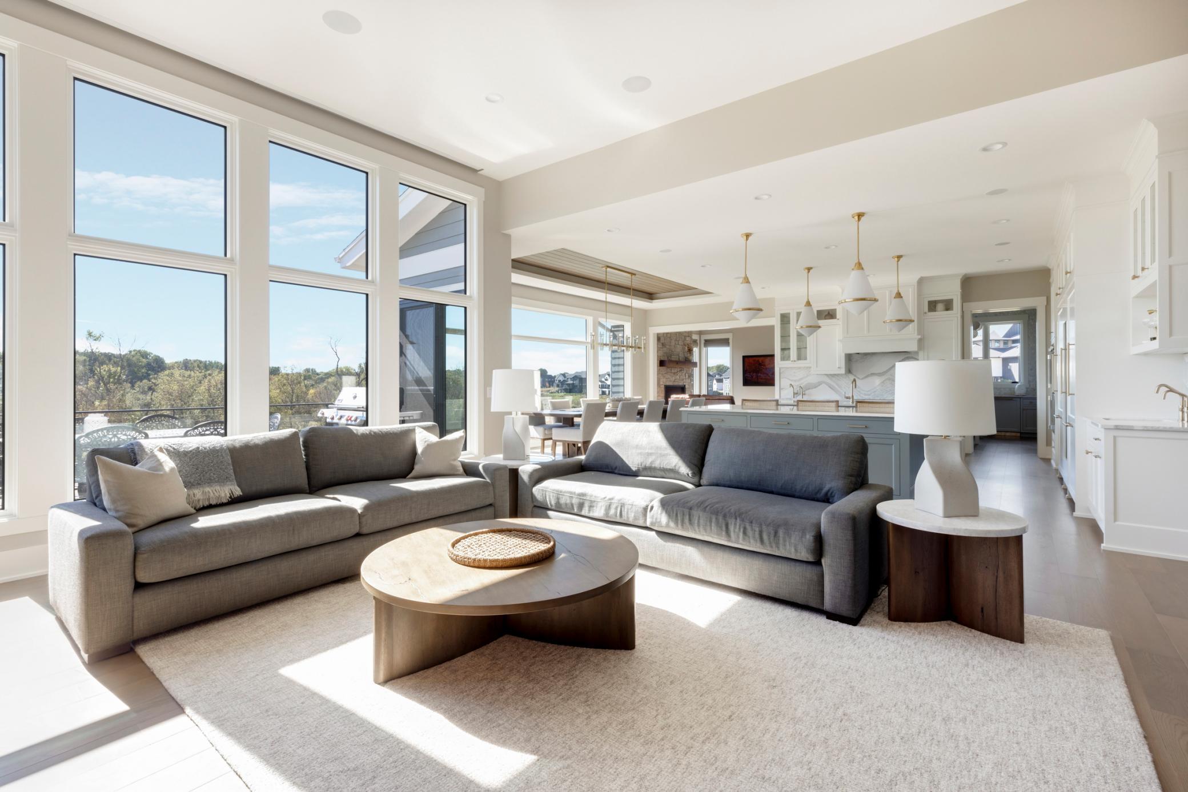
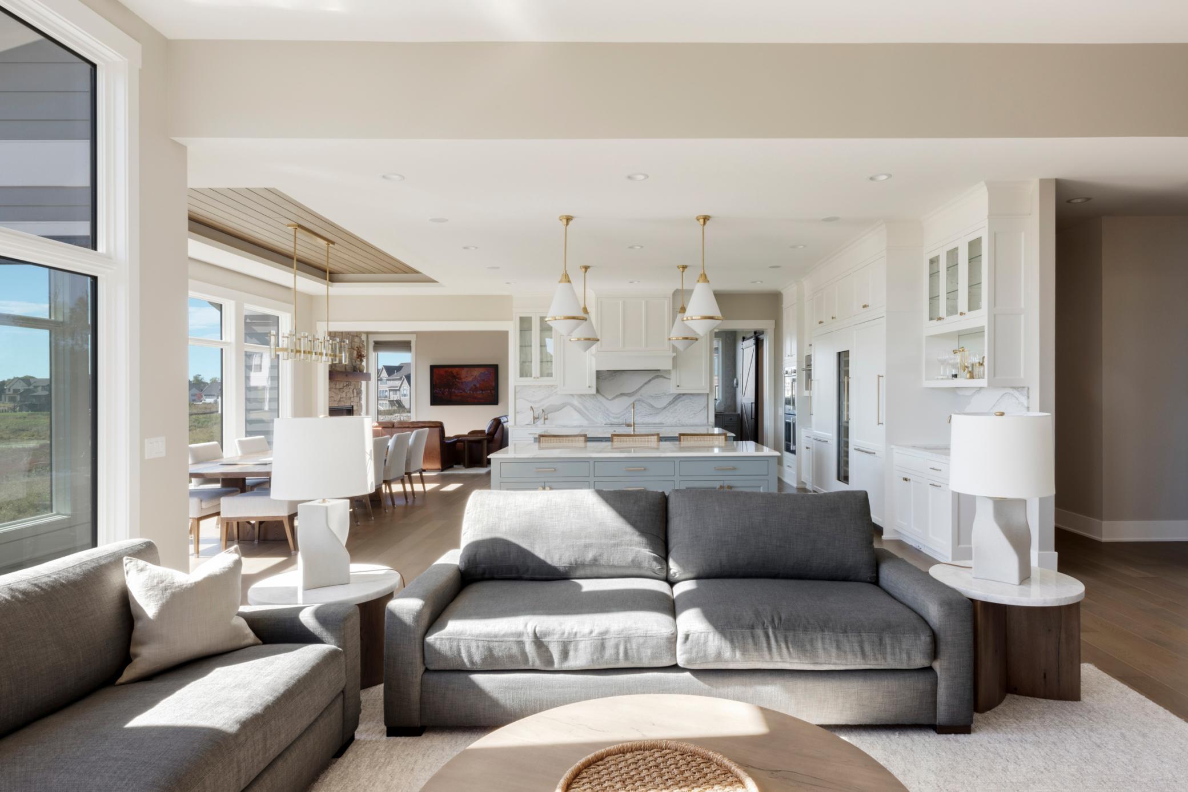
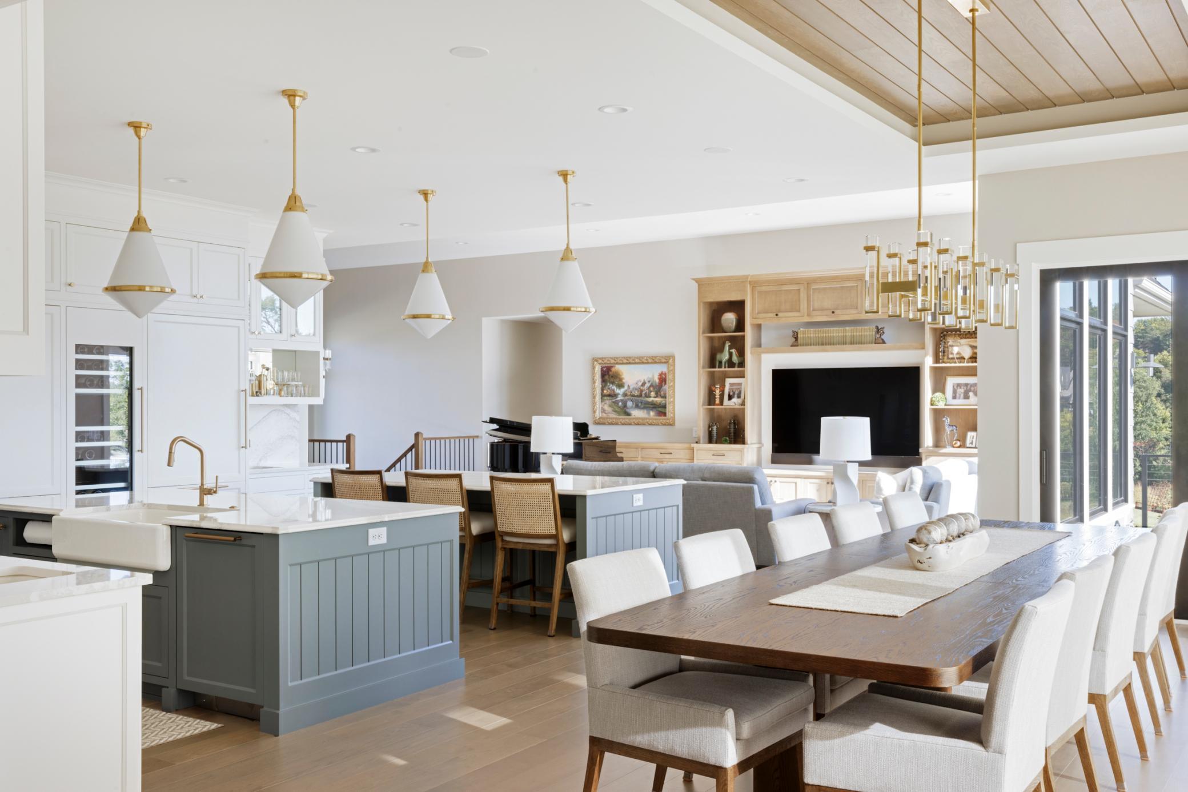
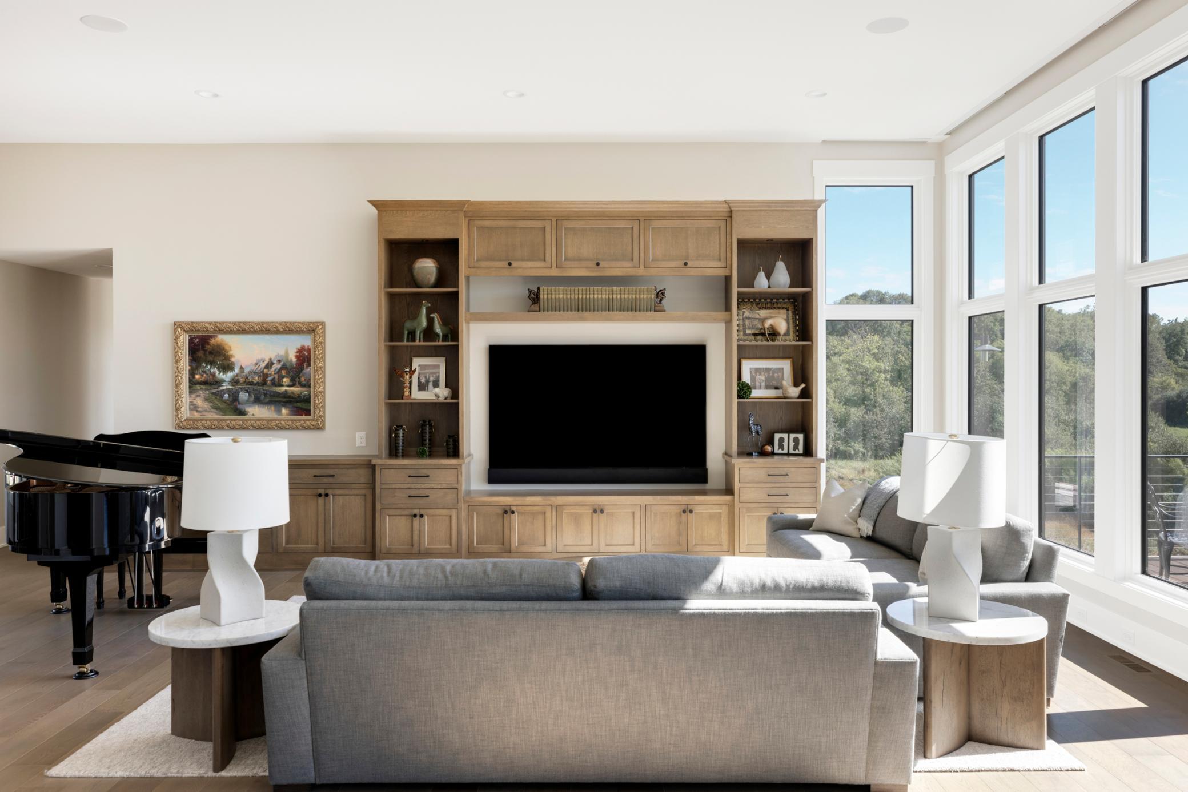
$15,033Welcome to a rare opportunity to own one of the most stunning ramblers in the area, this sprawling 6,500 square foot masterpiece is perched on a private 3.5-acre cul-de-sac lot with breathtaking treetop views that simply never get old. From the moment you step into the soaring 12-foot vaulted foyer, you'll feel the difference between a house and a home crafted with true intention. The great room commands attention with its own vaulted ceiling and floor to ceiling windows. At the heart of this home is a chef's kitchen that will leave even the most discerning entertainer speechless. Double islands anchor the space, while the professional-grade Thermador appliance package ensures every culinary need is met with ease and elegance. The built-in wet bar adds an extra layer of entertaining sophistication, and stunning Cambria countertops with full-height backsplash are featured throughout — a seamless marriage of beauty and durability. The vaulted walk-in pantry is a showstopper, offering an abundance of storage and working surfaces. The primary suite is a true sanctuary. An elegant 11-foot step ceiling frames the space beautifully, while the spa-inspired bathroom features electric in-floor heat for those cool Minnesota mornings. A generous walk-in closet completes the retreat. A second bedroom on the main floor offers flexibility for guests or family. The well-appointed home office features a full wall of custom white oak built-ins and desk — the ideal backdrop for focused work or creative thought. Gather around the fireplace in the stunning hearth room, flanked by a wall of custom built-in cabinetry, and seat all your guests at the grand 13-foot dining table where panoramic treetop views. The lower level is nothing short of extraordinary. Radiant in-floor heat runs throughout, creating a warm, inviting atmosphere year-round. Three additional bedrooms, a playroom, and a dedicated exercise area provide space for every stage of life. Unwind in the private sauna, refresh at the 3/4 bath, and entertain effortlessly with the lower-level wet bar — all flowing naturally out to the screened porch featuring phantom screens and infrared heaters, extending your outdoor season well beyond what you thought possible. A site is already prepared and rough-in is included for a future hot tub, making your vision easy to bring to life. No detail was overlooked. Expansive lower-level garage storage with in-floor heat keeps everything organized and accessible. Two Generac generators provide peace of mind no matter the season. This is a home where luxury and livability go hand in hand — where treetop serenity meets the very best in modern living. Homes like this don't come along often. Come see it for yourself — and prepare to fall in love!
| 2 weeks ago | Listing updated with changes from the MLS® | |
| 2 weeks ago | Listing first seen on site |

Listing information is provided by Participants of the Northstar MLS. IDX information is provided exclusively for personal, non-commercial use, and may not be used for any purpose other than to identify prospective properties consumers may be interested in purchasing. Information is deemed reliable but not guaranteed. Copyright 2026, Northstar MLS.
Last checked: 2026-07-09 05:02 PM UTC