Save
Ask
Tour
Hide
Share
$2,895,000
7 Days On Site

28200 Boulder Circle
Shorewood, MN55331

Single Family Residence|Coming Soon
5
Beds
6
Total Baths
4
Full Baths
2
Partial Baths
6,219
SqFt
$466
/SqFt
1989
Built
Subdivision:
Boulder Bridge
County:
Hennepin
Listing courtesy of Coldwell Banker Realty
Call Now: 612.729.7130
Is this the listing for you? We can help make it yours.
612.729.7130
28200 Boulder Circle28200 Boulder Circle28200 Boulder Circle28200 Boulder Circle
Save
Ask
Tour
Hide
Share

Mortgage Calculator

Monthly Payment (Est.)

$13,208
Calculator powered by Showcase IDX, a Constellation1 Company. Copyright ©2026 Information is deemed reliable but not guaranteed.

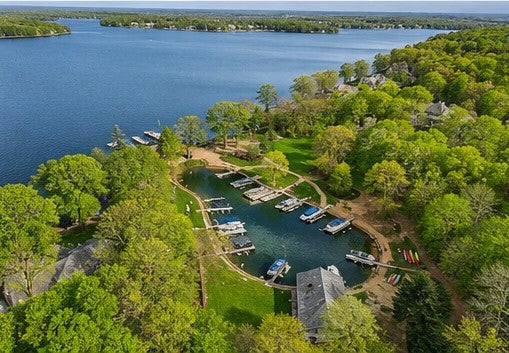
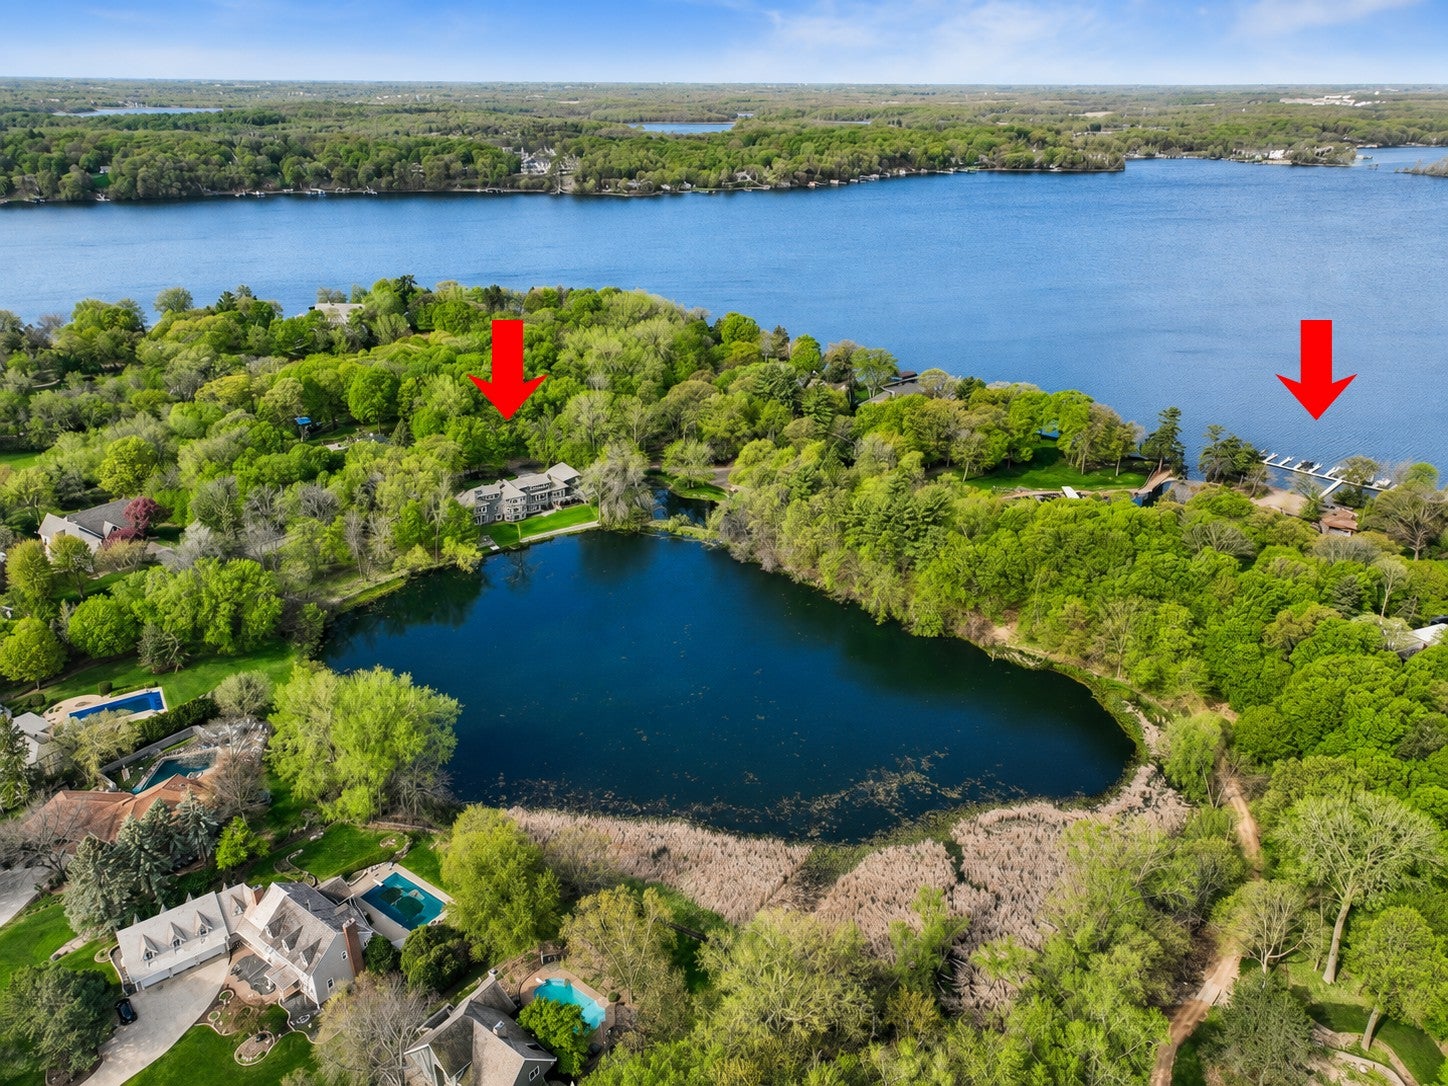
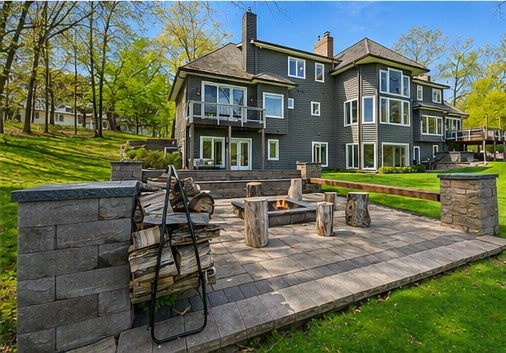
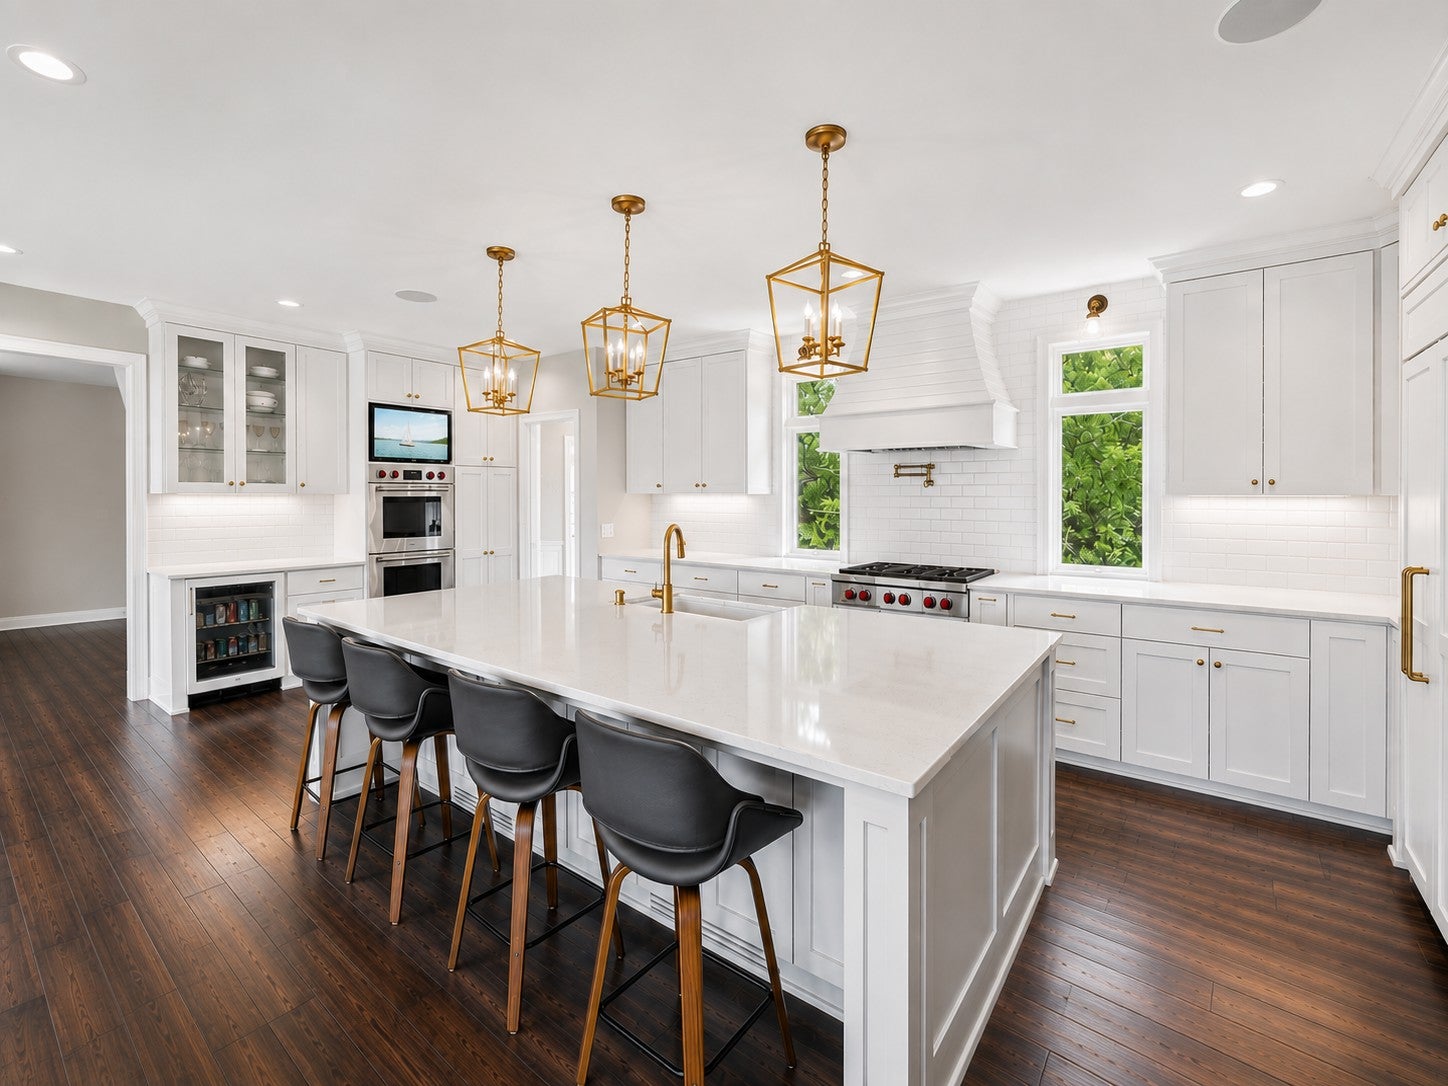
Experience the ultimate Lake Minnetonka lifestyle in this beautifully updated and meticulously maintained Boulder Bridge Farms residence, complete with a highly sought-after private boat slip. Offering over 6,200 finished square feet, this exceptional home blends timeless architecture, luxury amenities, and resort-style living in one of the area's most coveted neighborhoods. Designed for both everyday comfort and effortless entertaining, the home features a dramatic two-story great room with soaring 16-foot vaulted ceilings, expansive windows, and tranquil views of the private pond. The chef's kitchen is appointed with premium Wolf, Sub-Zero, and Bosch appliances, generous gathering spaces, and seamless access to the outdoor living areas. The thoughtfully designed floor plan includes a luxurious main-level owner's suite with a spa-inspired bath featuring radiant heated floors, two spacious upper-level ensuite bedrooms, convenient laundry rooms on both the main and upper levels, and exceptional flexibility for family and guests alike. The walkout lower level is an entertainer's dream, offering a dedicated theater room with a 110-inch screen and immersive 7.1.4 surround sound system, spacious family room, game area, wet bar, and direct access to the backyard retreat. Outdoor living is equally impressive with a large deck overlooking a picturesque four-acre private pond, hot tub, firepit, and beautifully landscaped grounds designed to maximize privacy and enjoyment throughout the seasons. A heated three-car garage provides ample space for vehicles, lake toys, and recreational equipment. As a resident of Boulder Bridge Farms, enjoy an unparalleled lifestyle with private Lake Minnetonka access, a private beach, boat docks, tennis and pickleball courts, sand volleyball, playground, walking trails, storage barn, lakeside gathering spaces, and a vibrant calendar of neighborhood events. Perfectly situated on a quiet, low-traffic street just minutes from downtown Excelsior and within the highly acclaimed Minnetonka School District, this is a rare opportunity to enjoy luxury living, private boating access, and an exceptional sense of community in one remarkable property.

Save
Ask
Tour
Hide
Share
Listing Snapshot
Price 
$2,895,000
Days On Site 
7 Days
Bedrooms 
5
Inside Area (SqFt) 
6,219 sqft
Total Baths 
6
Full Baths 
4
Partial Baths 
2
Lot Size 
1.54 Acres
Year Built 
1989
MLS® Number 
7100072
Status 
Coming Soon
Property Tax 
$30,959.28
HOA/Condo/Coop Fees 
$416.67 monthly
Sq Ft Source 
N/A
Friends & Family
Recent Activity
6 days agoListing updated with changes from the MLS®
a week agoListing first seen on site
General Features
Acres 
1.54
Attached Garage 
Yes
Foundation 
Block
Garage 
Yes
Garage Spaces 
3
Land Lease 
No
Levels 
Two
Number Of Stories 
2
Parking 
AsphaltGarage Door OpenerHeated GarageAttached
Property Sub Type 
Single Family Residence
Security 
Security System
Sewer 
Public Sewer
SqFt Above 
3779
SqFt Below 
2440
SqFt Total 
6560
Water Source 
Public
Zoning 
Residential-Single Family
Interior Features
Appliances 
OvenCooktopDishwasherDisposalDouble OvenDryerExhaust FanHumidifierMicrowaveRangeRefrigeratorStainless Steel Appliance(s)WasherWater Softener OwnedWine Cooler
Basement 
Walk-Out AccessBlockFinishedStorage SpaceSump PumpDaylight
Cooling 
Ceiling Fan(s)Central Air
Electric 
200+ Amp Service
Fireplace 
Yes
Fireplace Features 
Family RoomGasLiving RoomRecreation RoomMaster Bedroom
Fireplaces 
3
Flooring 
Hardwood
Heating 
Natural GasForced Air
Interior 
Eat-in KitchenKitchen IslandVaulted Ceiling(s)Walk-In Closet(s)Wet Bar
Laundry Features 
Gas Dryer HookupLaundry RoomMain LevelSinkUpper LevelWasher Hookup
Spa 
Yes
Window Features 
Skylight(s)
Amusement Room 
Dimensions - 23x16Level - Lower
Bedroom 
Dimensions - 23x14Level - Main
Bedroom 2 
Dimensions - 17x11Level - Upper
Bedroom 3 
Dimensions - 15x13Level - Upper
Bedroom 4 
Dimensions - 20x13Level - Lower
Bedroom 5 
Dimensions - 12x12Level - Lower
Dining Room 
Dimensions - 16x10Level - Main
Family Room 
Dimensions - 23x16Level - Lower
Kitchen 
Dimensions - 25x12Level - Main
Living Room 
Dimensions - 21x16Level - Main
Media Room 
Dimensions - 18x13Level - Lower
Mud Room 
Dimensions - 11x6Level - Main
Office 
Dimensions - 10x7Level - Main
Sun Room 
Dimensions - 16x15Level - Main
Save
Ask
Tour
Hide
Share
Exterior Features
Construction Details 
StoneCedar
Exterior 
Dock
Fencing 
Invisible
Lot Features 
Cul-De-SacIrregular Lot
Patio And Porch 
DeckPatioPorchRear Porch
Pool Features 
None
Road Frontage 
Private Road
Roof 
Shake
Spa 
Yes
View 
Bay
Waterview 
Bay
Windows/Doors 
Skylight(s)
Community Features
Association Amenities 
OtherTennis Court(s)
Association Dues 
5000
HOA Fee Frequency 
Annually
School District 
276 - Minnetonka
Township 
Shorewood
Schools
School District
276 - Minnetonka
Elementary School
Unknown
Middle School
Unknown
High School
Unknown
Listing courtesy of Coldwell Banker Realty


Listing information is provided by Participants of the Northstar MLS. IDX information is provided exclusively for personal, non-commercial use, and may not be used for any purpose other than to identify prospective properties consumers may be interested in purchasing. Information is deemed reliable but not guaranteed. Copyright 2026, Northstar MLS.
Last checked: 2026-08-23 10:46 PM UTC

Neighborhood & Commute
Source: Walkscore
Save
Ask
Tour
Hide
Share