

1505 Blackhawk Ridge WayEagan, MN55122
Mortgage Calculator
Monthly Payment (Est.)
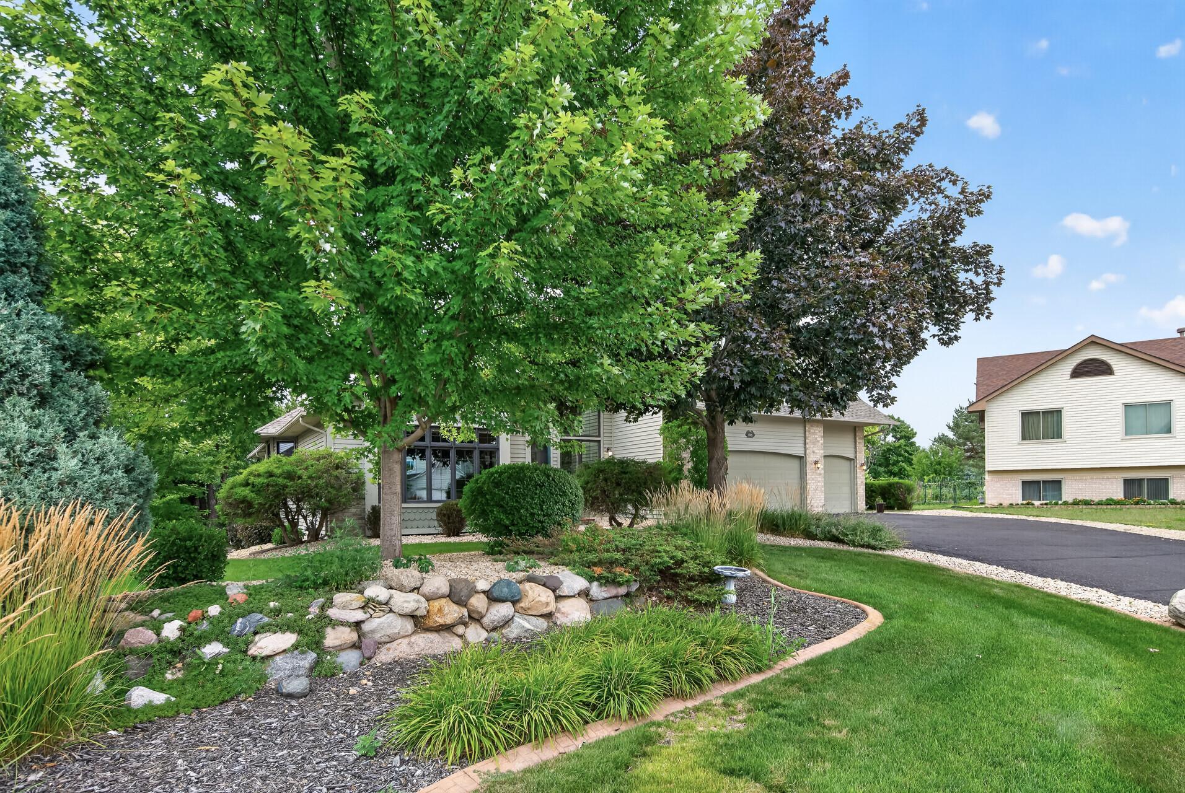
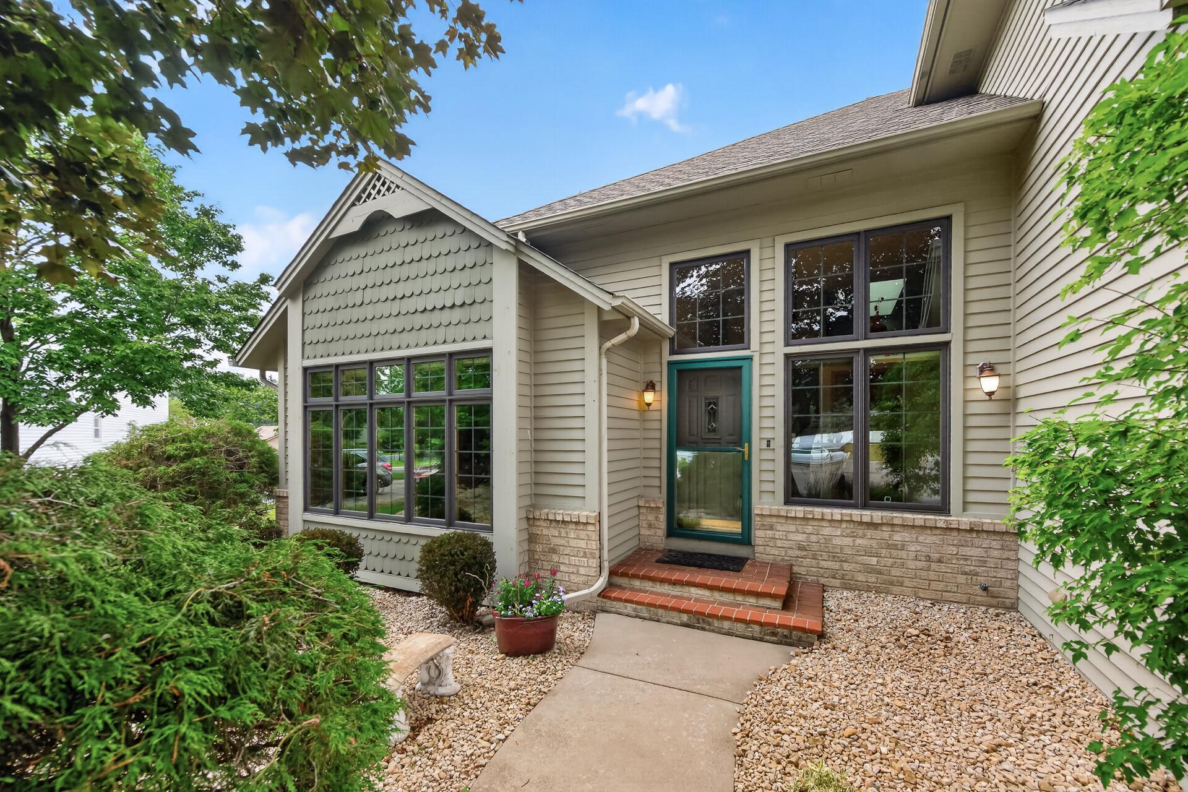
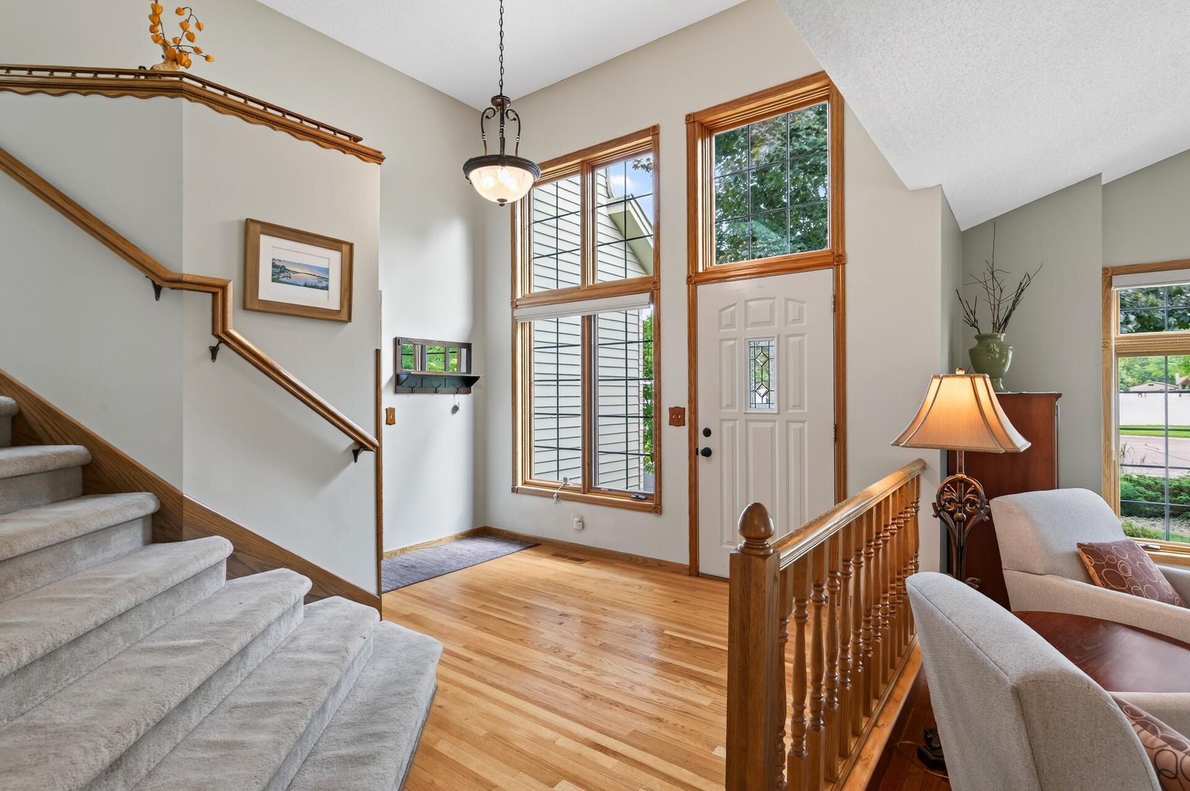
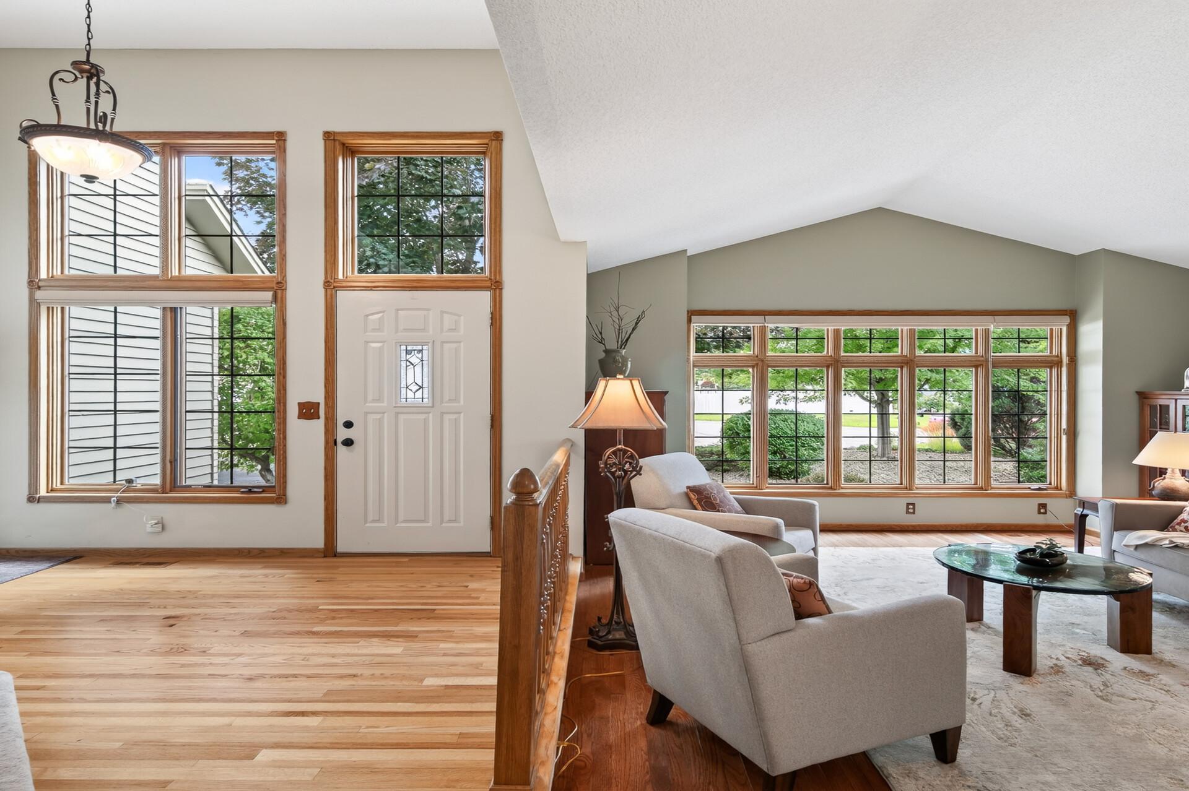
$2,623Welcome home to this beautifully designed 4-bedroom, 4-bathroom home in Eagan! Step inside to a welcoming sunken living room featuring vaulted ceilings and rich hardwood floors that flow seamlessly into the formal dining room, creating an elegant space for both entertaining and everyday living. At the heart of the home, the beautifully appointed kitchen offers the perfect blend of style and function. Designed for gathering, it features granite countertops, double ovens, new fridge (2026), a walk-in pantry, and picturesque views. The adjoining informal dining area is warmed by a stunning three-sided fireplace, creating an inviting atmosphere for casual meals. Step outside to the deck, perfect for entertaining or simply relaxing. Upstairs, you'll find three bedrooms, including a spacious primary suite designed as a private retreat. Unwind with elegant 9-foot tray ceiling, and enjoy the walk-in closet complete with custom built-in shelving and drawers and skylight. The luxurious ensuite bathroom features a tiled walk-in shower, raised-height vanity, and a soaking tub for ultimate relaxation. The walkout lower level expands your living space with a warm and inviting family room featuring a cozy gas fireplace, custom built-in shelving, and large patio doors that fill the space with natural light while providing easy access to two patios. A dedicated theater room with surround sound is ready for movie nights, game days, or entertaining guests. This level also includes a fourth bedroom and an additional bathroom, providing flexibility for guests. Outside, the professionally landscaped yard has been meticulously maintained and includes an irrigation system, creating a beautiful setting to enjoy throughout the seasons. The heated three-car garage provides ample storage and workspace, while the finished studio behind the garage offers endless possibilities as a home office, fitness room, art studio, or private retreat. Thoughtfully designed with exceptional living spaces inside and out, this beautiful home offers the perfect combination of comfort, elegance, and functionality in a fantastic Eagan location.
| 4 days ago | Listing updated with changes from the MLS® | |
| 3 weeks ago | Status changed to Active | |
| 3 weeks ago | Listing first seen on site |

Listing information is provided by Participants of the Northstar MLS. IDX information is provided exclusively for personal, non-commercial use, and may not be used for any purpose other than to identify prospective properties consumers may be interested in purchasing. Information is deemed reliable but not guaranteed. Copyright 2026, Northstar MLS.
Last checked: 2026-08-23 06:44 PM UTC