Save
Ask
Tour
Hide
Share
$260,000
New Listing

1421 Logan Avenue N
Minneapolis, MN55411

Single Family Residence|Coming Soon
4
Beds
2
Total Baths
2
Full Baths
2,133
SqFt
$122
/SqFt
1916
Built
Subdivision:
Rosedale Park
County:
Hennepin
Listing courtesy of Coldwell Banker Realty - Lakes
Call Now: 612.729.7130
Is this the listing for you? We can help make it yours.
612.729.7130
1421 Logan Avenue N1421 Logan Avenue N1421 Logan Avenue N1421 Logan Avenue N
Save
Ask
Tour
Hide
Share

Mortgage Calculator

Monthly Payment (Est.)

$1,186
Calculator powered by Showcase IDX, a Constellation1 Company. Copyright ©2026 Information is deemed reliable but not guaranteed.

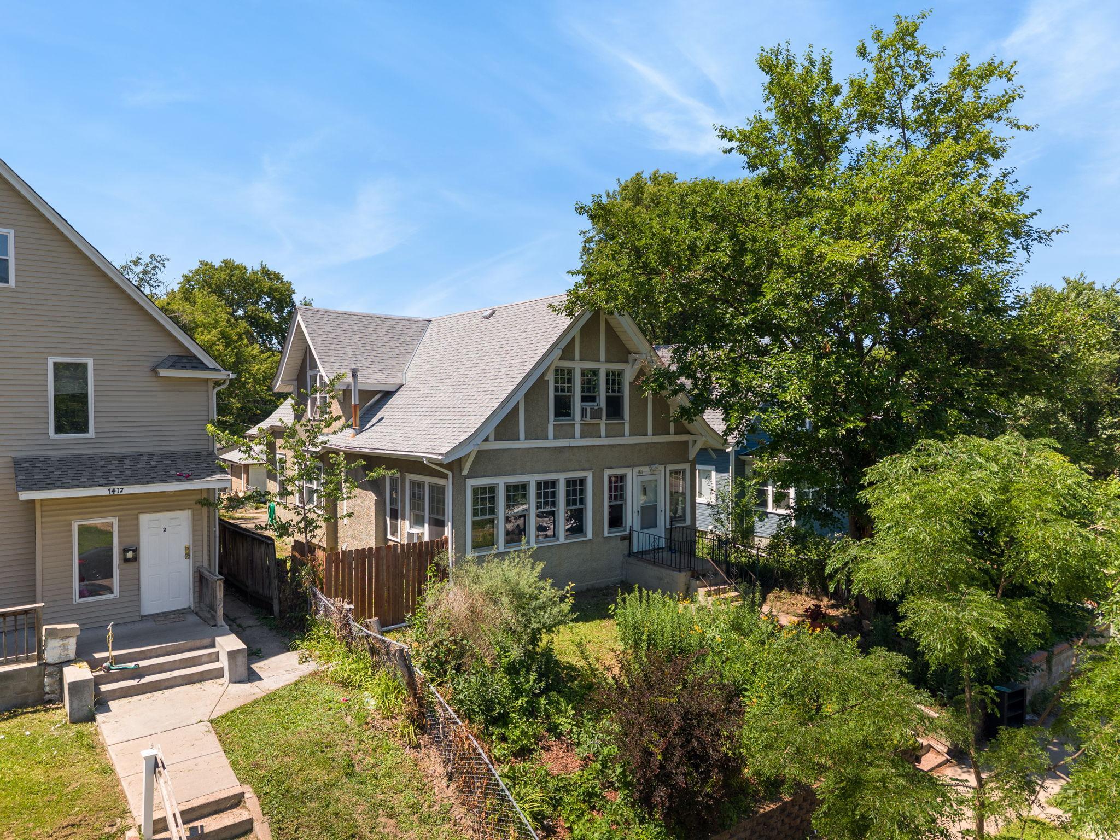
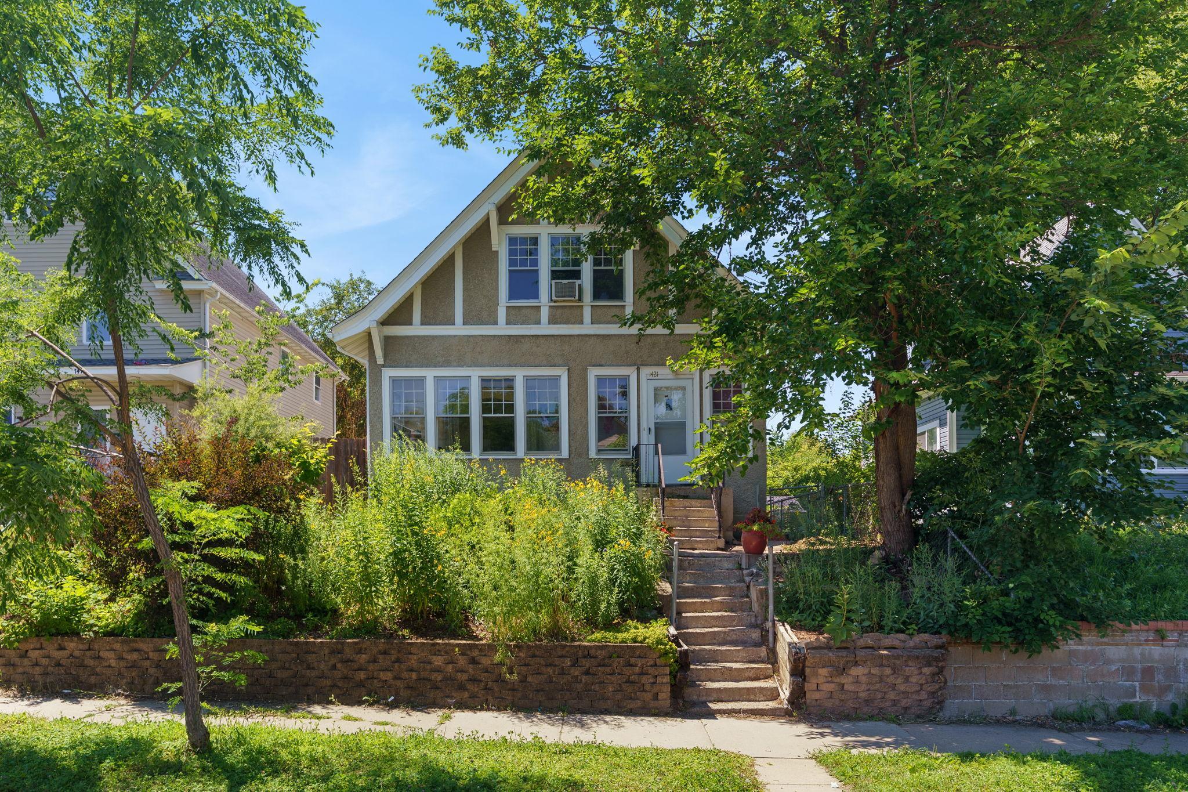
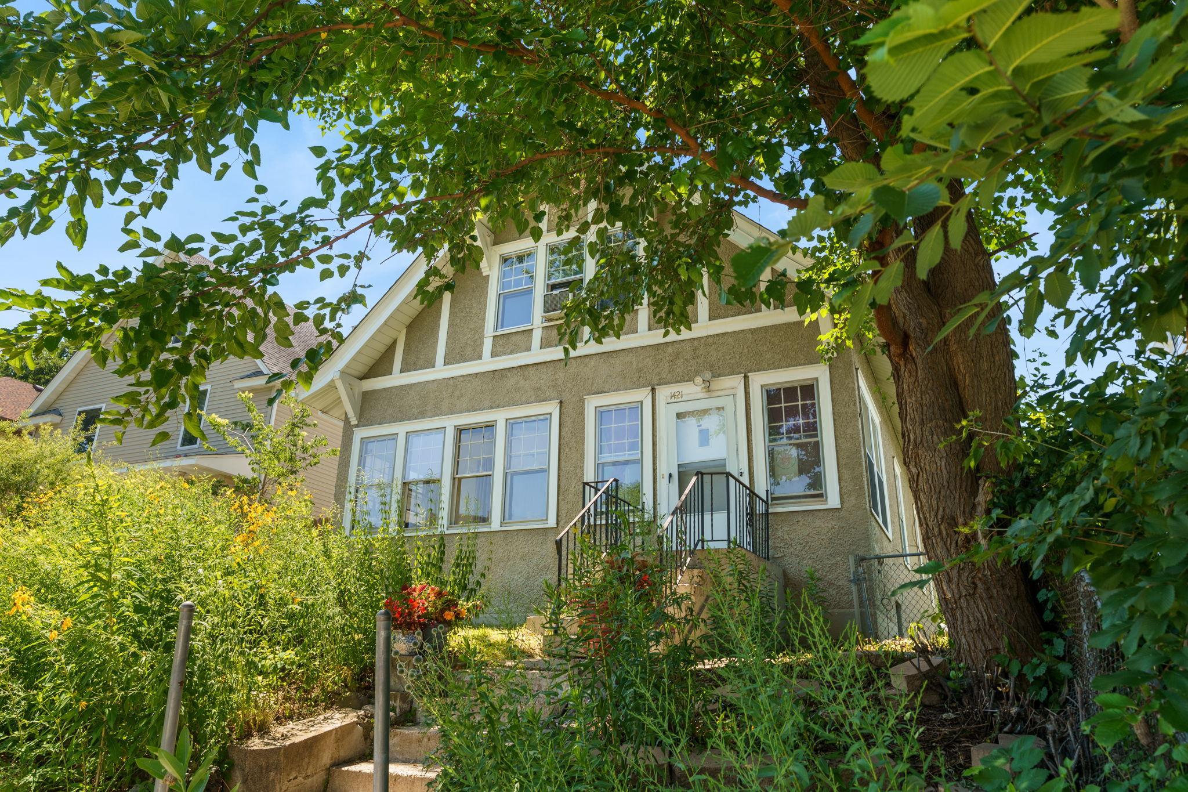
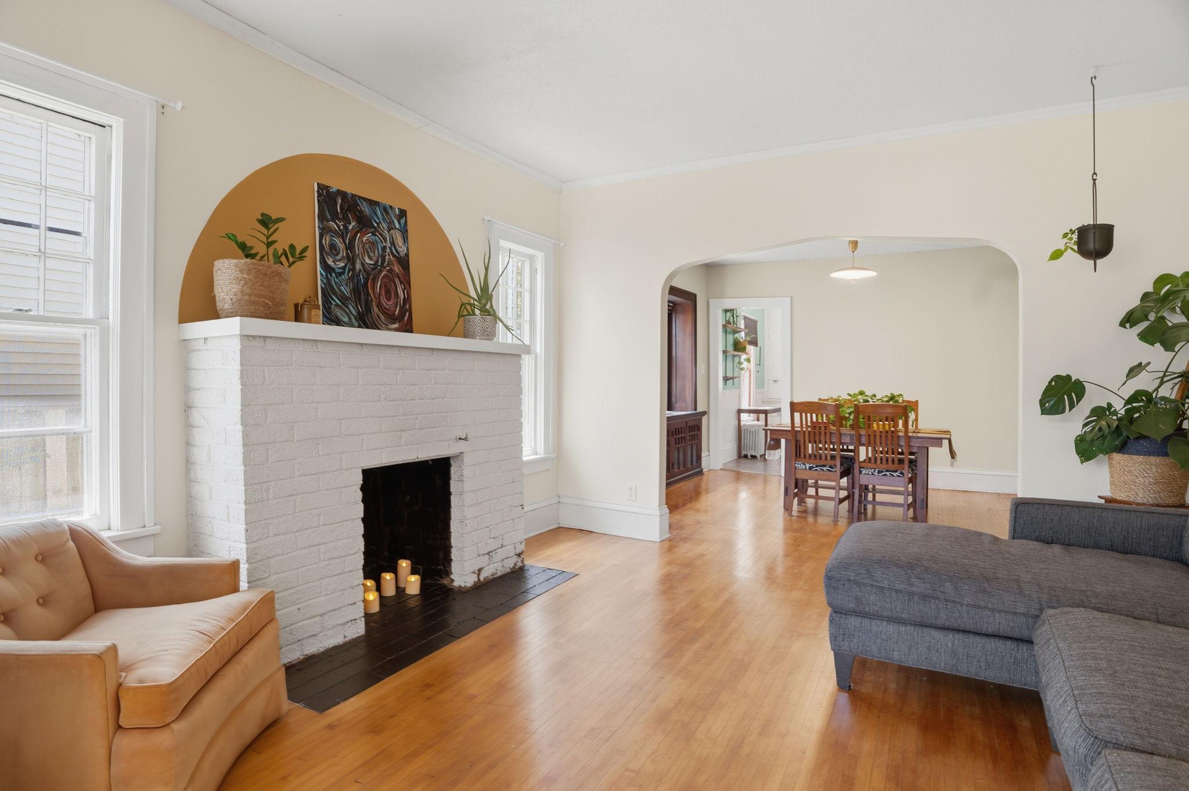
Tucked into a quiet pocket of Willard-Hay, this 1916 one-and-a-half-story classic blends original character with more than 2,100 finished square feet of flexible living space. Natural light fills the home, highlighting hardwood floors, built-in woodwork and fireplace. The main level offers two bedrooms, a full bath, formal living and dining rooms, a bright kitchen, sunroom, four-season front porch and rear mudroom. Upstairs are two additional bedrooms, one currently used as a family room, along with a second full bath. The flexible layout offers plenty of potential for an office, playroom, private retreat or a potential mother-in-law apartment! The basement includes an oversized workshop, laundry area, mechanical room and abundant storage, along with a newer boiler installed around 2020. Close to Theodore Wirth Park, the major improvements underway at North Commons and just minutes from the North Loop, this home offers space, character and value in a location that feels connected without feeling crowded. Opportunity awaits! Welcome Home.

Save
Ask
Tour
Hide
Share
Listing Snapshot
Price 
$260,000
Days On Site 
0 Days
Bedrooms 
4
Inside Area (SqFt) 
2,133 sqft
Total Baths 
2
Full Baths 
2
Partial Baths 
N/A
Lot Size 
0.12 Acres
Year Built 
1916
MLS® Number 
7100589
Status 
Coming Soon
Property Tax 
$2,445
HOA/Condo/Coop Fees 
N/A
Sq Ft Source 
N/A
Friends & Family
Recent Activity
12 hours agoListing updated with changes from the MLS®
14 hours agoListing first seen on site
General Features
Acres 
0.12
Foundation 
Block
Garage 
Yes
Garage Spaces 
1
Land Lease 
No
Levels 
One and One Half
Number Of Stories 
1
Property Sub Type 
Single Family Residence
Sewer 
Public Sewer
SqFt Above 
2133
SqFt Total 
3383
Water Source 
Public
Zoning 
Residential-Single Family
Interior Features
Appliances 
DryerFreezerGas Water HeaterRangeRefrigeratorWasher
Basement 
BlockUnfinished
Cooling 
Window Unit(s)
Electric 
100 Amp Service
Fireplace 
Yes
Fireplace Features 
Wood Burning
Fireplaces 
1
Heating 
Natural Gas
Laundry Features 
In BasementLaundry Room
Bathroom 
Dimensions - 8x7Level - Main
Bedroom 
Dimensions - 13x10Level - Main
Bedroom 2 
Dimensions - 13x10Level - Main
Bedroom 3 
Dimensions - 13x20Level - Upper
Bedroom 4 
Dimensions - 20x21Level - Upper
Dining Room 
Dimensions - 14x12Level - Main
Kitchen 
Dimensions - 10x12Level - Main
Living Room 
Dimensions - 13x13Level - Main
Sun Room 
Dimensions - 9x13Level - Main
Save
Ask
Tour
Hide
Share
Exterior Features
Construction Details 
BlockFrameStucco
Fencing 
Partial
Road Frontage 
City Street
Roof 
Asphalt
Community Features
School District 
1 - Minneapolis
Township 
Minneapolis
Schools
School District
1 - Minneapolis
Elementary School
Unknown
Middle School
Unknown
High School
Unknown
Listing courtesy of Coldwell Banker Realty - Lakes


Listing information is provided by Participants of the Northstar MLS. IDX information is provided exclusively for personal, non-commercial use, and may not be used for any purpose other than to identify prospective properties consumers may be interested in purchasing. Information is deemed reliable but not guaranteed. Copyright 2026, Northstar MLS.
Last checked: 2026-07-15 03:27 PM UTC

Neighborhood & Commute
Source: Walkscore
Save
Ask
Tour
Hide
Share