Save
Ask
Tour
Hide
Share
$679,900
New Listing

11825 177th Street W
Lakeville, MN55044

Single Family Residence|Coming Soon
5
Beds
4
Total Baths
2
Full Baths
2
Partial Baths
3,637
SqFt
$187
/SqFt
1989
Built
Subdivision:
Lake Villa Golf Estates 3rd Add
County:
Dakota
Listing courtesy of The Leo Agency
Call Now: 612.729.7130
Is this the listing for you? We can help make it yours.
612.729.7130
11825 177th Street W11825 177th Street W11825 177th Street W11825 177th Street W
Save
Ask
Tour
Hide
Share

Mortgage Calculator

Monthly Payment (Est.)

$3,102
Calculator powered by Showcase IDX, a Constellation1 Company. Copyright ©2026 Information is deemed reliable but not guaranteed.

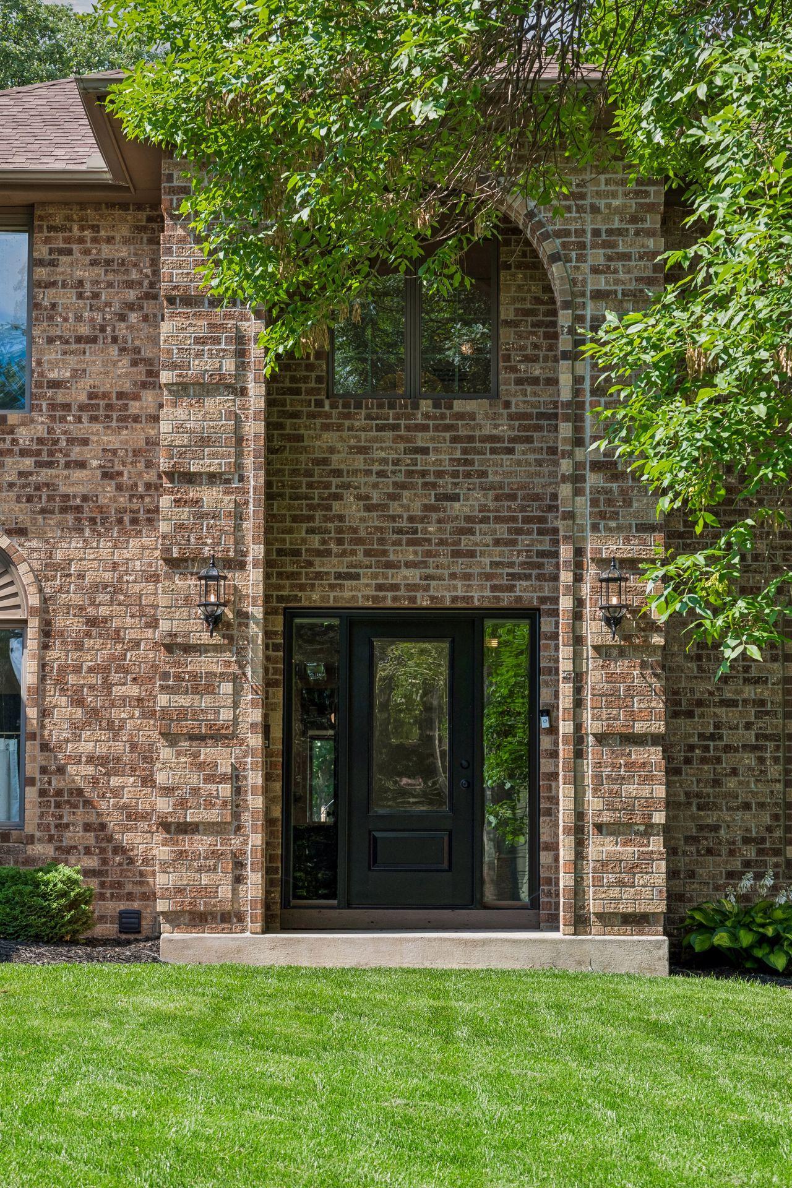
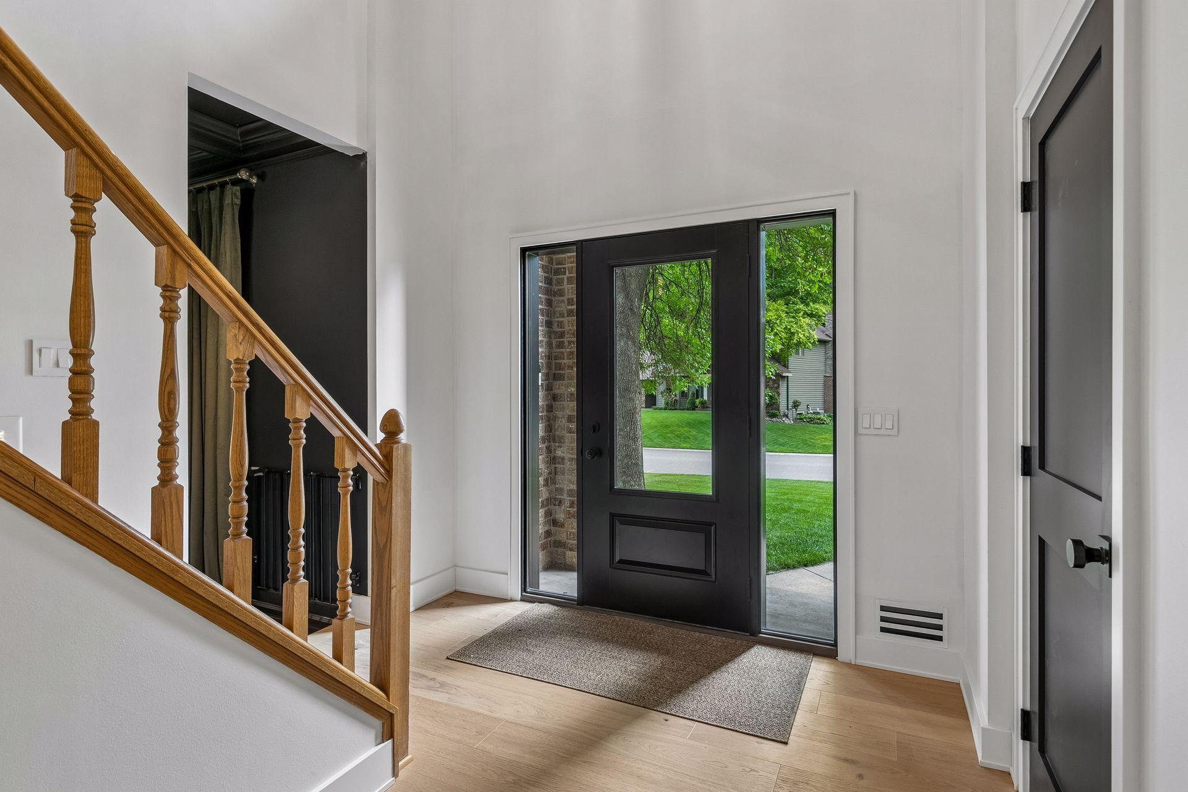
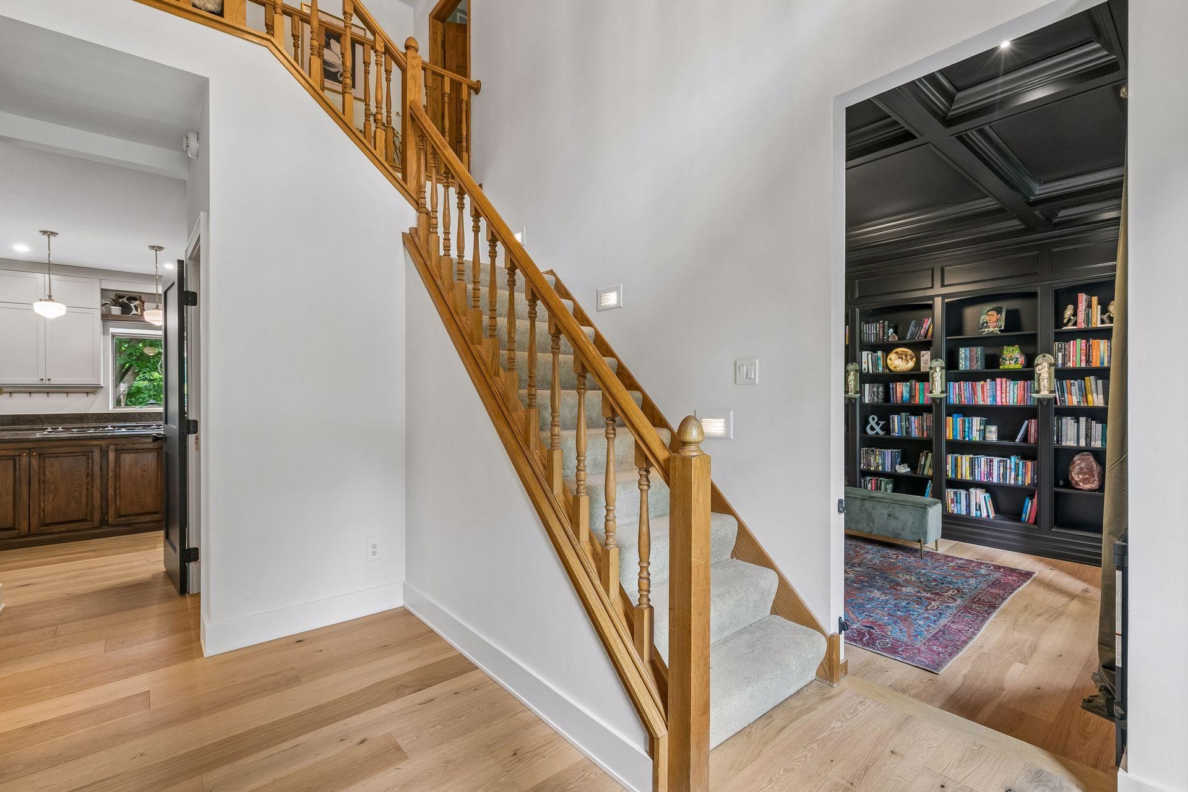
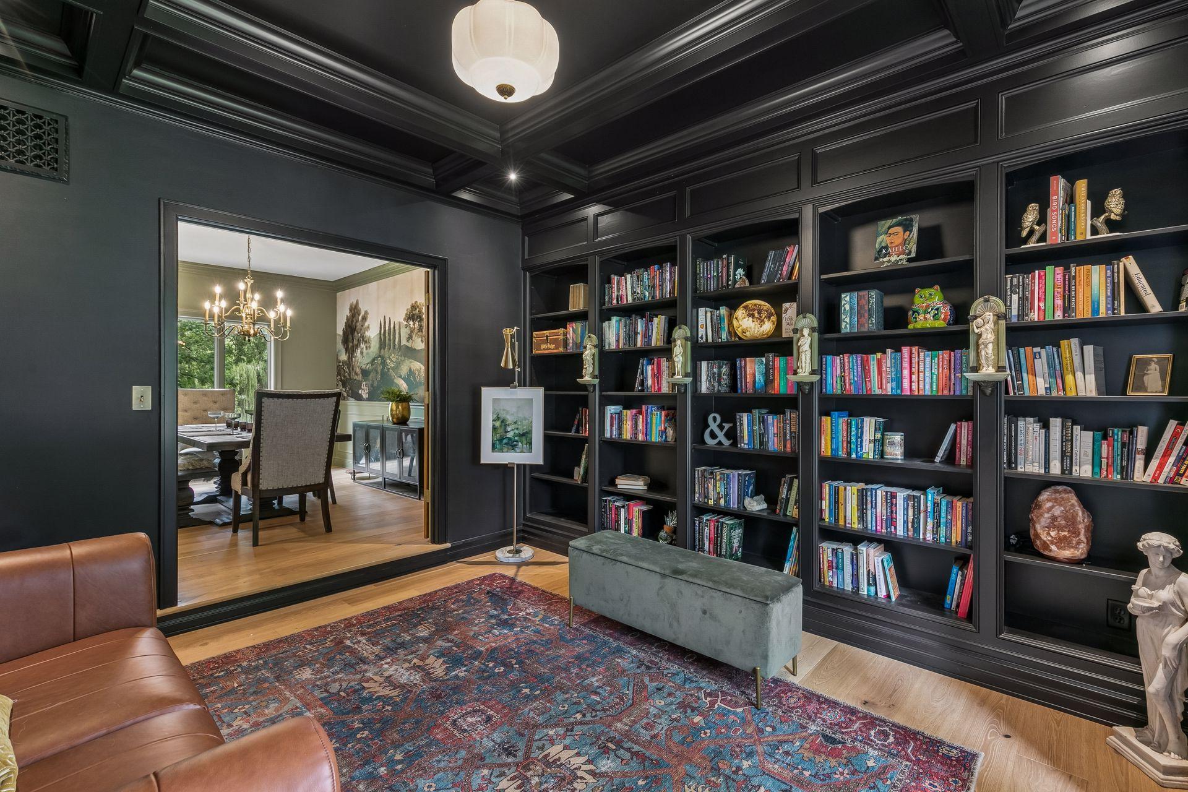
Completely renovated from floor to ceiling, the main level of this 5 bedroom, 4 bath two-story showcases timeless craftsmanship and designer finishes throughout, including stunning white oak flooring, 9-10 ft smooth ceilings and a brand new front door. The inviting library features a dramatic coffered ceiling and custom wall-to-wall built in bookcases, while the formal dining room is highlighted by a breathtaking panoramic mural statement wall. The beautifully remodeled kitchen offers granite countertops, a center island with seating, ceiling height cabinetry, and opens to the informal dining area with access to a sprawling maintenance free deck overlooking the pond and wooded backyard. The soaring living room features a striking 2-sided fireplace shared with the 4-season sunroom, creating multiple inviting spaces for everyday living and entertaining. An oversized laundry room completes the main level. Upstairs, you'll find 3 bedrooms, including a spacious primary suite with a walk in closet and private bath featuring dual vanities, a jetted tub, and separate shower. The additional 2 bedrooms share a Jack-and-Jill bath. The walkout lower level offers an expansive amusement room with endless flexibility for recreation, hobbies, fitness, office space, or additional gathering areas, along with the 4th and 5th bedrooms and a 3/4 bath. The attached 3-car garage w/ brand new doors provides abundant storage. Step outside to enjoy both the maintenance free deck and walkout level patio, each overlooking the peaceful pond and private wooded setting. An extraordinary combination of thoughtful design, exceptional renovation, and tranquil surroundings, all within the Lakeville School District.

Save
Ask
Tour
Hide
Share
Listing Snapshot
Price 
$679,900
Days On Site 
0 Days
Bedrooms 
5
Inside Area (SqFt) 
3,637 sqft
Total Baths 
4
Full Baths 
2
Partial Baths 
2
Lot Size 
0.551 Acres
Year Built 
1989
MLS® Number 
7100801
Status 
Coming Soon
Property Tax 
$6,512
HOA/Condo/Coop Fees 
N/A
Sq Ft Source 
N/A
Friends & Family
Recent Activity
2 hours agoListing updated with changes from the MLS®
2 hours agoListing first seen on site
General Features
Acres 
0.551
Attached Garage 
Yes
Foundation 
Block
Garage 
Yes
Garage Spaces 
3
Land Lease 
No
Levels 
Two
Number Of Stories 
2
Parking 
Attached
Property Sub Type 
Single Family Residence
Sewer 
Public Sewer
SqFt Above 
2460
SqFt Below 
1177
SqFt Total 
3812
Water Source 
Public
Zoning 
Residential-Single Family
Interior Features
Appliances 
OvenCooktopDishwasherDisposalDryerFreezerMicrowaveRefrigeratorWasherWater Softener Owned
Basement 
Walk-Out AccessFinishedFull
Cooling 
Ceiling Fan(s)Central Air
Fireplace 
Yes
Fireplace Features 
GasDouble Sided
Fireplaces 
1
Flooring 
Hardwood
Heating 
Natural GasBaseboardForced Air
Interior 
Kitchen IslandVaulted Ceiling(s)Walk-In Closet(s)
Laundry Features 
Main Level
Window Features 
Skylight(s)
Amusement Room 
Dimensions - 35x15Level - Lower
Bedroom 
Dimensions - 19x13Level - Upper
Bedroom 2 
Dimensions - 14x10Level - Upper
Bedroom 3 
Dimensions - 13x12Level - Upper
Bedroom 4 
Dimensions - 18x14Level - Lower
Bedroom 5 
Dimensions - 12x11Level - Lower
Deck 
Dimensions - 20x14Level - Main
Dining Room 
Dimensions - 16x11Level - Main
Family Room 
Dimensions - 19x15Level - Main
Informal Dining Room 
Dimensions - 17x10Level - Main
Kitchen 
Dimensions - 16x13Level - Main
Laundry 
Dimensions - 12x8Level - Main
Library 
Dimensions - 13x13Level - Main
Patio 
Dimensions - 12x12Level - Lower
Sun Room 
Dimensions - 15x14Level - Main
Utility Room 
Dimensions - 14x12Level - Lower
Save
Ask
Tour
Hide
Share
Exterior Features
Construction Details 
Stone
Patio And Porch 
DeckPatio
Waterfront Features 
Pond
Windows/Doors 
Skylight(s)
Community Features
School District 
194 - Lakeville
Township 
Lakeville
Schools
School District
194 - Lakeville
Elementary School
Unknown
Middle School
Unknown
High School
Unknown
Listing courtesy of The Leo Agency


Listing information is provided by Participants of the Northstar MLS. IDX information is provided exclusively for personal, non-commercial use, and may not be used for any purpose other than to identify prospective properties consumers may be interested in purchasing. Information is deemed reliable but not guaranteed. Copyright 2026, Northstar MLS.
Last checked: 2026-07-06 02:09 PM UTC

Neighborhood & Commute
Source: Walkscore
Save
Ask
Tour
Hide
Share