Save
Ask
Tour
Hide
Share
$795,900
New Listing

9751 Kahler Avenue NE
Otsego, MN55362

Single Family Residence|Coming Soon
4
Beds
4
Total Baths
2
Full Baths
2
Partial Baths
4,987
SqFt
$160
/SqFt
2006
Built
Subdivision:
Grenins Mississippi Hills
County:
Wright
Listing courtesy of Real Broker, LLC
Call Now: 612.729.7130
Is this the listing for you? We can help make it yours.
612.729.7130
9751 Kahler Avenue NE9751 Kahler Avenue NE9751 Kahler Avenue NE9751 Kahler Avenue NE
Save
Ask
Tour
Hide
Share

Mortgage Calculator

Monthly Payment (Est.)

$3,631
Calculator powered by Showcase IDX, a Constellation1 Company. Copyright ©2026 Information is deemed reliable but not guaranteed.

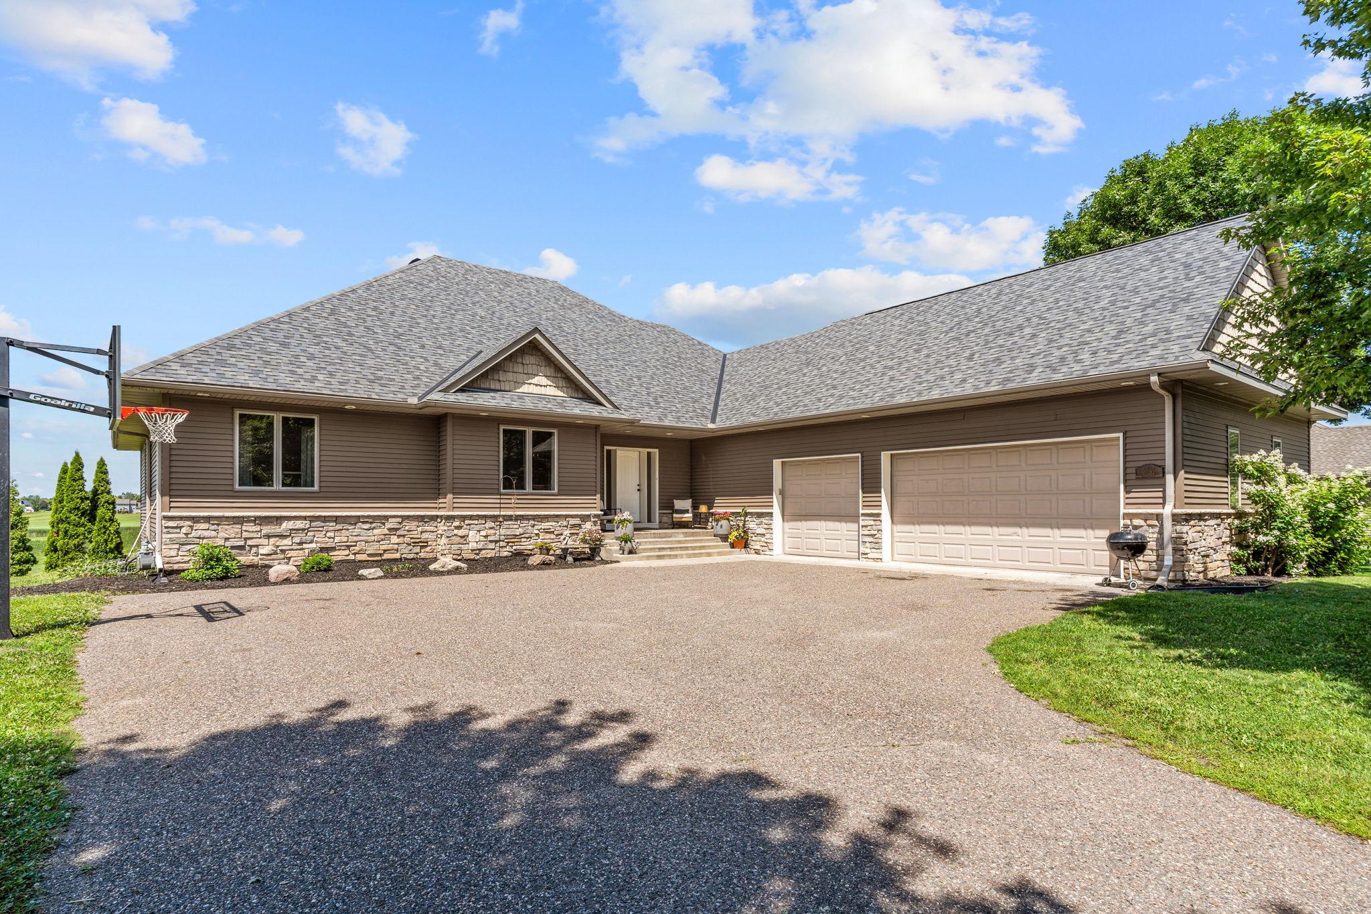
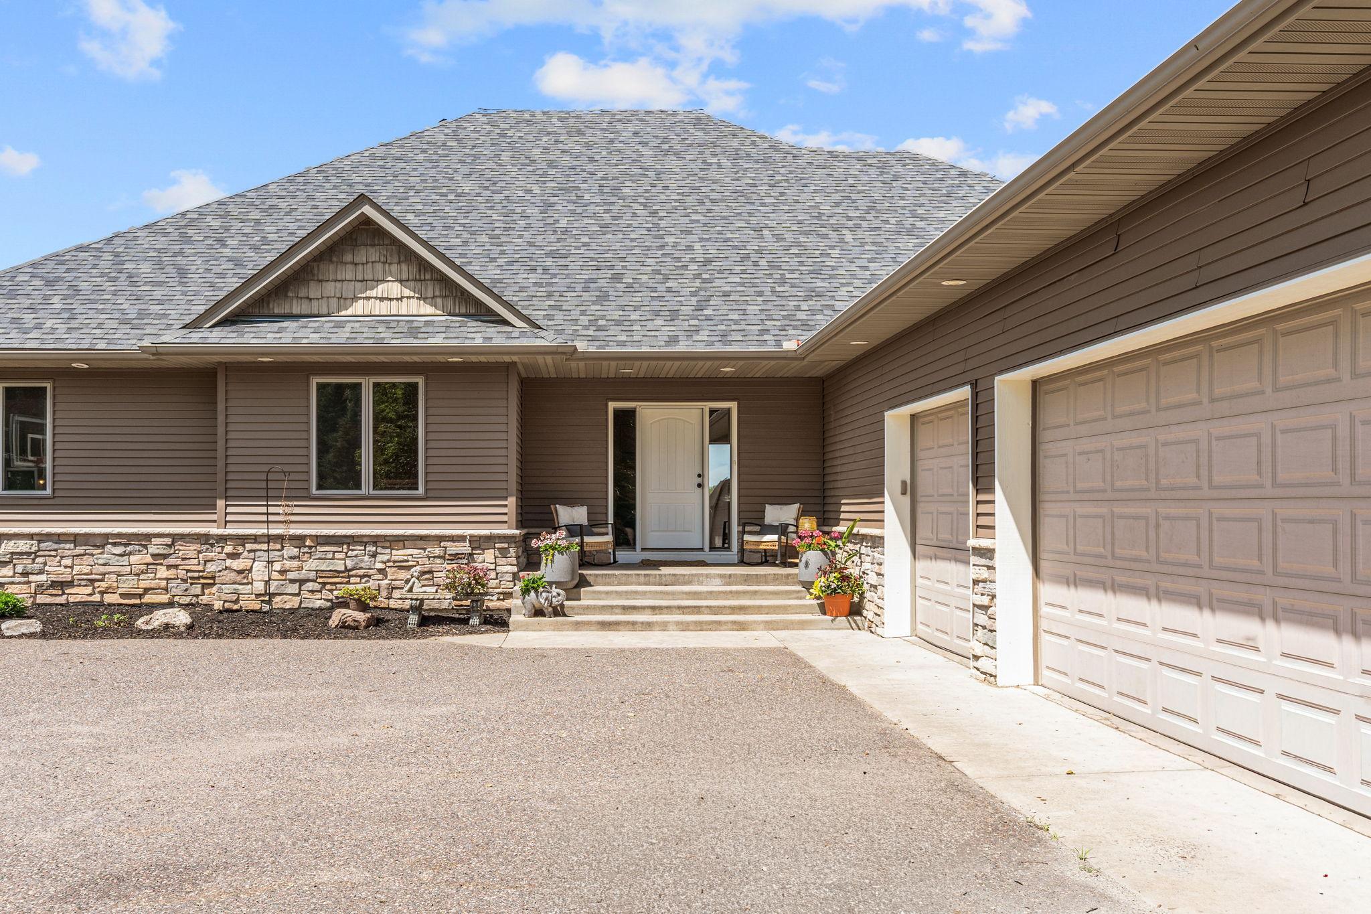
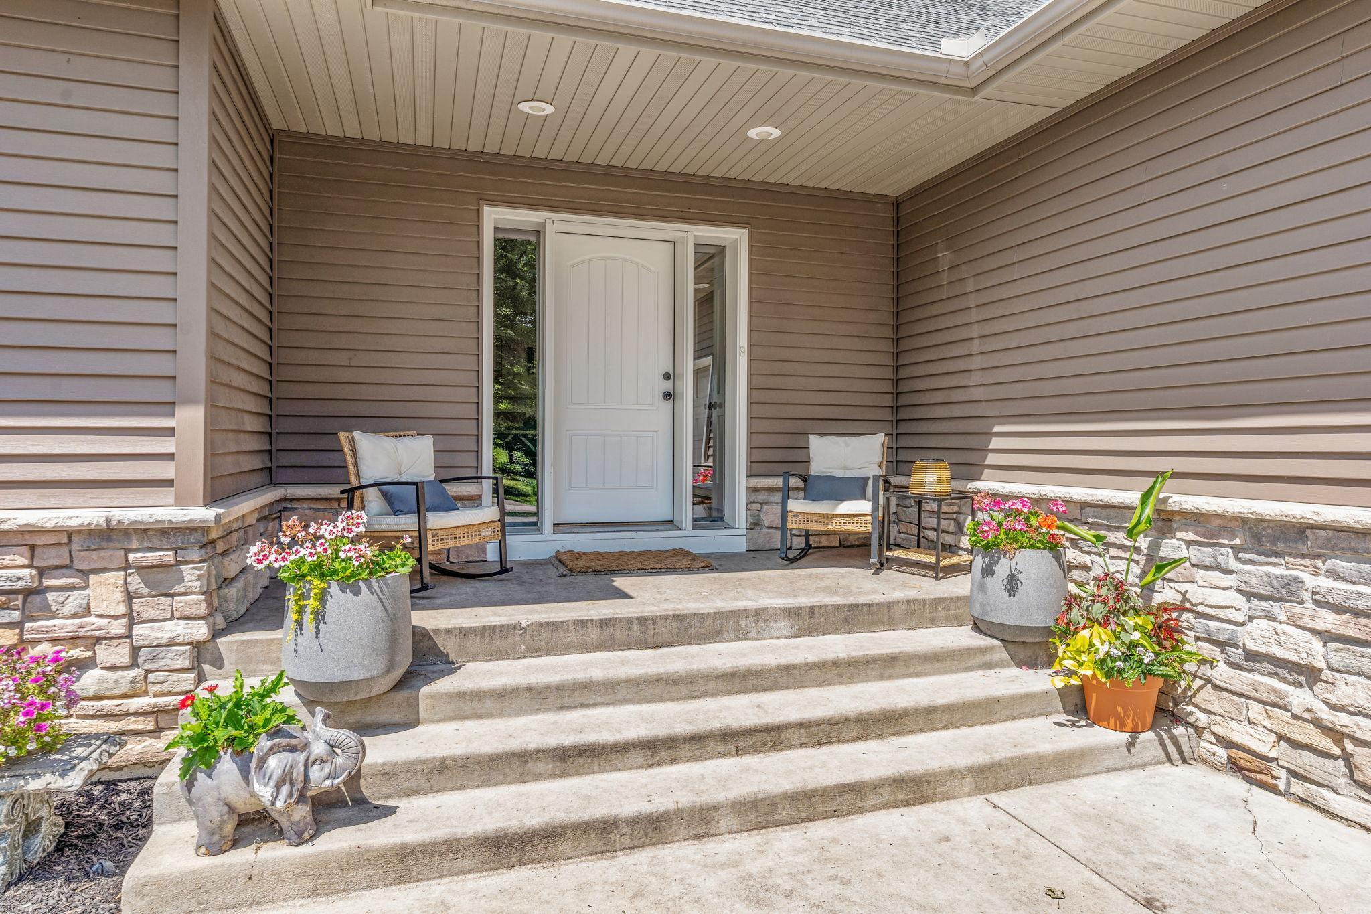
Welcome to this exceptional executive rambler overlooking the 18th green of the Vintage Golf Course! Designed for comfortable single-level living, this spacious home features all living facilities on the main level, including three bedrooms, a dedicated office/sitting room off the primary suite, laundry, and generous gathering spaces. Rich Brazilian cherry hardwood floors, soaring ceilings, and a cozy gas fireplace create an inviting atmosphere. The beautifully remodeled kitchen features stainless steel double wall ovens, a center island with prep sink, pantry, abundant workspace, and modern updates that blend style with functionality. The private primary suite includes a walk-in closet and luxurious ensuite with dual vanities, a soaking tub, and separate shower. The expansive walkout lower level is built for entertaining with a large family room, wet bar, and ample space to add two additional bedrooms by simply adding closets. The insulated three-stall garage includes a Tesla Level 2 charger for added convenience. Outside, enjoy your own backyard retreat with an above-ground pool, sauna, spacious patio, and stunning golf course views. Additional updates include a new roof in 2024. Golf enthusiasts won’t want to miss the golf simulator, available for purchase separately. A rare opportunity to own an executive home that combines luxury, thoughtful updates, and an unbeatable setting!

Save
Ask
Tour
Hide
Share
Listing Snapshot
Price 
$795,900
Days On Site 
0 Days
Bedrooms 
4
Inside Area (SqFt) 
4,987 sqft
Total Baths 
4
Full Baths 
2
Partial Baths 
2
Lot Size 
1.004 Acres
Year Built 
2006
MLS® Number 
7100892
Status 
Coming Soon
Property Tax 
$6,116
HOA/Condo/Coop Fees 
N/A
Sq Ft Source 
N/A
Friends & Family
Recent Activity
19 hours agoListing updated with changes from the MLS®
22 hours agoListing first seen on site
General Features
Acres 
1.004
Attached Garage 
Yes
Foundation 
Block
Garage 
Yes
Garage Spaces 
3
Land Lease 
No
Levels 
One
Number Of Stories 
1
Parking 
AsphaltAttached
Property Sub Type 
Single Family Residence
Sewer 
Public Sewer
SqFt Above 
2537
SqFt Below 
2450
SqFt Total 
5082
Water Source 
PrivateWell
Zoning 
Residential-Single Family
Interior Features
Appliances 
OvenCooktopDishwasherDisposalDouble OvenExhaust FanMicrowaveRefrigeratorStainless Steel Appliance(s)Water Softener Owned
Basement 
Walk-Out AccessFinishedFullStorage SpaceSump Pump
Cooling 
Central Air
Electric 
Circuit Breakers
Fireplace 
Yes
Fireplace Features 
Family RoomGasLiving Room
Fireplaces 
2
Flooring 
Hardwood
Heating 
Natural GasForced Air
Interior 
Kitchen IslandWalk-In Closet(s)Wet Bar
Laundry Features 
Electric Dryer HookupGas Dryer HookupLaundry RoomMain LevelWasher Hookup
Bar/Wet Bar Room 
Dimensions - 15'5"X11'7"Level - Lower
Bathroom 
Dimensions - 10'3"x10'2"Level - Lower
Bedroom 
Dimensions - 16'10"x18'7"Level - Main
Bedroom 2 
Dimensions - 15'10"x11'7"Level - Main
Bedroom 3 
Dimensions - 16'8"x15'9"Level - Lower
Bedroom 4 
Dimensions - 16'8"x16'4"Level - Lower
Deck 
Dimensions - 21'1"x15'2"Level - Main
Garage 
Dimensions - 27'9"x46'9"Level - Main
Informal Dining Room 
Dimensions - 7'2"x13'6"Level - Main
Kitchen 
Dimensions - 16'10"x17'5"Level - Main
Laundry 
Dimensions - 7'3"x10'8"Level - Main
Living Room 
Dimensions - 26'7"x26'10"Level - Main
Recreation Room 
Dimensions - 49'9"x32'8"Level - Lower
Sauna 
Dimensions - 7'11"x4'10"Level - Lower
Storage 
Dimensions - 14'0"x5'4"Level - Lower
Utility Room 
Dimensions - 7'5"x10'0"Level - Lower
Save
Ask
Tour
Hide
Share
Exterior Features
Construction Details 
Vinyl Siding
Exterior 
Balcony
Fencing 
None
Lot Features 
On Golf Course
Patio And Porch 
DeckCovered
Pool Features 
None
Road Frontage 
City Street
Roof 
Asphalt
Community Features
Roads 
Paved
School District 
882 - Monticello
Township 
Otsego
Schools
School District
882 - Monticello
Elementary School
Unknown
Middle School
Unknown
High School
Unknown
Listing courtesy of Real Broker, LLC


Listing information is provided by Participants of the Northstar MLS. IDX information is provided exclusively for personal, non-commercial use, and may not be used for any purpose other than to identify prospective properties consumers may be interested in purchasing. Information is deemed reliable but not guaranteed. Copyright 2026, Northstar MLS.
Last checked: 2026-07-12 03:07 PM UTC

Neighborhood & Commute
Source: Walkscore
Save
Ask
Tour
Hide
Share