

710 Shadyview Lane NPlymouth, MN55447
Mortgage Calculator
Monthly Payment (Est.)
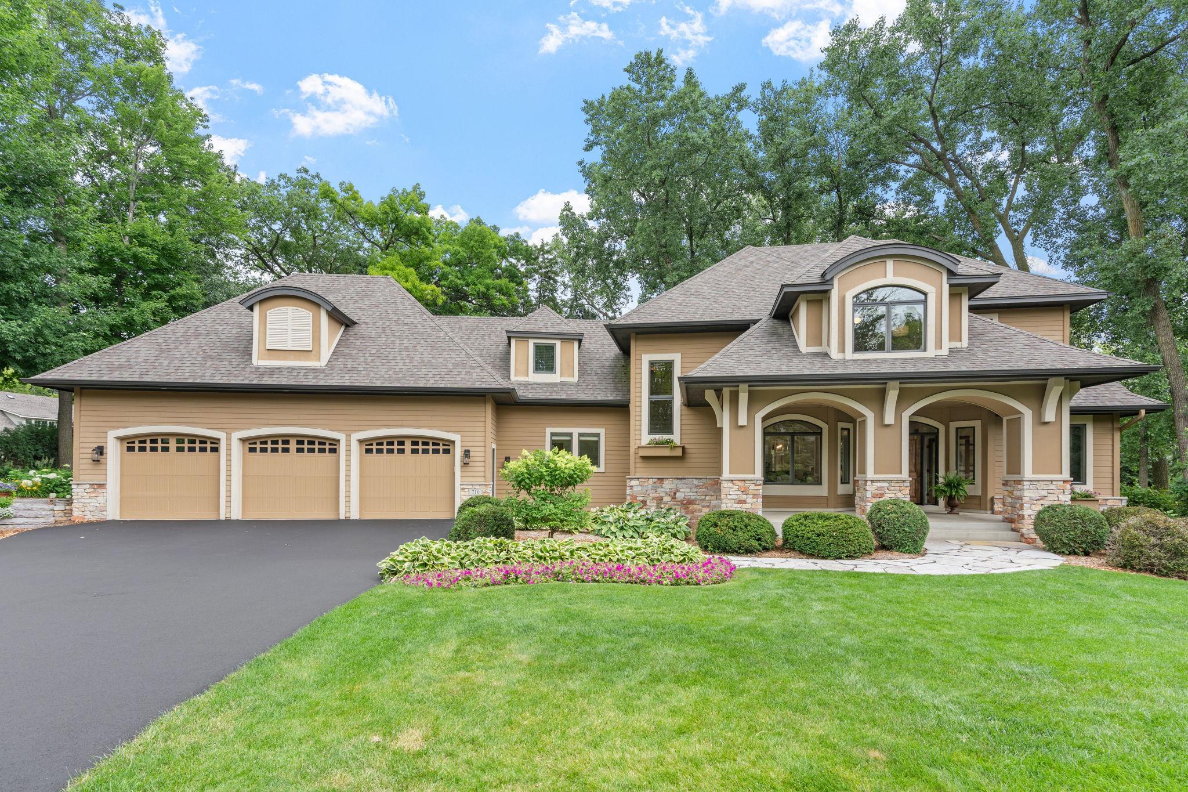
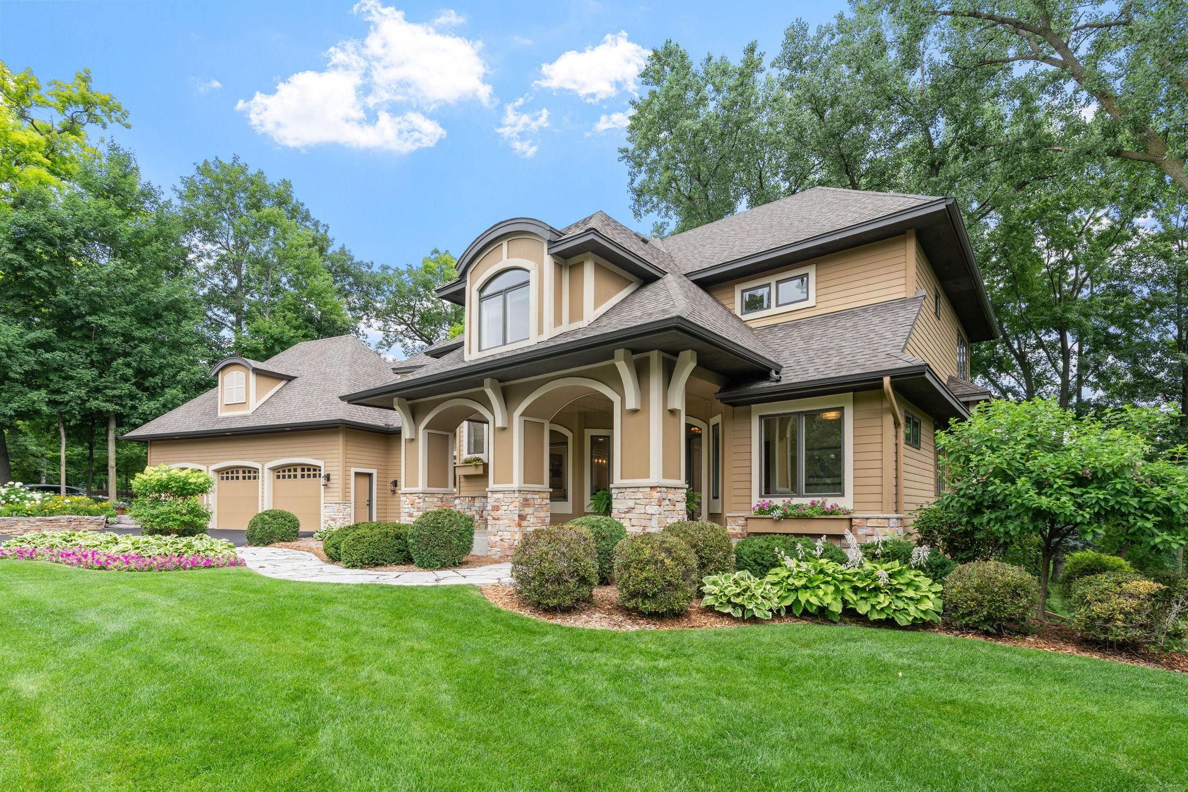
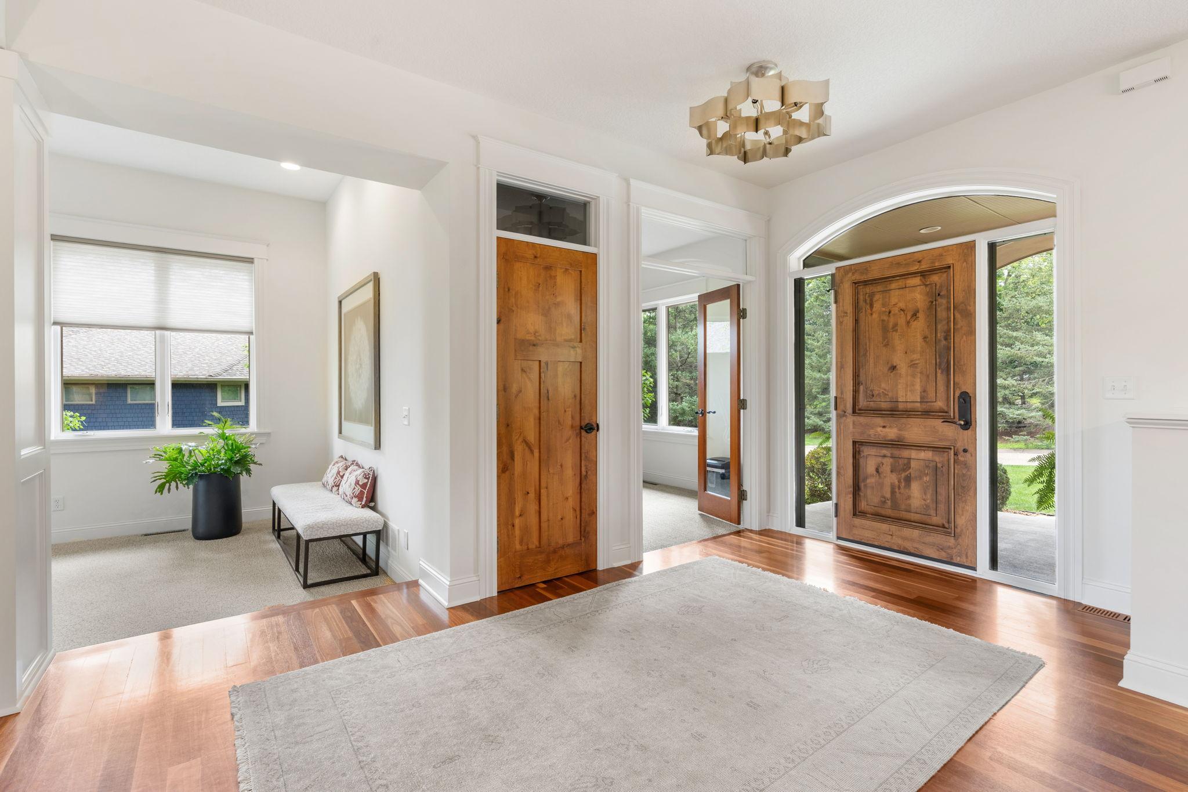
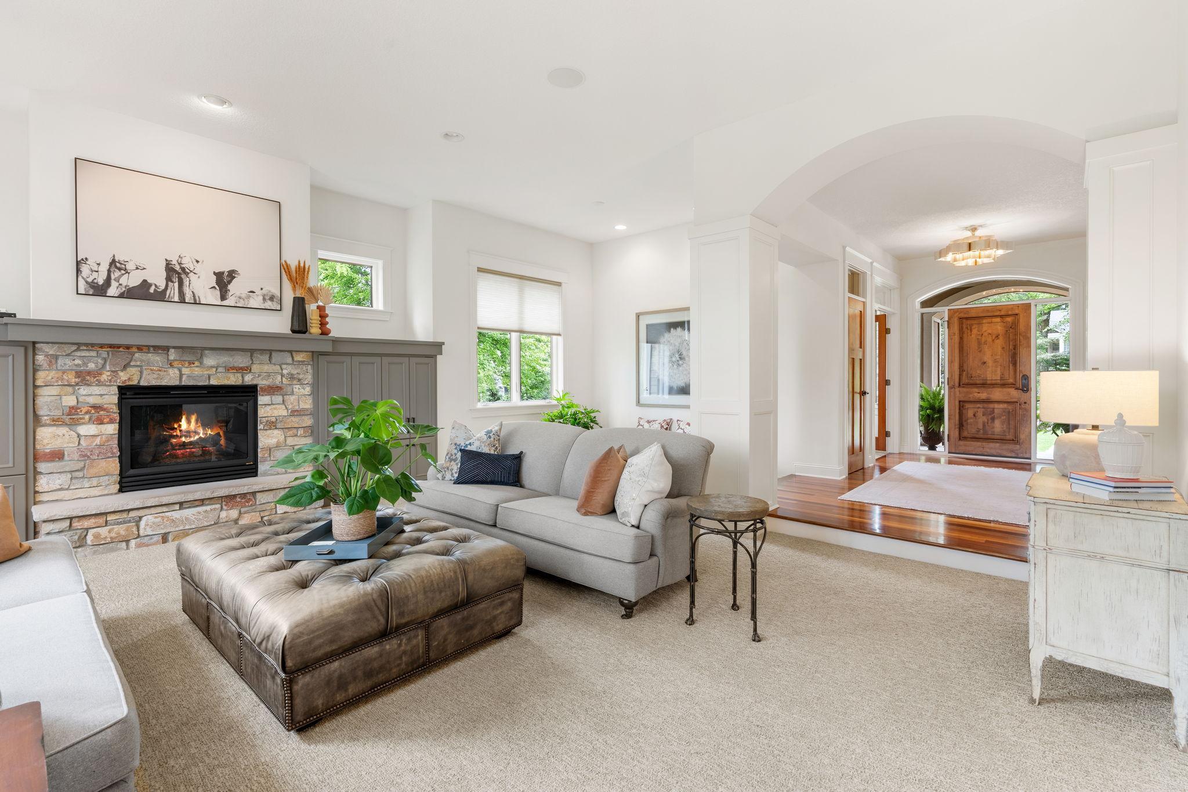
$8,874Welcome to 710 Shadyview Lane. Built by Pillar Homes, this beautifully appointed two-story home is nestled on a private corner lot in the highly sought-after Wayzata School District. Surrounded by mature trees, this exceptional home offers the perfect blend of luxury, comfort, and everyday functionality. Step inside to discover an inviting open floor plan with stunning Australian Spotted Gum hardwood flooring. The living room features a cozy gas fireplace, built-ins, and expansive windows overlooking the secluded backyard. The gourmet chef's kitchen is designed to impress with stainless steel appliances, double ovens, quartzite countertops, a spacious center island with seating, walk-in pantry, and abundant cabinetry. The adjoining informal dining area opens to a spectacular vaulted screened porch featuring floor-to-ceiling screens and serene views. The main level also offers a formal dining room, a dedicated home office with built-ins, and a convenient laundry room complete with a sink. Upstairs, you'll find four generously sized bedrooms, including a luxurious primary suite. The spa-like ensuite features dual vanity areas and sinks, a soaking tub, separate walk-in shower with dual shower heads, and two spacious walk-in closets with organizational systems. The walkout lower level is an entertainer's dream, featuring a spacious family room with a gas fireplace and built-ins, an impressive wet bar with beverage refrigerator, microwave, and bar seating, plus a large exercise room with plenty of space for your fitness equipment. Situated on a beautifully landscaped half-acre corner lot with exceptional privacy, this home offers peaceful wooded views while remaining close to parks, trails, shopping, and dining. Enjoy a prime location just a few doors from Queensland Park, with quick proximity to Highway 394 and access to a private path which leads to the shops, restaurants, and lakeside charm of downtown Wayzata.
| 2 weeks ago | Listing updated with changes from the MLS® | |
| 4 weeks ago | Price changed to $1,945,000 | |
| 2 months ago | Status changed to Active | |
| 2 months ago | Listing first seen on site |

Listing information is provided by Participants of the Northstar MLS. IDX information is provided exclusively for personal, non-commercial use, and may not be used for any purpose other than to identify prospective properties consumers may be interested in purchasing. Information is deemed reliable but not guaranteed. Copyright 2026, Northstar MLS.
Last checked: 2026-09-10 12:55 PM UTC