Save
Ask
Tour
Hide
Share
$650,000
16 Days On Site

5442 Mayview Road
Minnetonka, MN55345

For Sale|Single Family Residence|Active
4
Beds
3
Total Baths
1
Full Bath
2
Partial Baths
2,500
SqFt
$260
/SqFt
1949
Built
Subdivision:
Beautiful Avondale
County:
Hennepin
Listing courtesy of Edina Realty, Inc.
Call Now: 612.729.7130
Is this the listing for you? We can help make it yours.
612.729.7130
5442 Mayview Road5442 Mayview Road5442 Mayview Road5442 Mayview Road
Save
Ask
Tour
Hide
Share

Mortgage Calculator

Monthly Payment (Est.)

Enter an interest rate to see your estimated monthly payment.
Calculator powered by Showcase IDX, a Constellation1 Company. Copyright ©2026 Information is deemed reliable but not guaranteed.

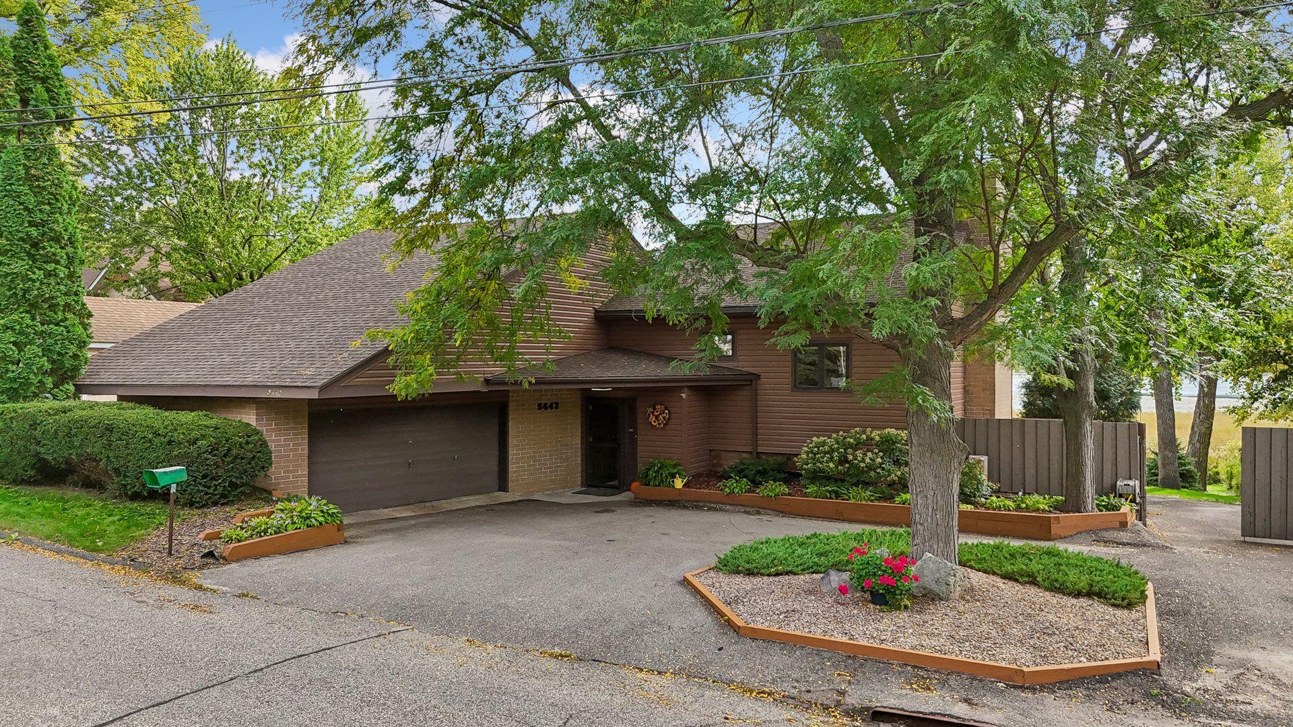
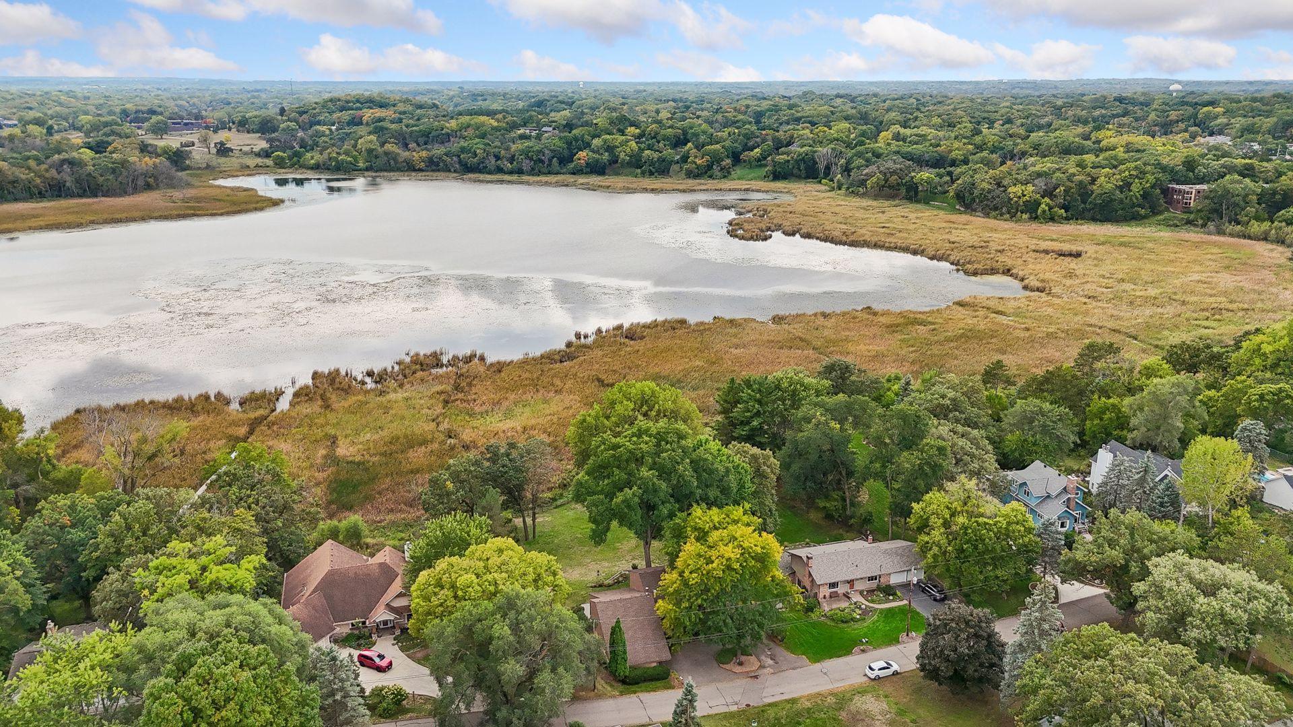
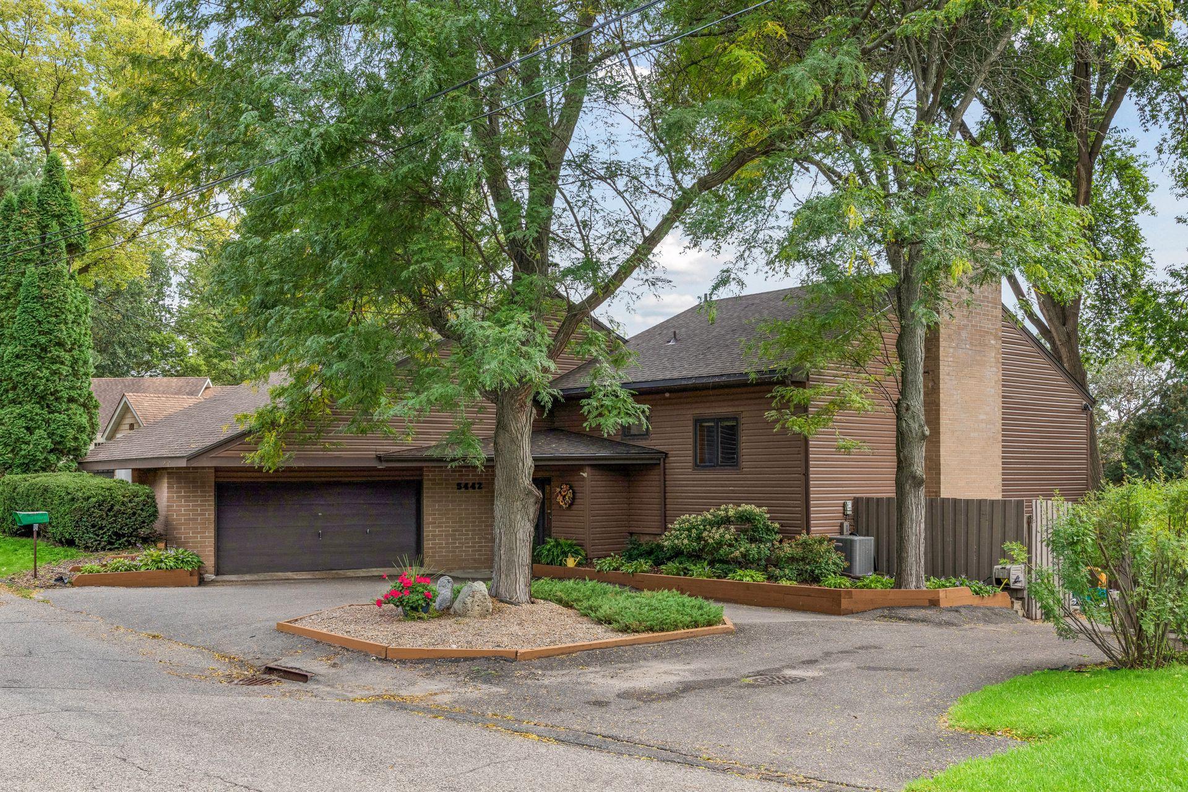
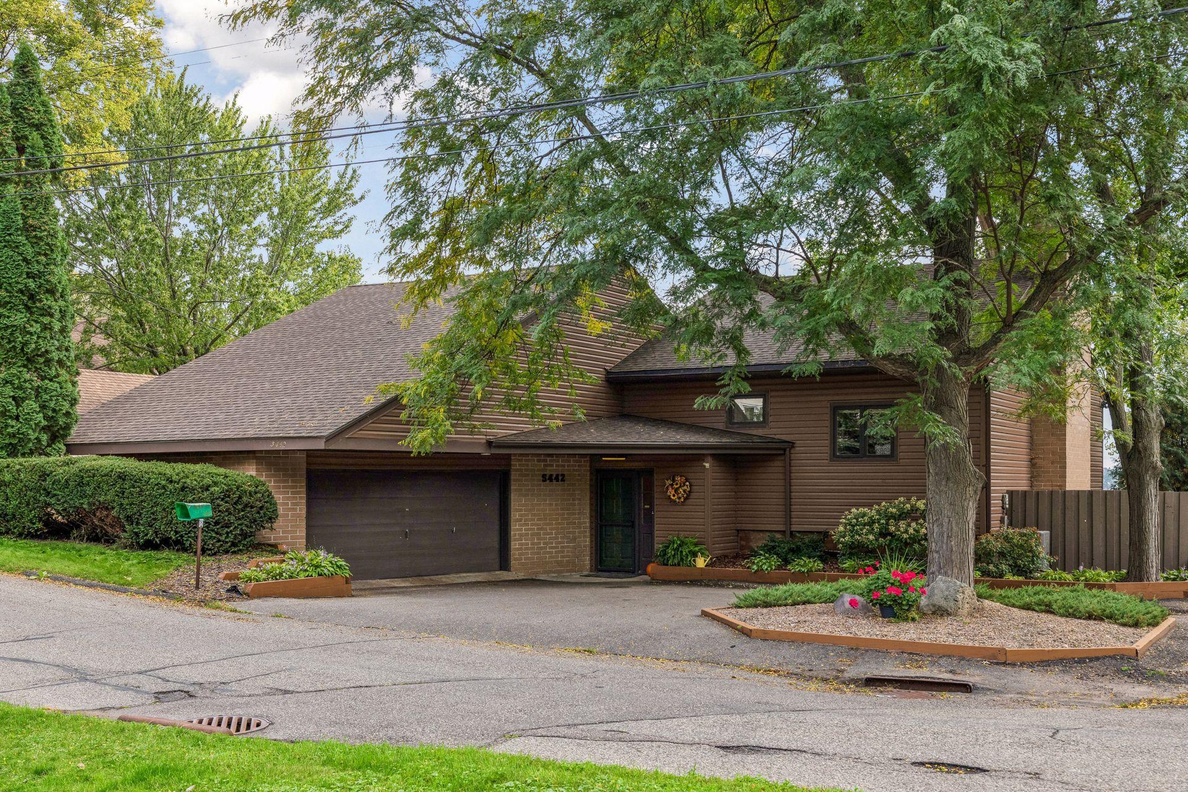
Beautiful and Unique Home on Glen Lake. There is no need to travel and go anywhere else to enjoy your time. This home has a lot to offer with 4 bedrooms, 3 bathrooms, a large patio, attached double garage, a parking pad on the side of the garage, and sits on more than half an acre with gorgeous panoramic views of Glen Lake. This home is well built and made of concrete with a modern feeling but very comfortable and cozy. As you walk in and head to the main living space as you are welcome by the stunning wood floors, open living space and the large windows to enjoy the gorgeous Lake with a lot of natural sunlight throughout the year. Spacious living room with a fireplace to warm up on chilly days, opens to dining area and kitchen. The kitchen has a modern feeling with ample storage. The chef in the home will love creating meals here while enjoying their company and the gorgeous views of Glen Lake. You have three bedrooms on one level and the fourth bedroom is used as a sitting room and has a second fireplace. You also have a workshop area and some unfinished spaces that could be additional bedrooms, home office, music room or maybe a home gym etc. You can make a path to the Lake and add a dock. The home is surrounded by wetlands, wildlife, parks, conveniently located by restaurants, shopping, award-winning schools, golfing, not too far from highways and more. There is tons of wildlife around Glen Lake… usually there is a pair of swans, loons, geese, ducks, blue herons on the Lake and turkeys, great horned owls, otters, dear, and more around the area.

Save
Ask
Tour
Hide
Share
Listing Snapshot
Price 
$650,000
Days On Site 
16 Days
Bedrooms 
4
Inside Area (SqFt) 
2,500 sqft
Total Baths 
3
Full Baths 
1
Partial Baths 
2
Lot Size 
0.51 Acres
Year Built 
1949
MLS® Number 
7101363
Status 
Active
Property Tax 
$6,666.2
HOA/Condo/Coop Fees 
N/A
Sq Ft Source 
N/A
Friends & Family
Recent Activity
2 hours agoListing updated with changes from the MLS®
2 weeks agoListing first seen on site
General Features
Acres 
0.51
Attached Garage 
Yes
Foundation 
Block
Garage 
Yes
Garage Spaces 
2
Land Lease 
No
Levels 
Multi/Split
Parking 
AsphaltGarage Door OpenerRV Access/ParkingAttached
Property Sub Type 
Single Family Residence
Sewer 
Public Sewer
SqFt Above 
2235
SqFt Below 
265
SqFt Total 
2500
Utilities 
Cable Available
Water Source 
Public
Zoning 
Shoreline,Residential-Single Family
Interior Features
Appliances 
CooktopDishwasherDryerExhaust FanMicrowaveRefrigerator
Basement 
Block
Cooling 
Central Air
Fireplace 
Yes
Fireplace Features 
Living RoomOther
Fireplaces 
2
Flooring 
Hardwood
Heating 
Natural GasForced AirFireplace(s)
Interior 
Kitchen Island
Laundry Features 
Gas Dryer HookupLaundry RoomWasher Hookup
Bathroom 
Level - Lower
Bedroom 
Dimensions - 21x13Level - Upper
Bedroom 2 
Dimensions - 17x10Level - Upper
Bedroom 3 
Dimensions - 12x10Level - Upper
Dining Room 
Dimensions - 17x9Level - Lower
Flex Room 
Dimensions - 23x12Level - Main
Foyer 
Dimensions - 5x4Level - Main
Kitchen 
Dimensions - 16x12Level - Lower
Laundry 
Dimensions - 12x11Level - Lower
Living Room 
Dimensions - 22x18Level - Lower
Patio 
Level - Lower
Primary Bathroom 
Level - Upper
Workshop 
Dimensions - 8x5Level - Upper
Save
Ask
Tour
Hide
Share
Exterior Features
Construction Details 
BlockConcreteStoneVinyl Siding
Fencing 
Partial
Lot Features 
Waterfront
Other Structures 
Shed(s)
Patio And Porch 
Patio
Pool Features 
None
Road Frontage 
City Street
Roof 
Asphalt
View 
LakeSee Remarks
Waterfront 
Yes
Waterfront Features 
Lake Front
Waterview 
LakeSee Remarks
Community Features
School District 
270 - Hopkins
Township 
Minnetonka
Roads 
Paved
Schools
School District
270 - Hopkins
Elementary School
Unknown
Middle School
Unknown
High School
Unknown
Listing courtesy of Edina Realty, Inc.


Listing information is provided by Participants of the Northstar MLS. IDX information is provided exclusively for personal, non-commercial use, and may not be used for any purpose other than to identify prospective properties consumers may be interested in purchasing. Information is deemed reliable but not guaranteed. Copyright 2026, Northstar MLS.
Last checked: 2026-10-15 12:29 AM UTC

Neighborhood & Commute
Source: Walkscore
Save
Ask
Tour
Hide
Share