Save
Ask
Tour
Hide
Share
$375,000
New Listing

3502 14th Avenue
Anoka, MN55303

Single Family Residence|Coming Soon
4
Beds
2
Total Baths
2
Full Baths
1,900
SqFt
$197
/SqFt
1983
Built
Subdivision:
Meadow Creek West 2nd Add
County:
Anoka
Listing courtesy of Roseth Realty
Call Now: 612.729.7130
Is this the listing for you? We can help make it yours.
612.729.7130
3502 14th Avenue3502 14th Avenue3502 14th Avenue3502 14th Avenue
Save
Ask
Tour
Hide
Share

Mortgage Calculator

Monthly Payment (Est.)

$1,711
Calculator powered by Showcase IDX, a Constellation1 Company. Copyright ©2026 Information is deemed reliable but not guaranteed.

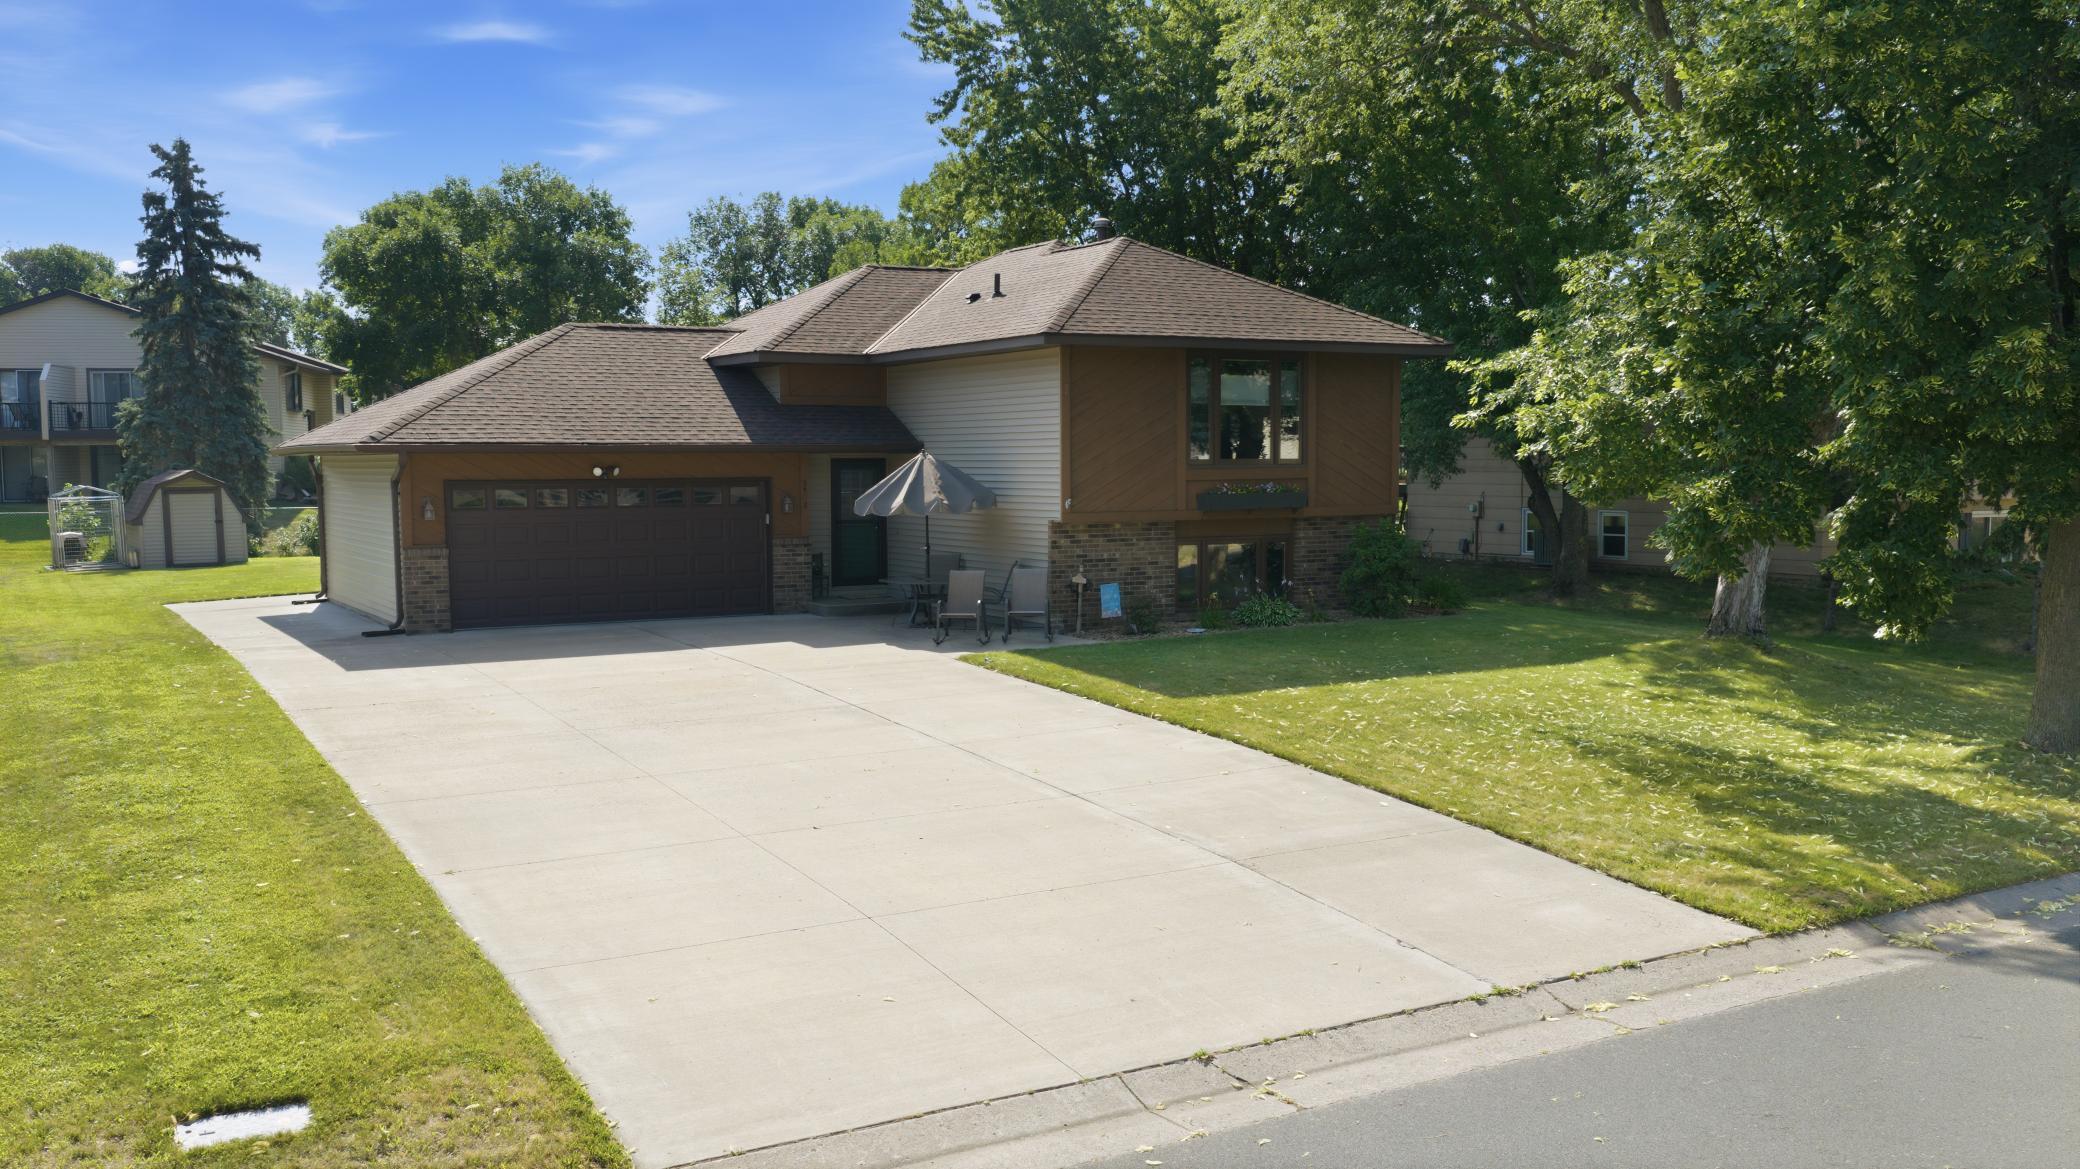
This gorgeous home is located in a quiet highly sought after neighborhood that's conveniently close to schools, parks, & walking/biking trails. Well maintained home featuring a very open floor plan. Main level boasts a nicely sized kitchen with newer appliances, luxury vinyl plank flooring, patio door walkout to the freshly stained deck that overlooks the generously sized newer concrete patio and fenced backyard that's perfect for entertaining. All bedrooms are generously sized with a large primary bedroom which features a spacious walk in closet. Both bathrooms feature custom tilework thoughout. Other highlights include new furnace/AC, water heater, newer roof/siding, newer Anderson windows, washer/dryer, large concrete driveway that extends around the side of the garage for additional parking, & a generously sized storage shed. Solid and well cared for home with too many nice features and updates to list! A must see and you will not be disappointed!

Save
Ask
Tour
Hide
Share
Listing Snapshot
Price 
$375,000
Days On Site 
0 Days
Bedrooms 
4
Inside Area (SqFt) 
1,900 sqft
Total Baths 
2
Full Baths 
2
Partial Baths 
N/A
Lot Size 
0.28 Acres
Year Built 
1983
MLS® Number 
7101405
Status 
Coming Soon
Property Tax 
$3,356
HOA/Condo/Coop Fees 
N/A
Sq Ft Source 
N/A
Friends & Family
Recent Activity
5 hours agoListing updated with changes from the MLS®
5 hours agoListing first seen on site
General Features
Acres 
0.28
Attached Garage 
Yes
Foundation 
Block
Garage 
Yes
Garage Spaces 
2
Land Lease 
No
Levels 
Multi/Split
Parking 
ConcreteAttached
Property Sub Type 
Single Family Residence
Sewer 
Public Sewer
SqFt Above 
1000
SqFt Below 
900
SqFt Total 
1900
Water Source 
Public
Zoning 
Residential-Single Family
Interior Features
Appliances 
CooktopDishwasherDryerMicrowaveRangeRefrigeratorWasherWater Softener Rented
Basement 
BlockFinishedFull
Cooling 
Central Air
Heating 
Natural GasForced Air
Interior 
Breakfast Bar
Laundry Features 
In Basement
Bedroom 
Dimensions - 14 x 13Level - Main
Bedroom 2 
Dimensions - 11 x 10Level - Main
Bedroom 3 
Dimensions - 13 x 11Level - Lower
Bedroom 4 
Dimensions - 11 x 11Level - Lower
Dining Room 
Dimensions - 11 x 9Level - Main
Family Room 
Dimensions - 13 x 12Level - Lower
Flex Room 
Dimensions - 15 x 10Level - Lower
Foyer 
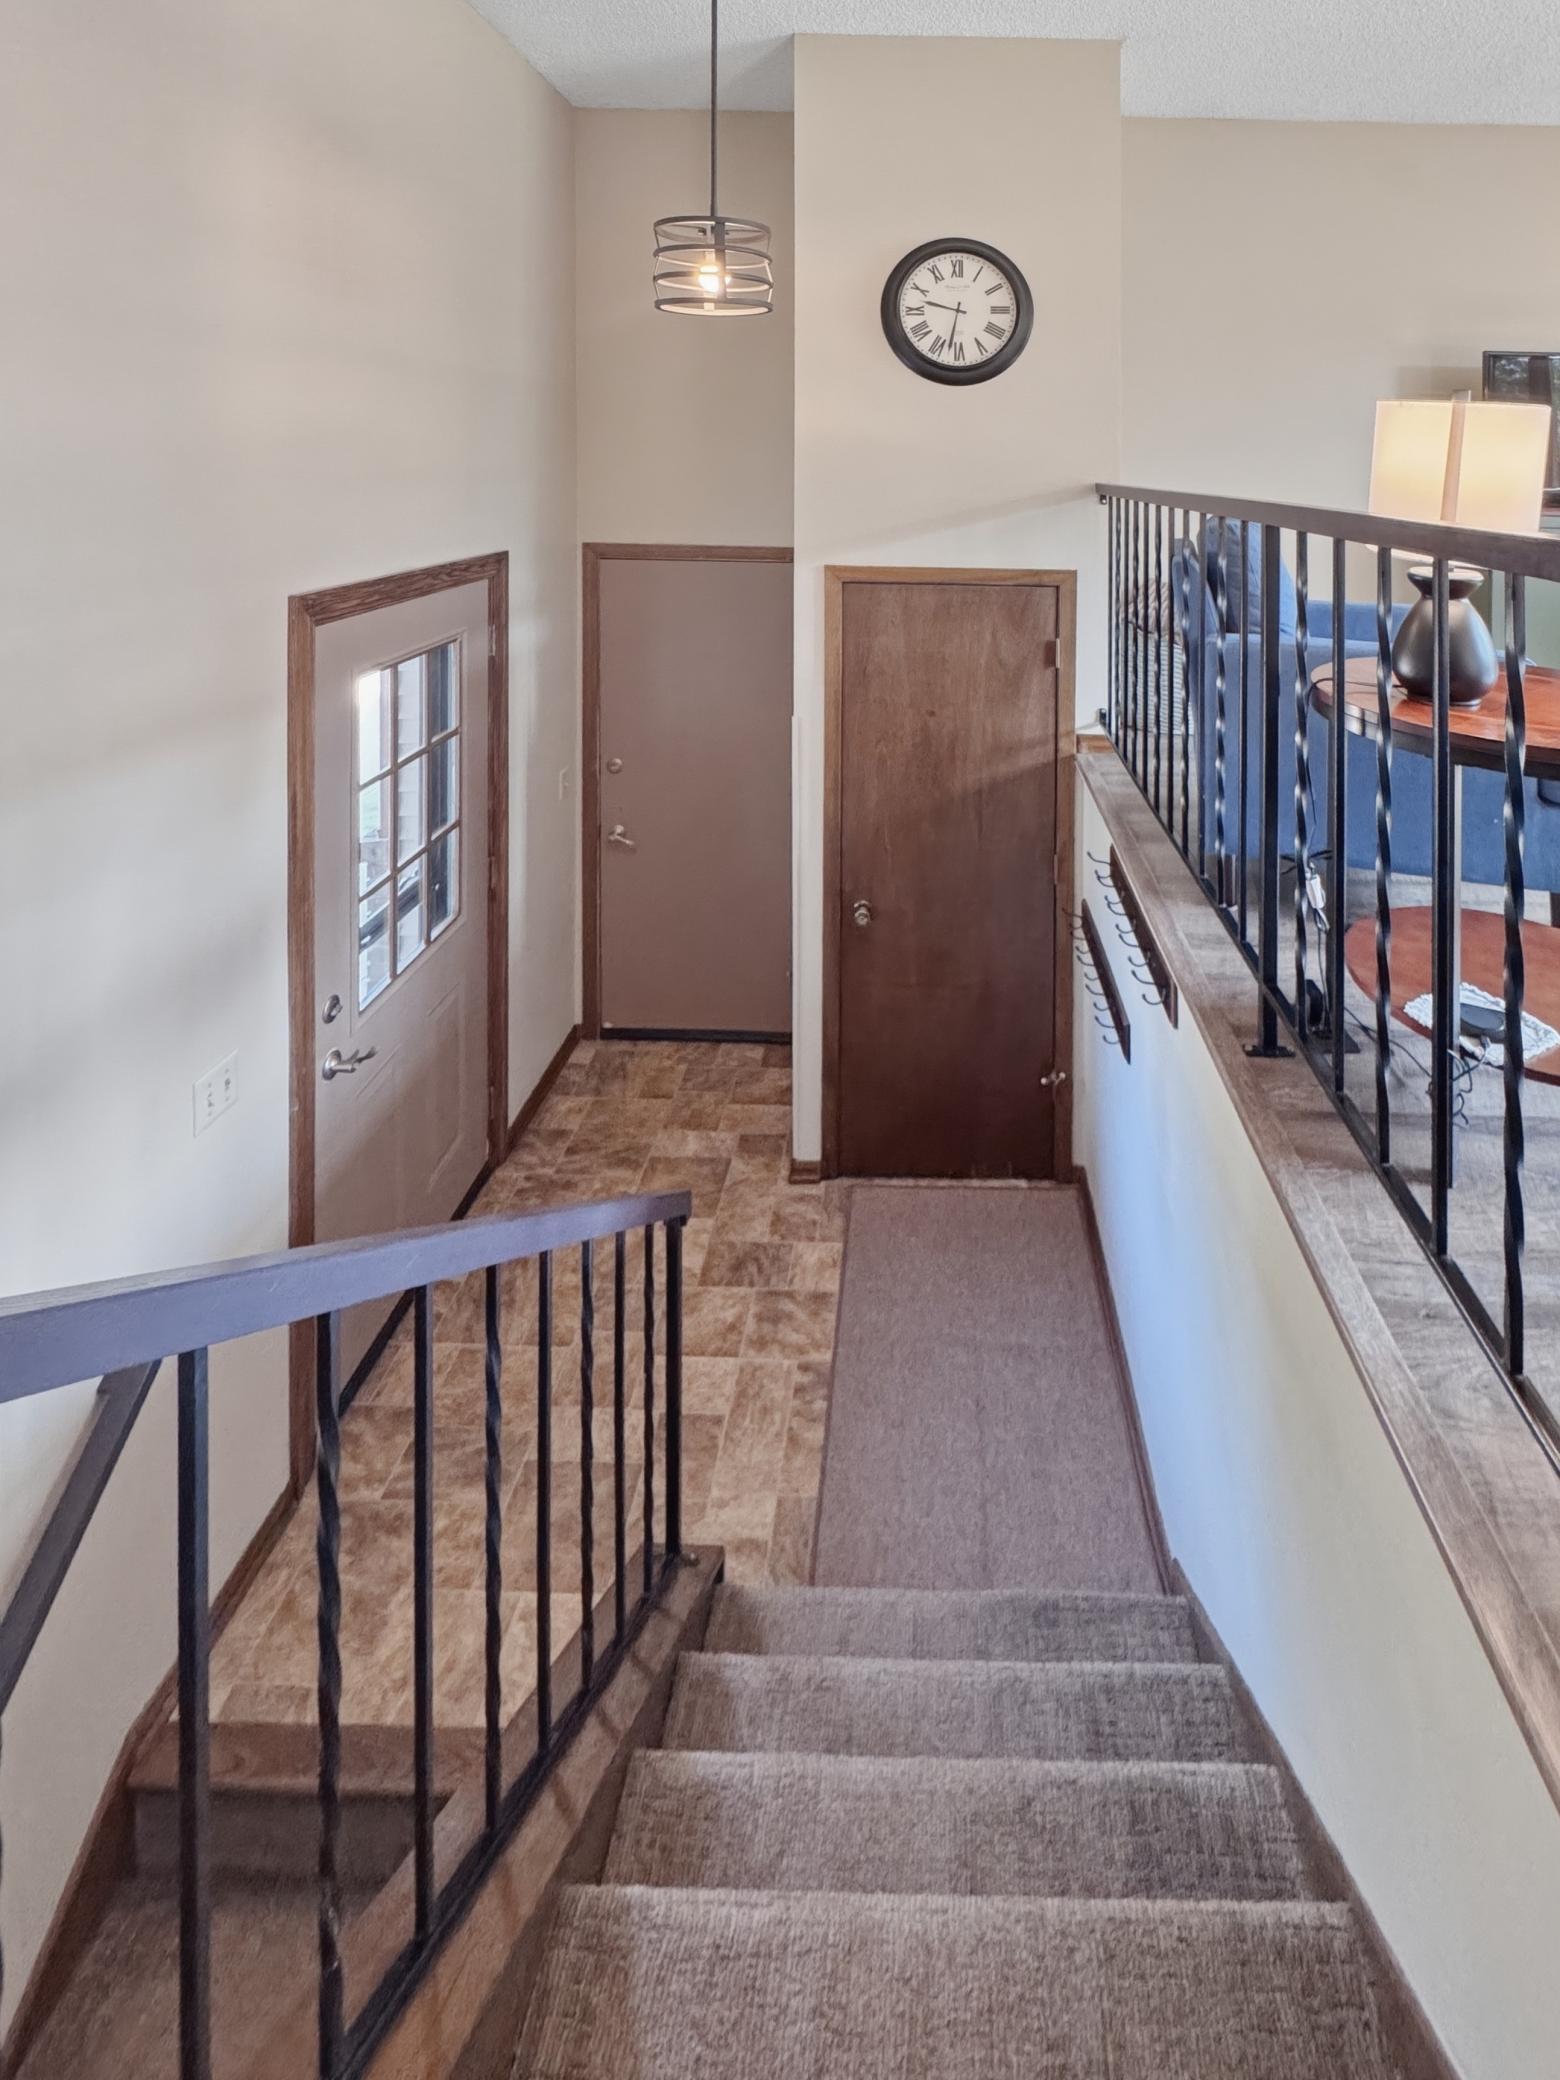
Dimensions - 7 x 7Level - Main
Kitchen 
Dimensions - 11 x 10Level - Main
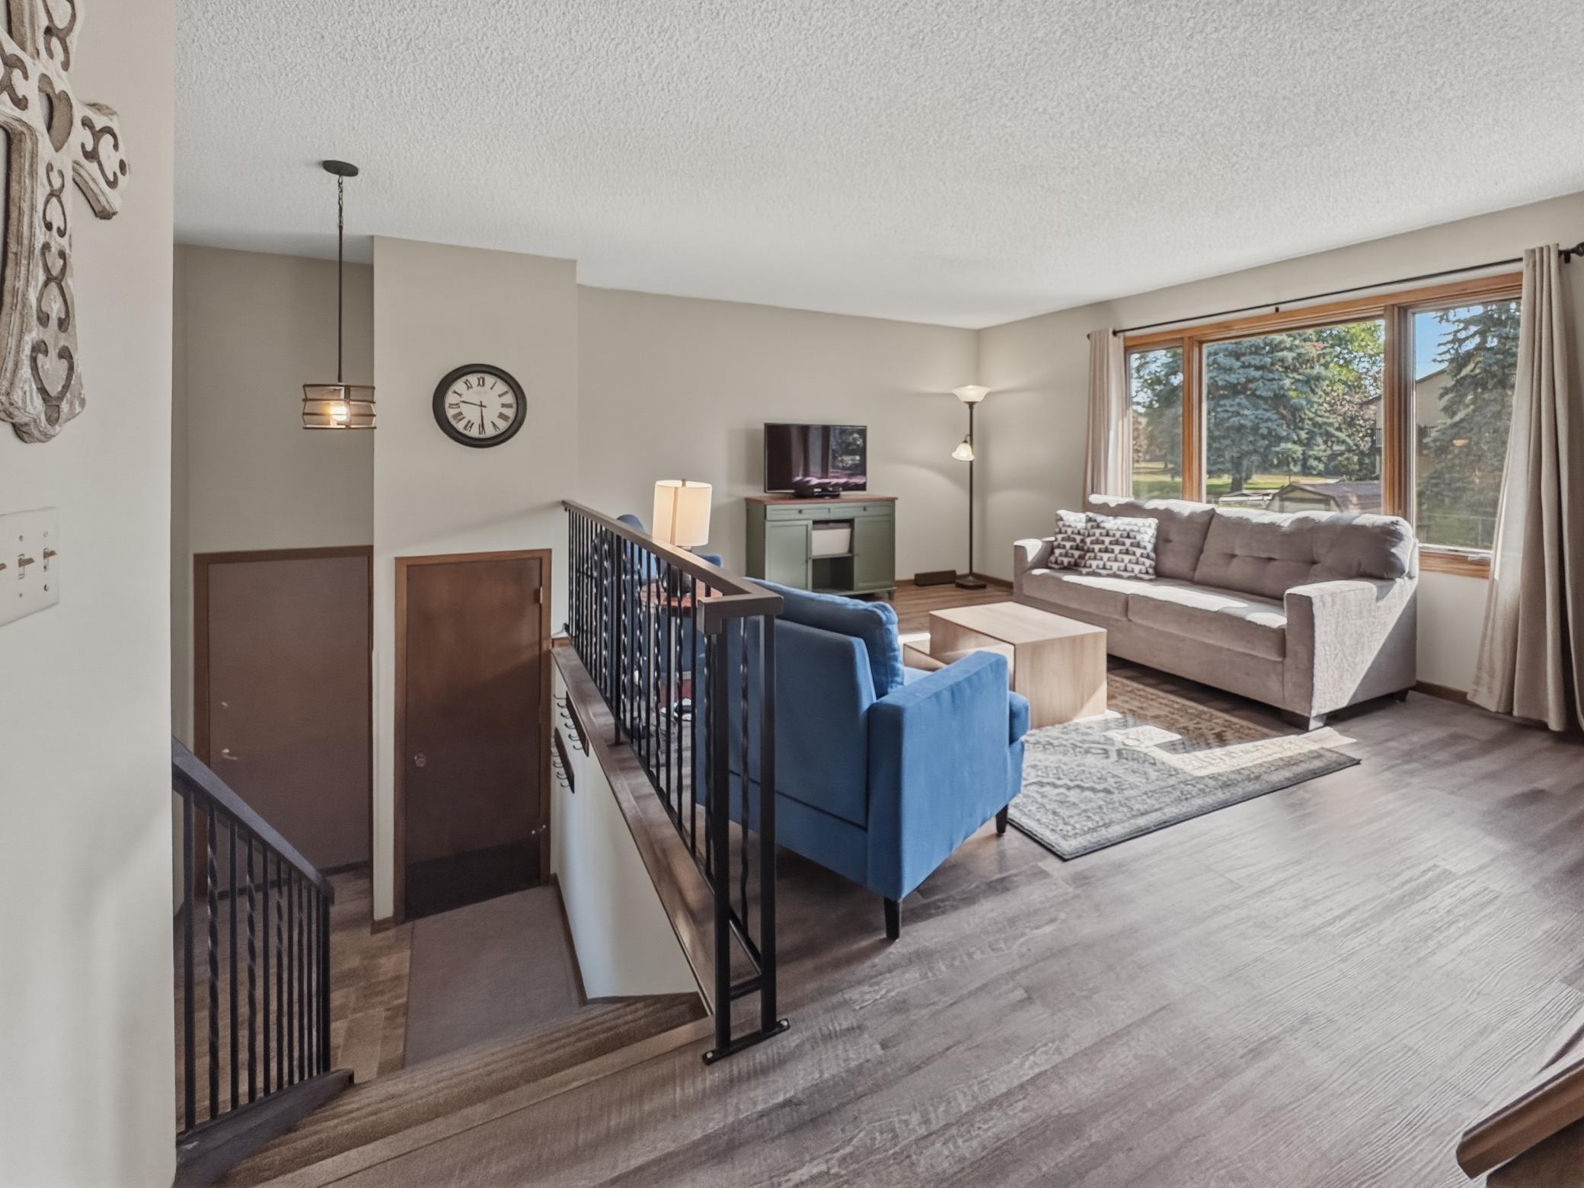
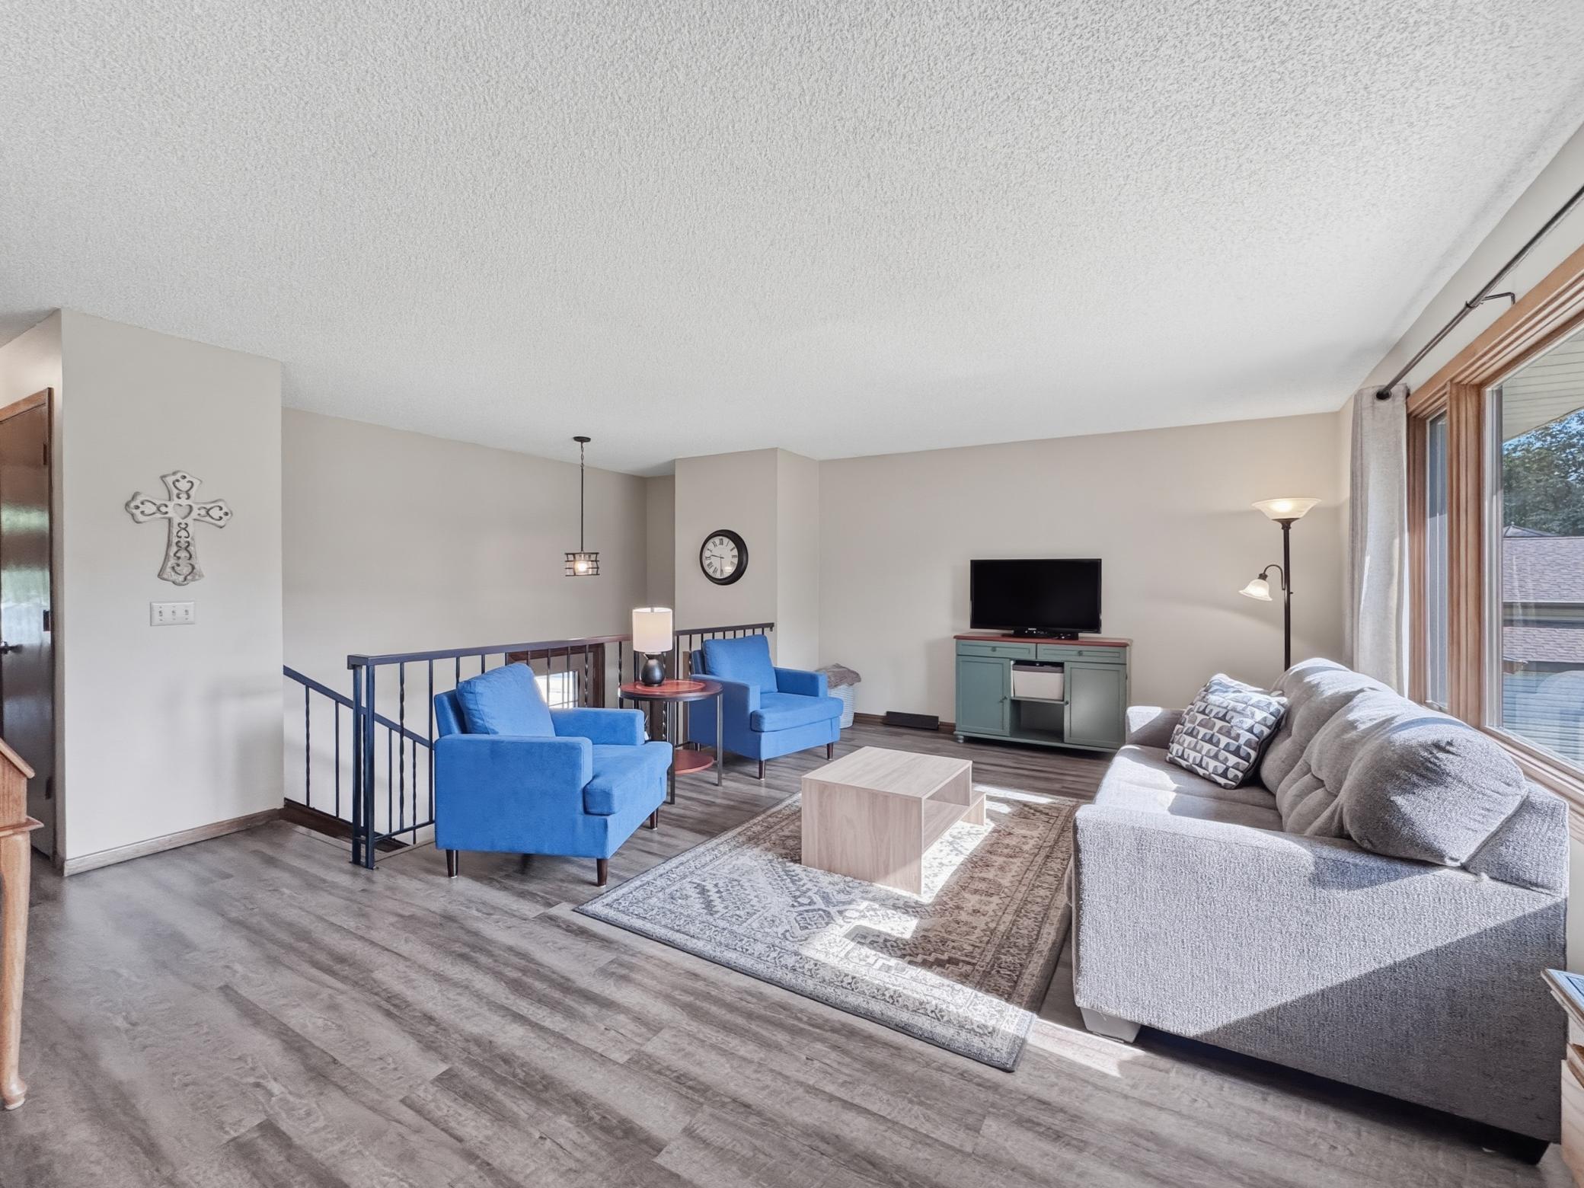
Living Room 
Dimensions - 18 x 13Level - Main
Save
Ask
Tour
Hide
Share
Exterior Features
Construction Details 
StoneVinyl Siding
Fencing 
Chain LinkPartial
Other Structures 
Shed(s)
Road Frontage 
City Street
Community Features
School District 
11 - Anoka-Hennepin
Township 
Anoka
Schools
School District
11 - Anoka-Hennepin
Elementary School
Unknown
Middle School
Unknown
High School
Unknown
Listing courtesy of Roseth Realty


Listing information is provided by Participants of the Northstar MLS. IDX information is provided exclusively for personal, non-commercial use, and may not be used for any purpose other than to identify prospective properties consumers may be interested in purchasing. Information is deemed reliable but not guaranteed. Copyright 2026, Northstar MLS.
Last checked: 2026-07-27 06:24 PM UTC

Neighborhood & Commute
Source: Walkscore
Save
Ask
Tour
Hide
Share