

Save
Ask
Tour
Hide
$1,200,000
1 Day On Site
16630 54th Court NPlymouth, MN55446
For Sale|Single Family Residence|Active
5
Beds
5
Total Baths
2
Full Baths
3
Partial Baths
5,143
SqFt
$233
/SqFt
2012
Built
Subdivision:
Spring Meadows 2nd Addition
County:
Hennepin
Listing courtesy of Compass
Call Now: 612.729.7130
Is this the listing for you? We can help make it yours.
612.729.7130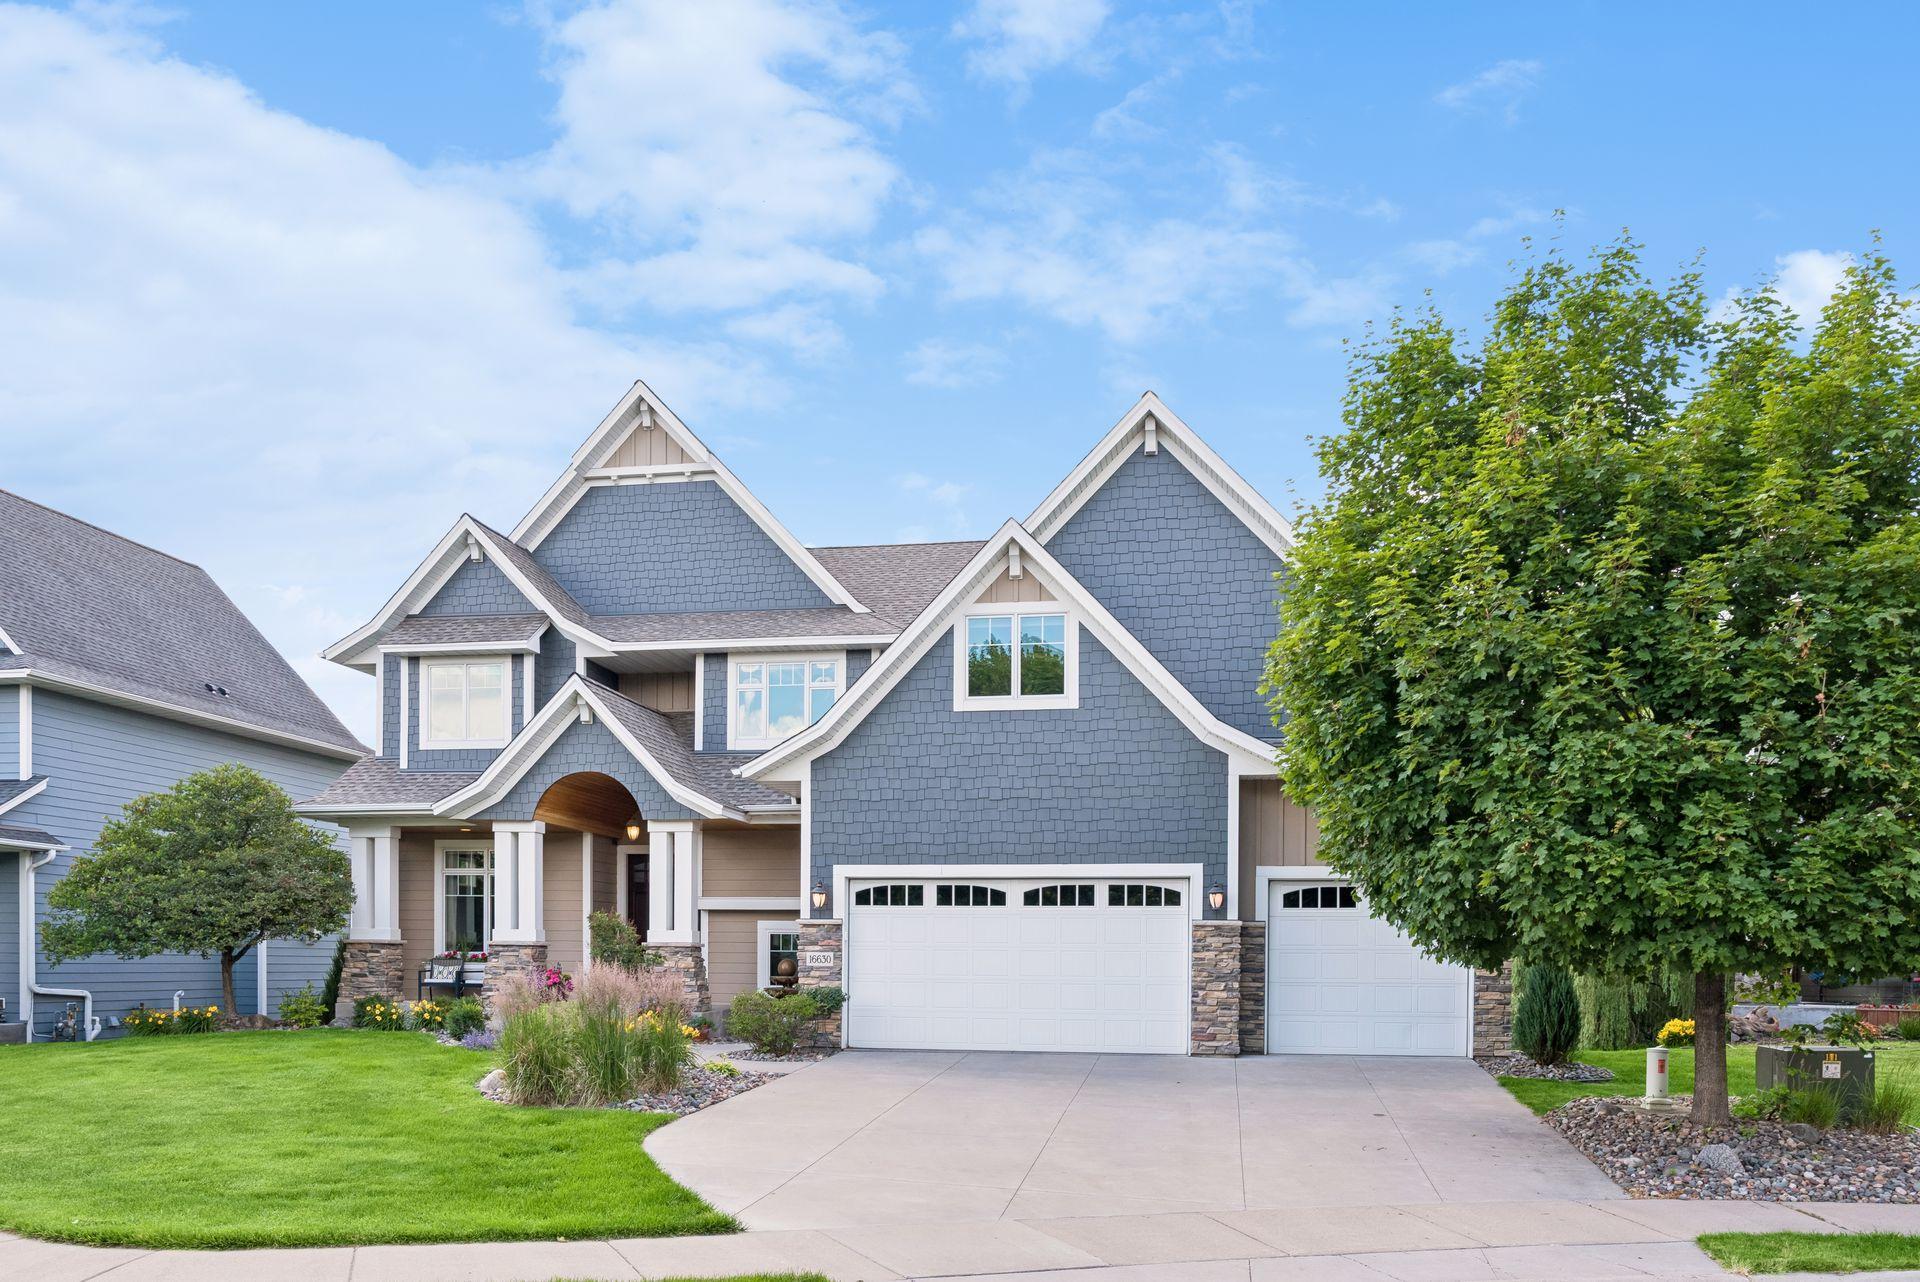
Save
Ask
Tour
Hide
Mortgage Calculator
Monthly Payment (Est.)
$5,475Calculator powered by Showcase IDX, a Constellation1 Company. Copyright ©2026 Information is deemed reliable but not guaranteed.
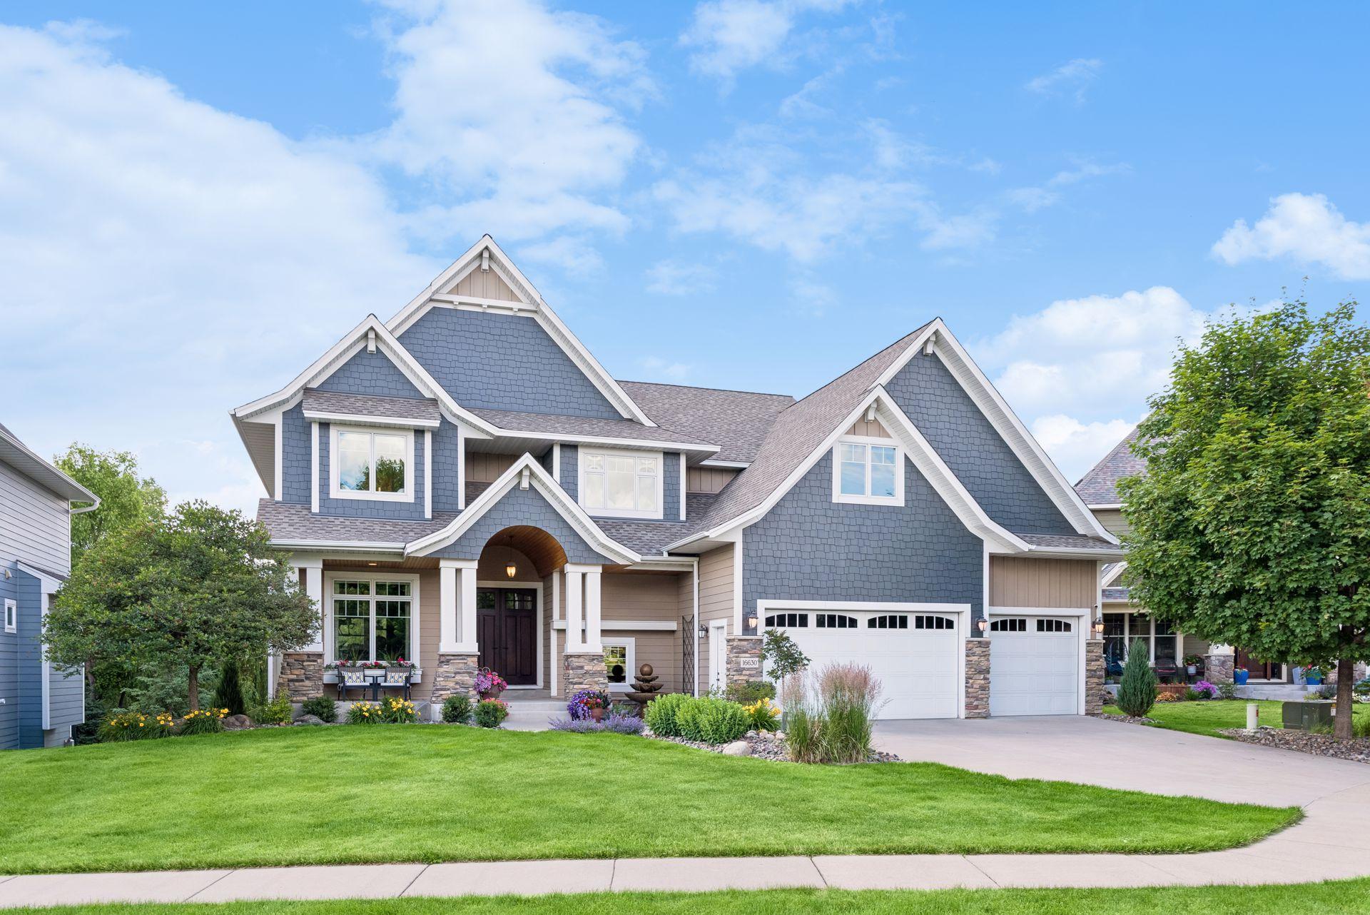
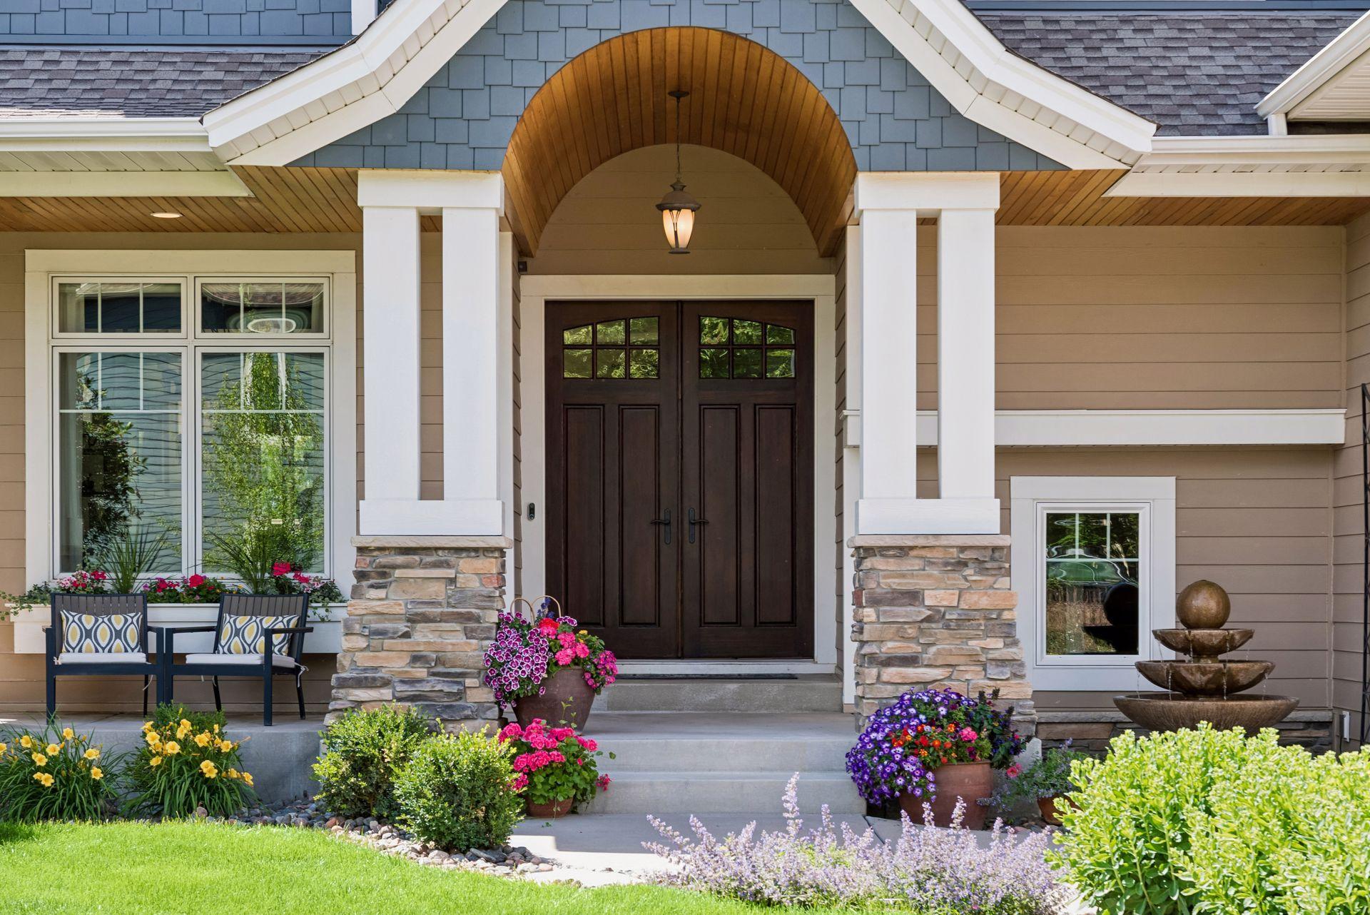
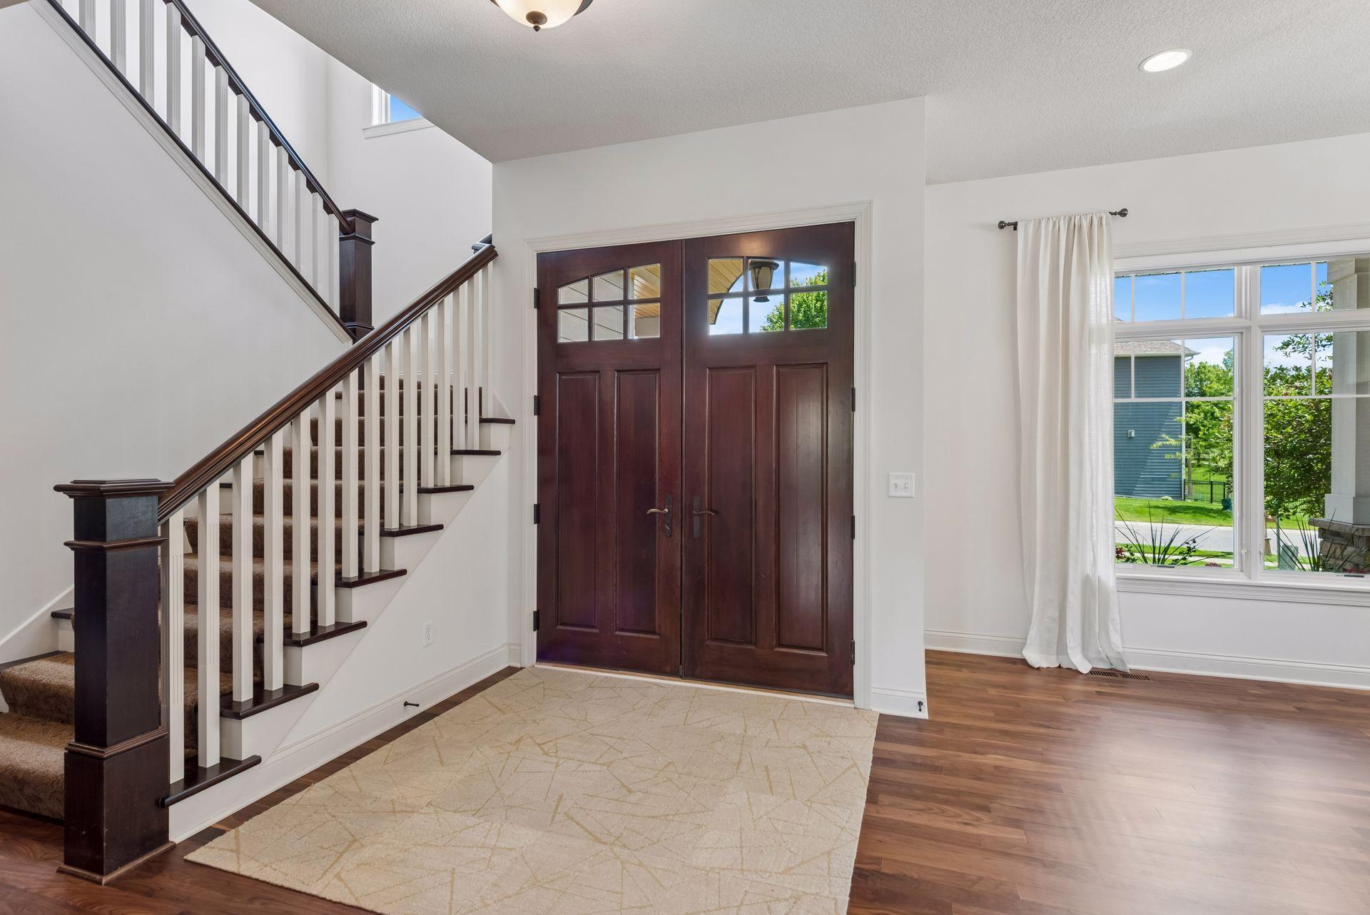
Stunning NIH built custom home. Private wooded cul-de-sac lot in the desirable Spring Meadows Neighborhood with community pool & clubhouse. This custom-built home offers over 5,100 finished sq ft, 5 beds, 5 baths, and top-rated Wayzata Schools including Kimberly Lane Elementary. Main level features 10-ft ceilings, 8-ft doors, refinished hardwood floors, fresh paint, and new carpet. Highlights include custom kitchen w/oversized center island, spacious 3-season porch with fireplace, oversized Minnesota mudroom with lockers & drop zone, and built-ins throughout. Walkout lower level boasts 9-ft ceilings and an incredible media room with speakers. Ideally located within “close in” Plymouth location for convenience and privacy.
Save
Ask
Tour
Hide
Listing Snapshot
Price
$1,200,000
Days On Site
1 Day
Bedrooms
5
Inside Area (SqFt)
5,143 sqft
Total Baths
5
Full Baths
2
Partial Baths
3
Lot Size
0.48 Acres
Year Built
2012
MLS® Number
7101433
Status
Active
Property Tax
$13,278
HOA/Condo/Coop Fees
$131.25 monthly
Sq Ft Source
N/A
Friends & Family
Recent Activity
| 12 hours ago | Listing updated with changes from the MLS® | |
| 12 hours ago | Status changed to Active | |
| yesterday | Listing first seen on site |
General Features
Acres
0.48
Attached Garage
Yes
Garage
Yes
Garage Spaces
3
Land Lease
No
Levels
Two
Number Of Stories
2
Parking
ConcreteAttached
Property Sub Type
Single Family Residence
Sewer
Public Sewer
SqFt Above
3704
SqFt Below
1439
SqFt Total
5263
Water Source
Public
Zoning
Residential-Single Family
Interior Features
Basement
Walk-Out AccessFinished
Cooling
Central Air
Fireplace
Yes
Fireplaces
2
Heating
Natural GasForced Air
Bedroom
Dimensions - 17x17Level - Upper
Bedroom 2
Dimensions - 13.5x12Level - Upper
Bedroom 3
Dimensions - 12x14Level - Upper
Bedroom 4
Dimensions - 15x12Level - Upper
Bedroom 5
Dimensions - 14x13Level - Lower
Bonus Room
Dimensions - 16x13Level - Upper
Dining Room
Dimensions - 12.5x13Level - Main
Exercise Room
Dimensions - 12x13Level - Lower
Family Room
Dimensions - 31x18Level - Lower
Great Room
Dimensions - 16.5x18Level - Main
Informal Dining Room
Dimensions - 13x12Level - Main
Kitchen
Dimensions - 14x14Level - Main
Study
Dimensions - 11.5x13Level - Main
Save
Ask
Tour
Hide
Exterior Features
Construction Details
StoneCement Siding
Community Features
Association Dues
1575
Community Features
Pool
HOA Fee Frequency
Annually
School District
284 - Wayzata
Township
Plymouth
Schools
School District
284 - Wayzata
Elementary School
Unknown
Middle School
Unknown
High School
Unknown
Listing courtesy of Compass

Listing information is provided by Participants of the Northstar MLS. IDX information is provided exclusively for personal, non-commercial use, and may not be used for any purpose other than to identify prospective properties consumers may be interested in purchasing. Information is deemed reliable but not guaranteed. Copyright 2026, Northstar MLS.
Last checked: 2026-07-09 05:02 PM UTC
Listing information is provided by Participants of the Northstar MLS. IDX information is provided exclusively for personal, non-commercial use, and may not be used for any purpose other than to identify prospective properties consumers may be interested in purchasing. Information is deemed reliable but not guaranteed. Copyright 2026, Northstar MLS.
Last checked: 2026-07-09 05:02 PM UTC
Neighborhood & Commute
Source: Walkscore
Save
Ask
Tour
Hide
Did you know? You can invite friends and family to your search. They can join your search, rate and discuss listings with you.