Save
Ask
Tour
Hide
Share
$1,600,000
6 Days On Site

8964 Almquist Way
Inver Grove Heights, MN55077

For Sale|Single Family Residence|Active
5
Beds
5
Total Baths
4
Full Baths
1
Partial Bath
4,222
SqFt
$379
/SqFt
2001
Built
Subdivision:
Marianna Ranch
County:
Dakota
Listing courtesy of The Leo Agency
Call Now: 612.729.7130
Is this the listing for you? We can help make it yours.
612.729.7130
8964 Almquist Way8964 Almquist Way8964 Almquist Way8964 Almquist Way
Save
Ask
Tour
Hide
Share

Mortgage Calculator

Monthly Payment (Est.)

$7,300
Calculator powered by Showcase IDX, a Constellation1 Company. Copyright ©2026 Information is deemed reliable but not guaranteed.

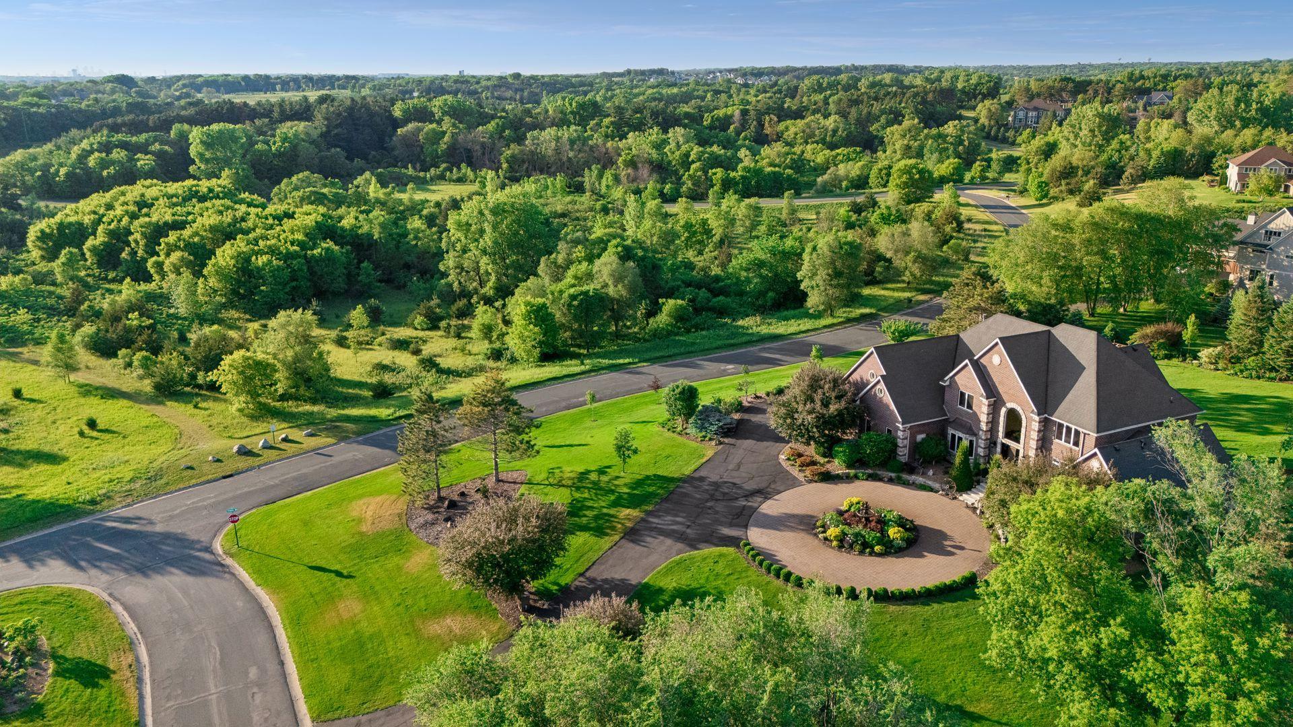
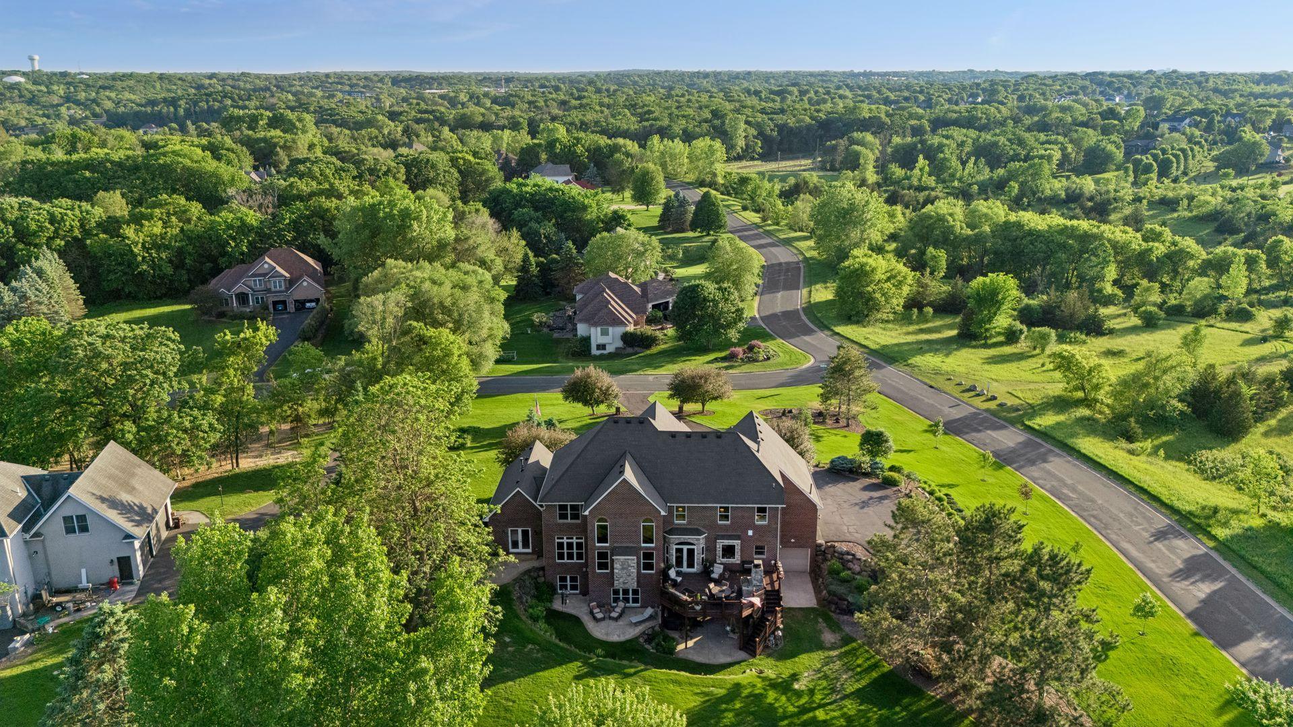
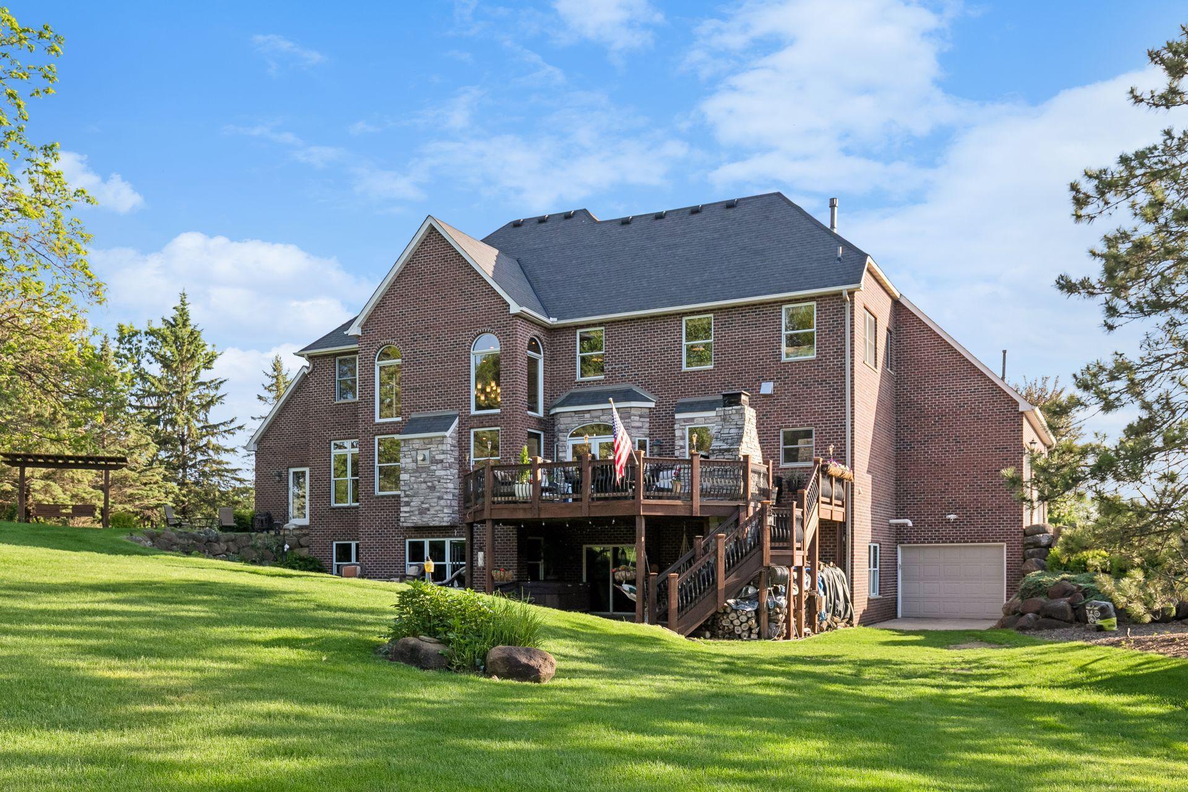
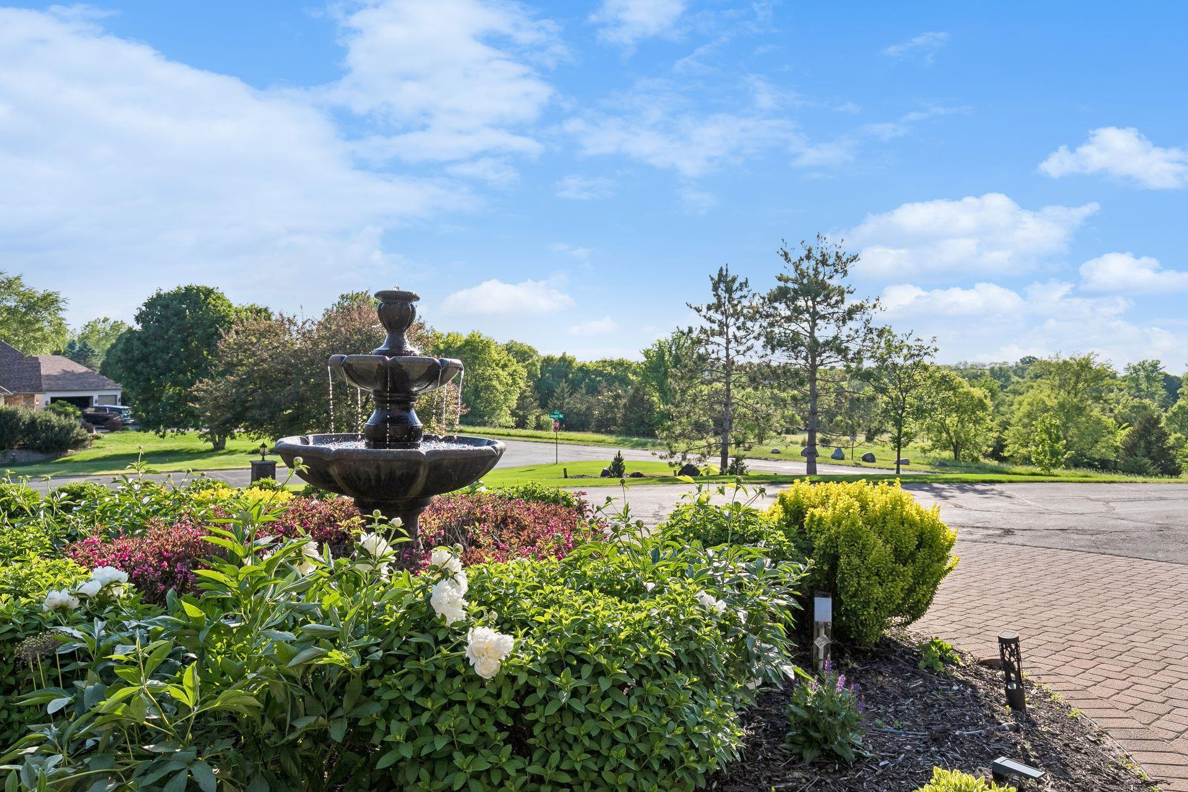
A rare offering of privacy and timeless elegance on over 1.5 beautifully landscaped acres. Designed for both exceptional entertaining and comfortable everyday living, this custom estate showcases high end finishes throughout with 5 bedrooms, 5 baths, and over 2,300 unfinished square feet ready for future expansion. Rich cherry hardwood floors, custom cabinetry, soaring ceilings, architectural details, four fireplaces, and dramatic floor-to-ceiling windows create an unforgettable first impression. Enjoy true main level living with a luxurious primary suite featuring vaulted ceilings, fireplace, bath with dual sinks, walk-in closet, and private patio access. A second primary suite upstairs offers a sitting area, fireplace, vaulted ceiling, full bath with dual vanities, and an extraordinary walk-in closet like you have never seen before! Each of the 3 remaining upper level bedrooms enjoys direct access to a full bath. The unfinished walkout lower level is framed and ready to finish, complete with in-floor heat throughout. Outdoor living is equally impressive with three patios, a deck, outdoor fireplace, built-in cooking station, professional landscaping, invisible fence, full irrigation and a stunning circular driveway framed by immaculate landscaping. Heated attached 3-car garage with abundant storage, PLUS an 870 sq ft tuck under garage accessible from both the backyard and lower level making it ideal for a workshop, hobby space, home gym, or additional storage. Located just moments from Lebanon Hills Regional Park, plus acres of walking and hiking trails directly across the street, this remarkable property offers an exceptional blend of luxury, privacy, and convenience. Peaceful estate living with everyday amenities just minutes away.

Save
Ask
Tour
Hide
Share
Listing Snapshot
Price 
$1,600,000
Days On Site 
6 Days
Bedrooms 
5
Inside Area (SqFt) 
4,222 sqft
Total Baths 
5
Full Baths 
4
Partial Baths 
1
Lot Size 
1.556 Acres
Year Built 
2001
MLS® Number 
7101457
Status 
Active
Property Tax 
$14,078
HOA/Condo/Coop Fees 
N/A
Sq Ft Source 
N/A
Friends & Family
Recent Activity
3 days agoListing updated with changes from the MLS®
6 days agoListing first seen on site
General Features
Acres 
1.556
Attached Garage 
Yes
Foundation 
Block
Garage 
Yes
Garage Spaces 
3
Land Lease 
No
Levels 
Two
Number Of Stories 
2
Parking 
Heated GarageStorageAttached
Property Sub Type 
Single Family Residence
SqFt Above 
4222
SqFt Total 
6565
Water Source 
PrivateWell
Zoning 
Residential-Single Family
Interior Features
Appliances 
DishwasherDryerExhaust FanFreezerHumidifierMicrowaveRangeRefrigeratorStainless Steel Appliance(s)WasherWater Softener OwnedWater Purifier
Basement 
Walk-Out AccessFullStorage SpaceUnfinished
Cooling 
Ceiling Fan(s)Central Air
Fireplace 
Yes
Fireplace Features 
GasLiving RoomOtherWood BurningMaster Bedroom
Fireplaces 
4
Flooring 
Hardwood
Heating 
Natural GasForced Air
Interior 
Kitchen IslandVaulted Ceiling(s)Walk-In Closet(s)
Laundry Features 
Main Level
Bedroom 
Dimensions - 19x15Level - Main
Bedroom 2 
Dimensions - 21x16Level - Upper
Bedroom 3 
Dimensions - 19x14Level - Upper
Bedroom 4 
Dimensions - 14x13Level - Upper
Bedroom 5 
Dimensions - 14x12Level - Upper
Dining Room 
Dimensions - 14x13Level - Main
Family Room 
Dimensions - 21x17Level - Main
Informal Dining Room 
Dimensions - 17x11Level - Main
Kitchen 
Dimensions - 13x12Level - Main
Living Room 
Dimensions - 15x14Level - Main
Office 
Dimensions - 12x12Level - Main
Walk-In Closet 
Dimensions - 21x12Level - Upper
Save
Ask
Tour
Hide
Share
Exterior Features
Construction Details 
Stone
Fencing 
Invisible
Patio And Porch 
DeckPatio
Windows/Doors 
French Doors
Community Features
School District 
196 - Rosemount-Apple Valley-Eagan
Township 
Inver Grove Heights
Schools
School District
196 - Rosemount-Apple Valley-Eagan
Elementary School
Unknown
Middle School
Unknown
High School
Unknown
Listing courtesy of The Leo Agency


Listing information is provided by Participants of the Northstar MLS. IDX information is provided exclusively for personal, non-commercial use, and may not be used for any purpose other than to identify prospective properties consumers may be interested in purchasing. Information is deemed reliable but not guaranteed. Copyright 2026, Northstar MLS.
Last checked: 2026-07-09 05:02 PM UTC

Neighborhood & Commute
Source: Walkscore
Save
Ask
Tour
Hide
Share