

19472 Claremont Circle 1003Farmington, MN55024
Mortgage Calculator
Monthly Payment (Est.)
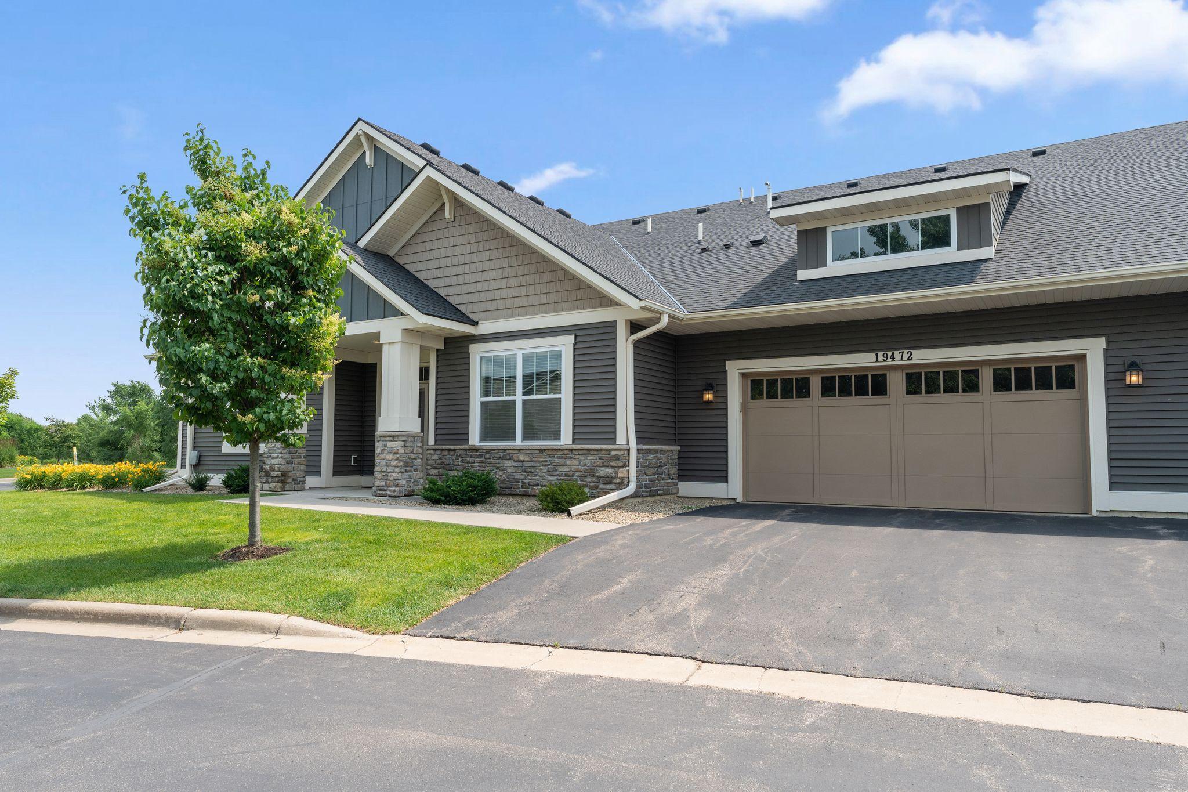
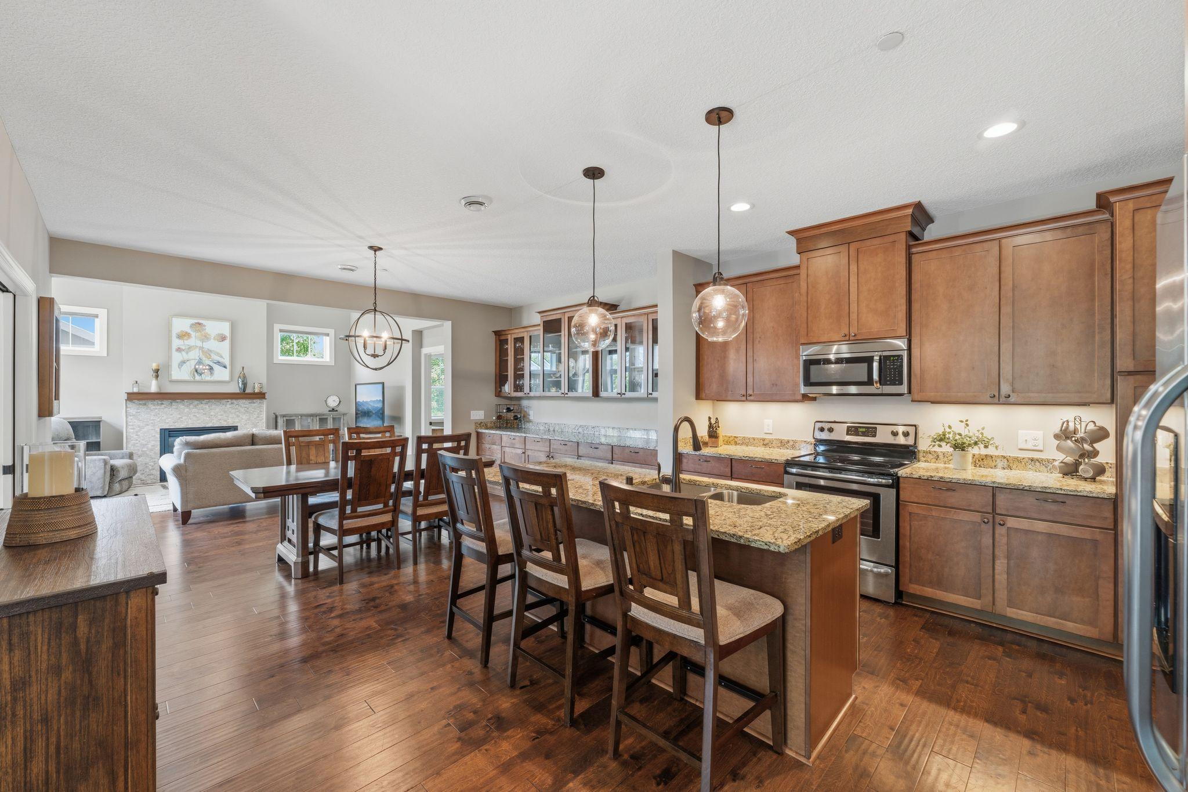
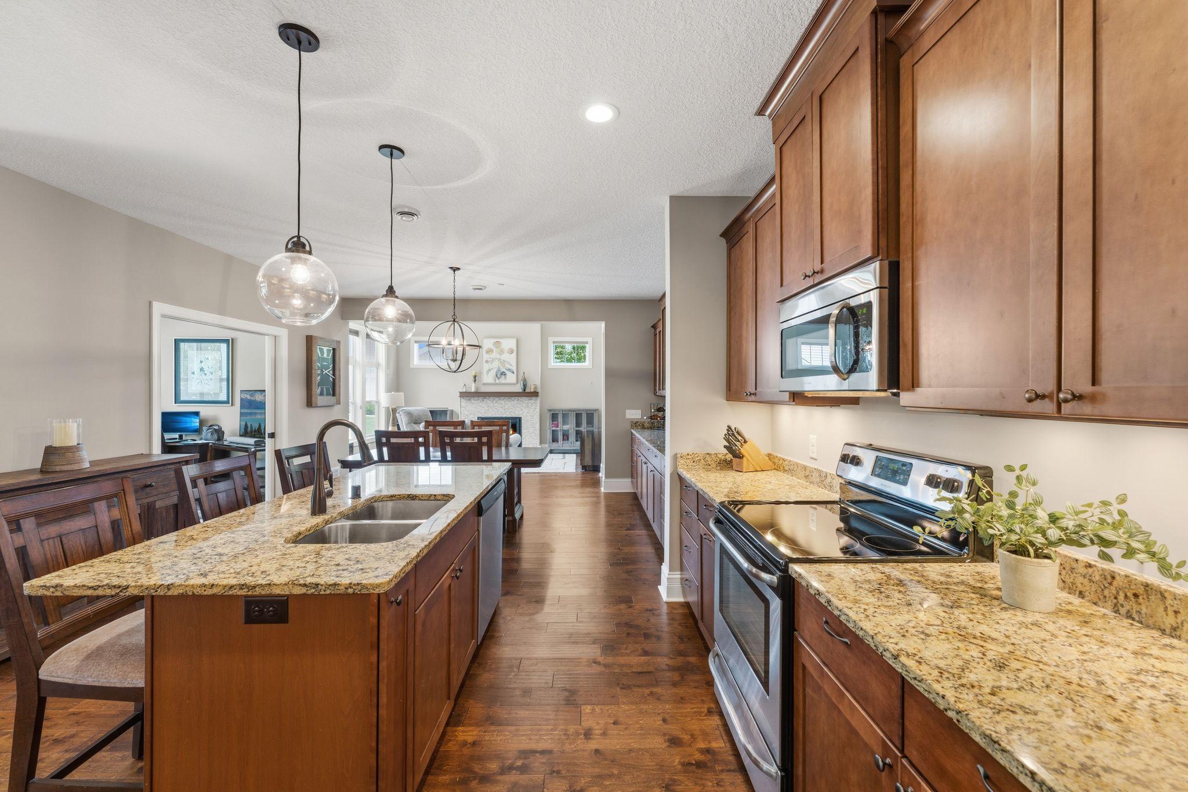
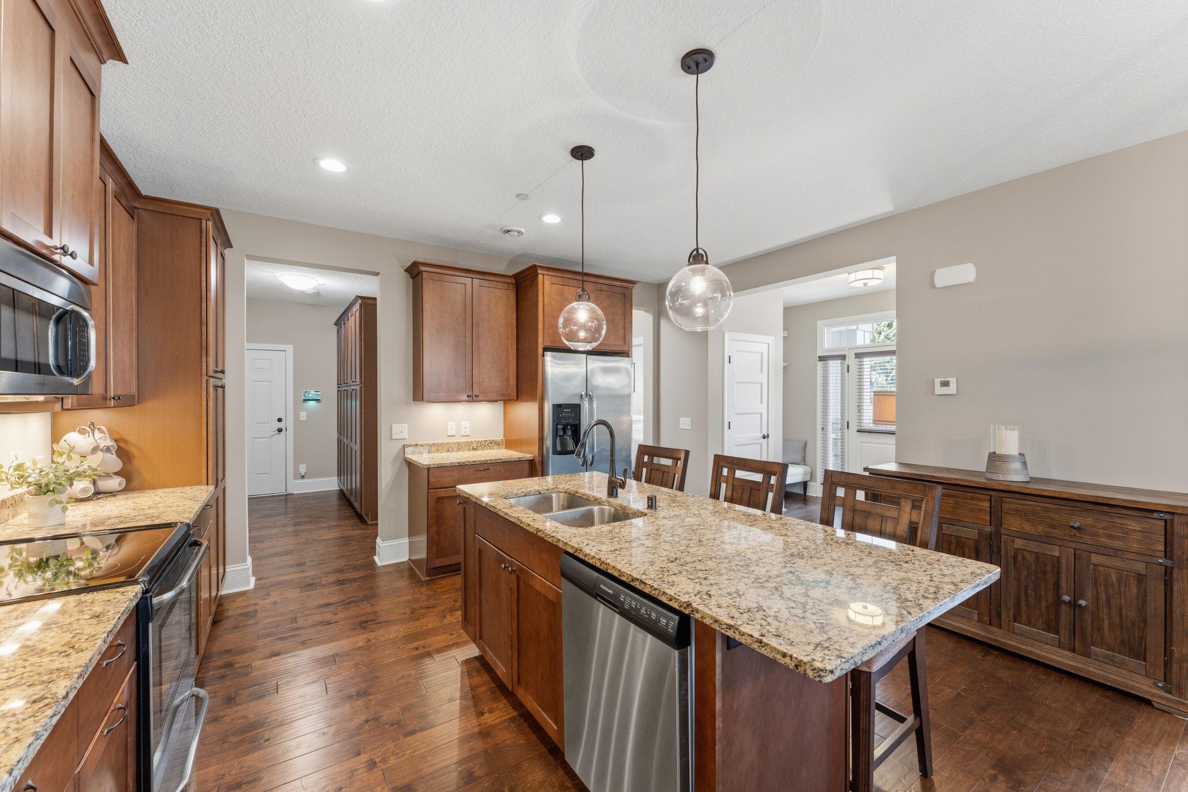
$1,939Stunning Craftsman-style single-level quad townhome nestled in a quiet neighborhood and loaded with exceptional upgrades! The open-concept floor plan is filled with natural light from expansive windows and features 9-foot ceilings throughout, with an impressive 11-foot ceiling in the great room for an even more spacious feel. The kitchen showcases custom 42-inch shaker-style wood cabinetry, granite countertops, large center island, stainless steel appliances, and abundant workspace. The adjoining dining area includes a custom-built buffet with elegant glass-front cabinets, both stylish and practical! The private primary suite features a generous walk-in closet and a luxurious en suite bath with dual sinks, a separate toilet room, and both a soaking tub and shower. On the opposite side of the home, you'll find a comfortable guest bedroom and a full bath, providing privacy for family or visitors. A spacious office with pocket doors offers the perfect work-from-home space or flex room. Additional highlights include a mudroom with custom floor-to-ceiling cabinetry, an oversized garage with plenty of storage, and accessibility features including 36-inch doorways, grab bars, and handicap-accessible interior and exterior design. Outside, there is an abundance of nearby guest parking, making it easy to welcome family and friends.
| an hour ago | Listing updated with changes from the MLS® | |
| an hour ago | Listing first seen on site |

Listing information is provided by Participants of the Northstar MLS. IDX information is provided exclusively for personal, non-commercial use, and may not be used for any purpose other than to identify prospective properties consumers may be interested in purchasing. Information is deemed reliable but not guaranteed. Copyright 2026, Northstar MLS.
Last checked: 2026-07-06 02:03 PM UTC