

Save
Ask
Tour
Hide
$260,000
New Listing
1953 Nebraska Avenue ESaint Paul, MN55119
Single Family Residence|Coming Soon
3
Beds
1
Total Bath
1
Full Bath
940
SqFt
$277
/SqFt
1946
Built
Subdivision:
Axelrod Add
County:
Ramsey
Listing courtesy of BRIX Real Estate
Call Now: 612.729.7130
Is this the listing for you? We can help make it yours.
612.729.7130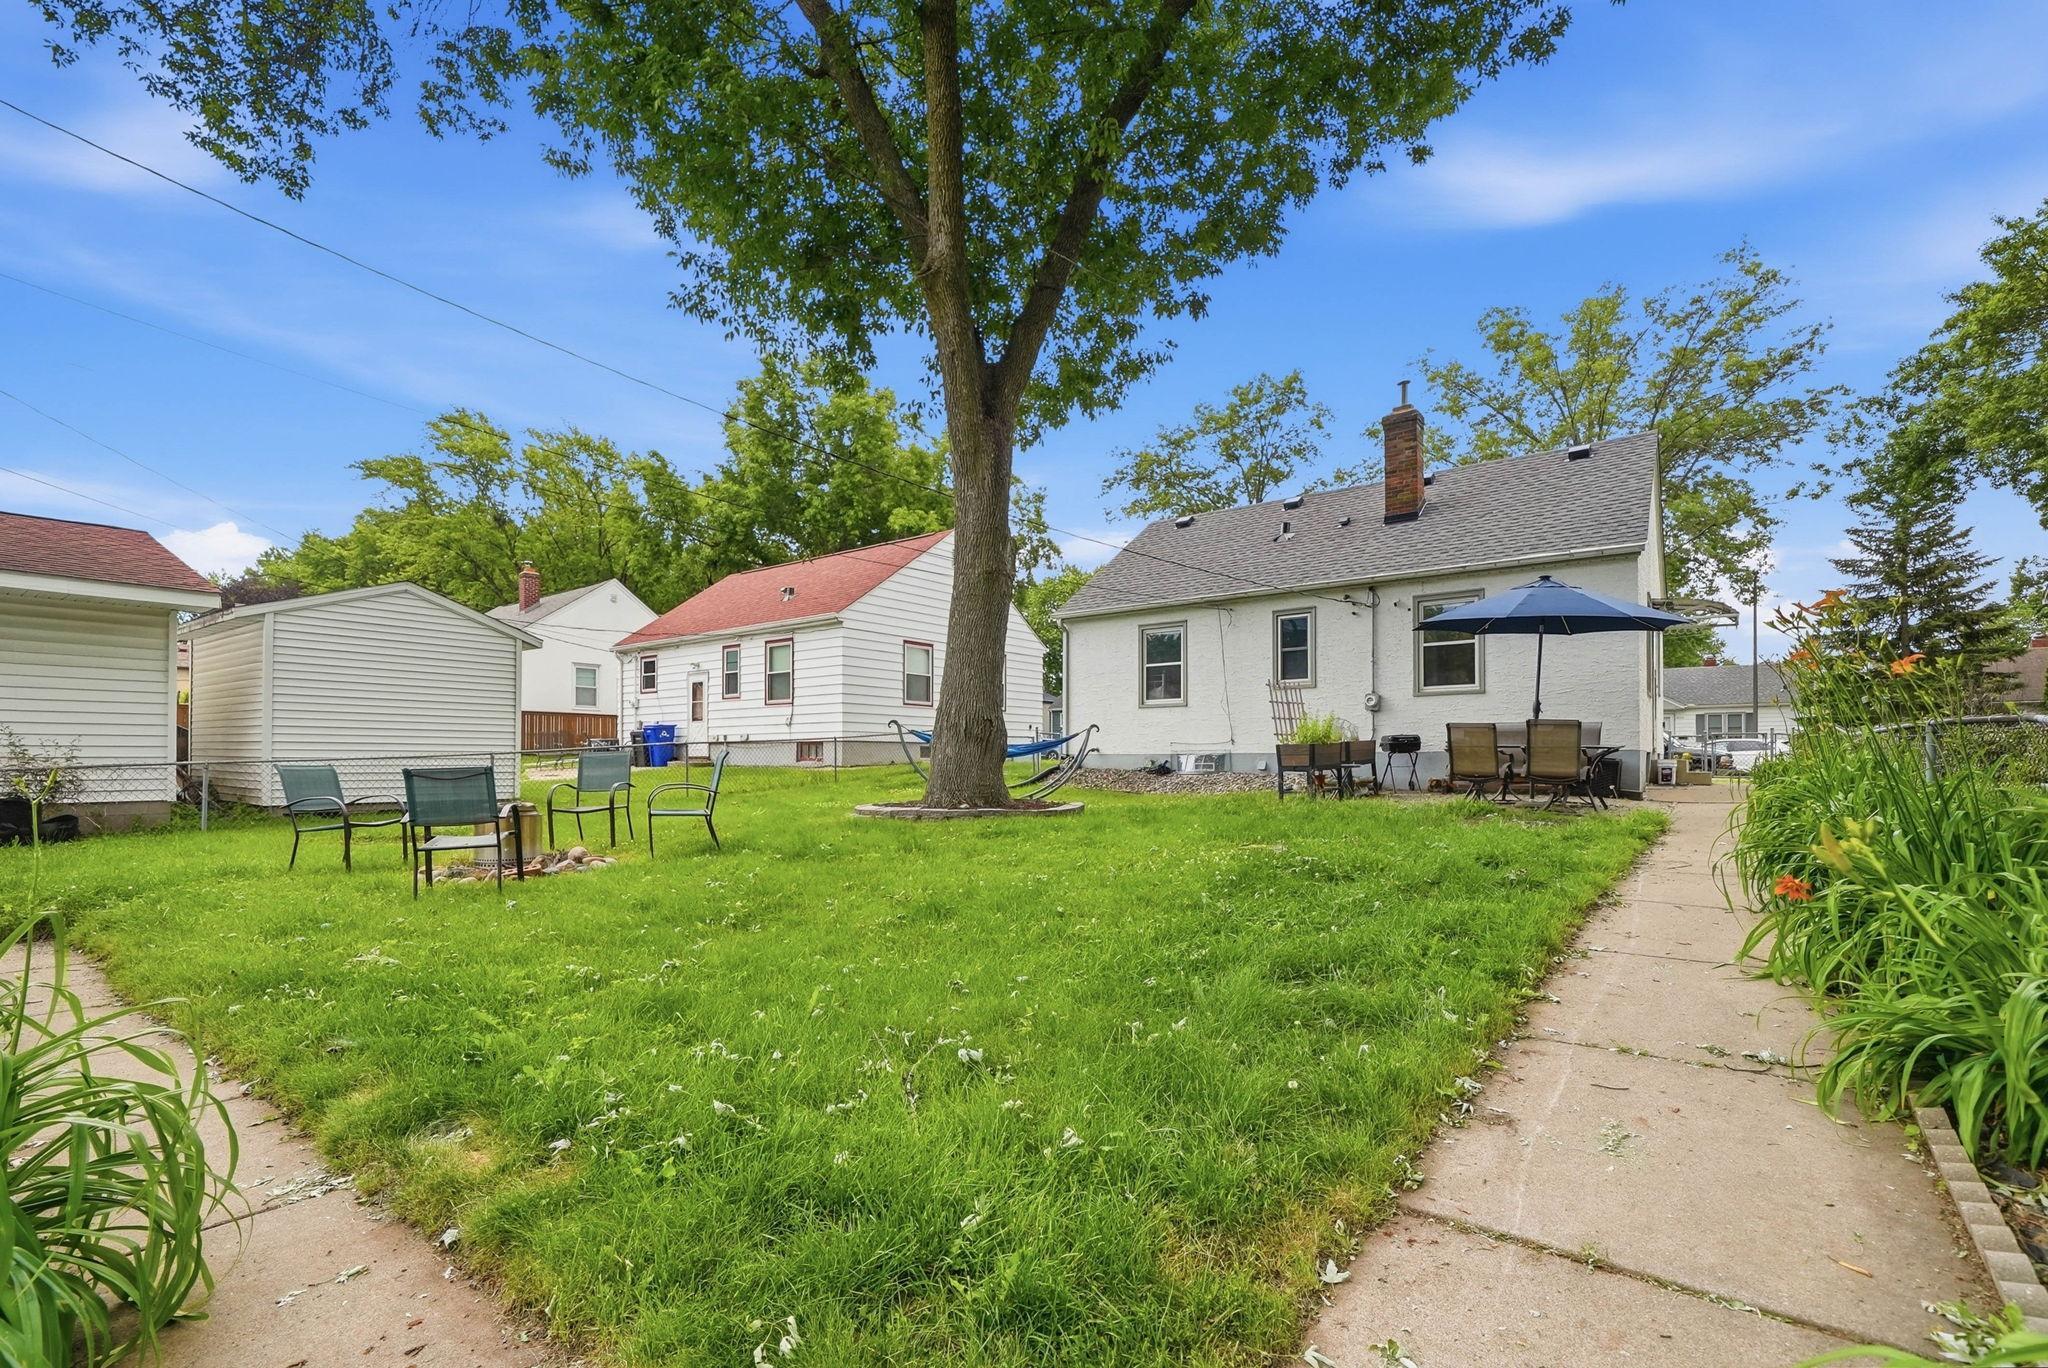
Save
Ask
Tour
Hide
Mortgage Calculator
Monthly Payment (Est.)
$1,186Calculator powered by Showcase IDX, a Constellation1 Company. Copyright ©2026 Information is deemed reliable but not guaranteed.
Welcome home to this sunny, south-facing, three-bedroom gem. Beautifully maintained and located on a peaceful block, it offers the perfect blend of character and updates—featuring healthy hardwood floors, upgraded solid paneled doors, and a open, modern kitchen. Enjoy movies and a craft area in the finished basement, protected by drain tile and a sump pump. Rest easy knowing the exterior is built to last with enduring stucco siding, efficient vinyl windows, and a roof replaced in 2021. The fenced backyard is ready for kids and four-legged family members. Ask your agent about a $15,000 forgiven grant opportunity to help make this home yours. 1953 Nebraska is worth your visit.
Save
Ask
Tour
Hide
Listing Snapshot
Price
$260,000
Days On Site
0 Days
Bedrooms
3
Inside Area (SqFt)
940 sqft
Total Baths
1
Full Baths
1
Partial Baths
N/A
Lot Size
0.134 Acres
Year Built
1946
MLS® Number
7101804
Status
Coming Soon
Property Tax
$3,499.74
HOA/Condo/Coop Fees
N/A
Sq Ft Source
N/A
Friends & Family
Recent Activity
| 14 hours ago | Listing updated with changes from the MLS® | |
| 14 hours ago | Listing first seen on site |
General Features
Acres
0.134
Foundation
Block
Garage
Yes
Garage Spaces
2
Land Lease
No
Levels
One
Number Of Stories
1
Property Sub Type
Single Family Residence
Sewer
Public Sewer
SqFt Above
720
SqFt Below
220
SqFt Total
1440
Water Source
Public
Zoning
Residential-Single Family
Interior Features
Appliances
DryerMicrowaveRangeRefrigeratorWasher
Basement
BlockFullPartially Finished
Cooling
Central Air
Heating
Natural GasForced Air
Bedroom
Dimensions - 11x9Level - Main
Bedroom 2
Dimensions - 10x9Level - Main
Bedroom 3
Dimensions - 18x10Level - Lower
Kitchen
Dimensions - 9x7Level - Main
Living Room
Dimensions - 22x11Level - Main
Save
Ask
Tour
Hide
Exterior Features
Construction Details
StuccoMetal Siding
Fencing
Chain Link
Community Features
School District
625 - St. Paul
Township
Saint Paul
Schools
School District
625 - St. Paul
Elementary School
Unknown
Middle School
Unknown
High School
Unknown
Listing courtesy of BRIX Real Estate

Listing information is provided by Participants of the Northstar MLS. IDX information is provided exclusively for personal, non-commercial use, and may not be used for any purpose other than to identify prospective properties consumers may be interested in purchasing. Information is deemed reliable but not guaranteed. Copyright 2026, Northstar MLS.
Last checked: 2026-07-18 04:56 PM UTC
Listing information is provided by Participants of the Northstar MLS. IDX information is provided exclusively for personal, non-commercial use, and may not be used for any purpose other than to identify prospective properties consumers may be interested in purchasing. Information is deemed reliable but not guaranteed. Copyright 2026, Northstar MLS.
Last checked: 2026-07-18 04:56 PM UTC
Neighborhood & Commute
Source: Walkscore
Save
Ask
Tour
Hide
Did you know? You can invite friends and family to your search. They can join your search, rate and discuss listings with you.