Save
Ask
Tour
Hide
Share
$349,900
New Listing

2324 130th Avenue NW
Coon Rapids, MN55448

For Sale|Single Family Residence|Active
3
Beds
2
Total Baths
1
Full Bath
1
Partial Bath
1,762
SqFt
$199
/SqFt
1970
Built
Subdivision:
Auditors Sub 98
County:
Anoka
Listing courtesy of RE/MAX Advantage Plus
Call Now: 612.729.7130
Is this the listing for you? We can help make it yours.
612.729.7130
Upcoming Open Houses
Sat, Jul 25, 12:00 PM - 1:30 PM
Sun, Jul 26, 12:00 PM - 1:30 PM
2324 130th Avenue NW2324 130th Avenue NW2324 130th Avenue NW2324 130th Avenue NW
Save
Ask
Tour
Hide
Share

Mortgage Calculator

Monthly Payment (Est.)

$1,596
Calculator powered by Showcase IDX, a Constellation1 Company. Copyright ©2026 Information is deemed reliable but not guaranteed.

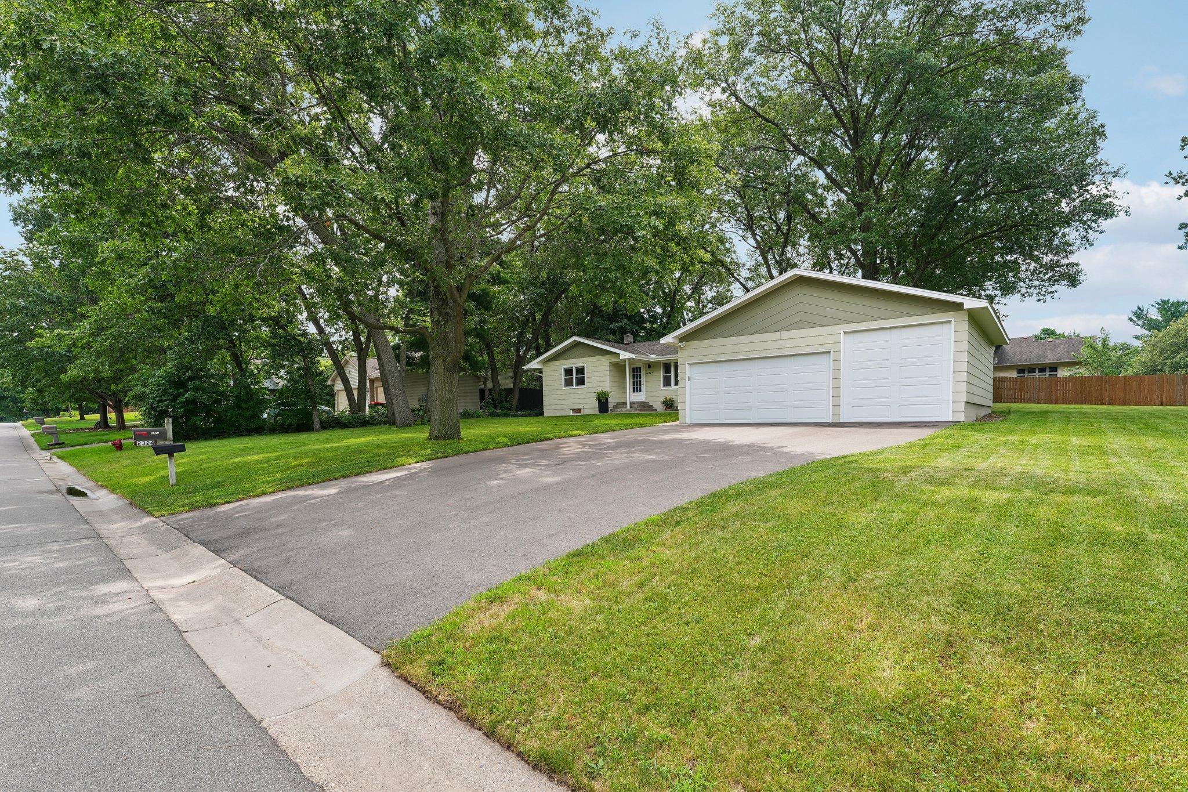
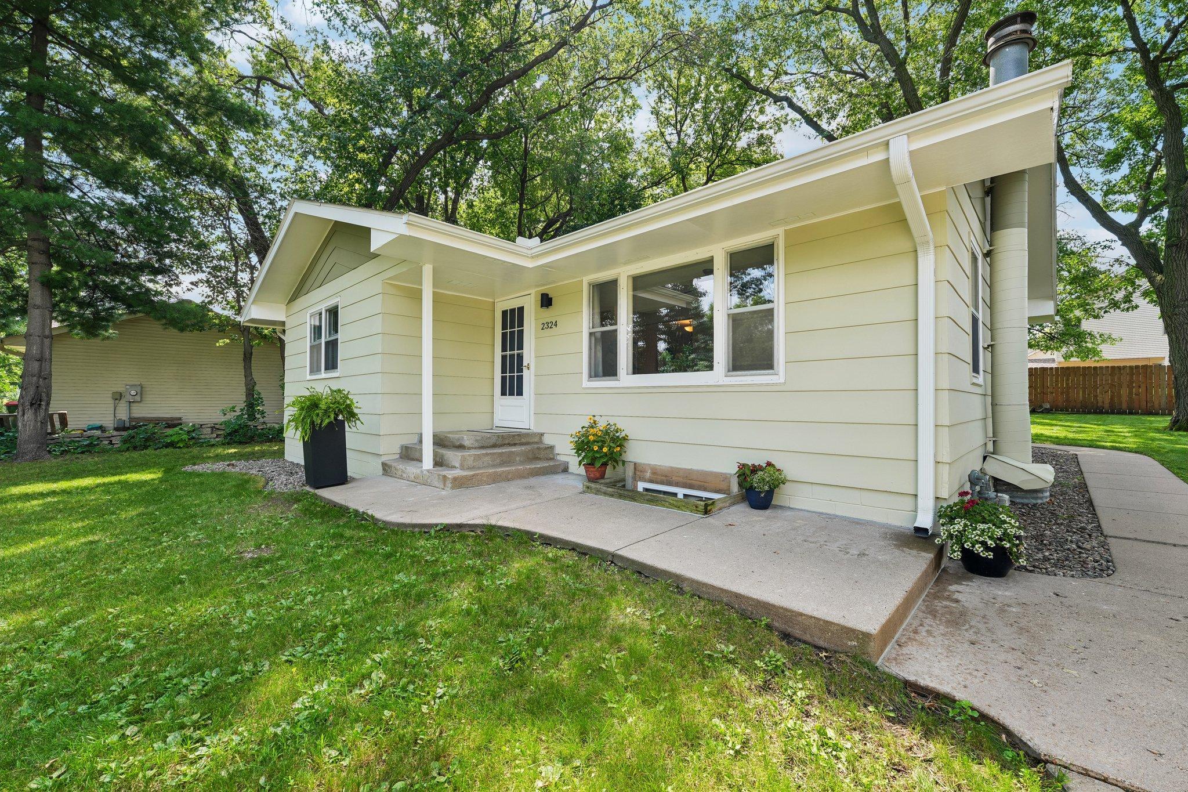
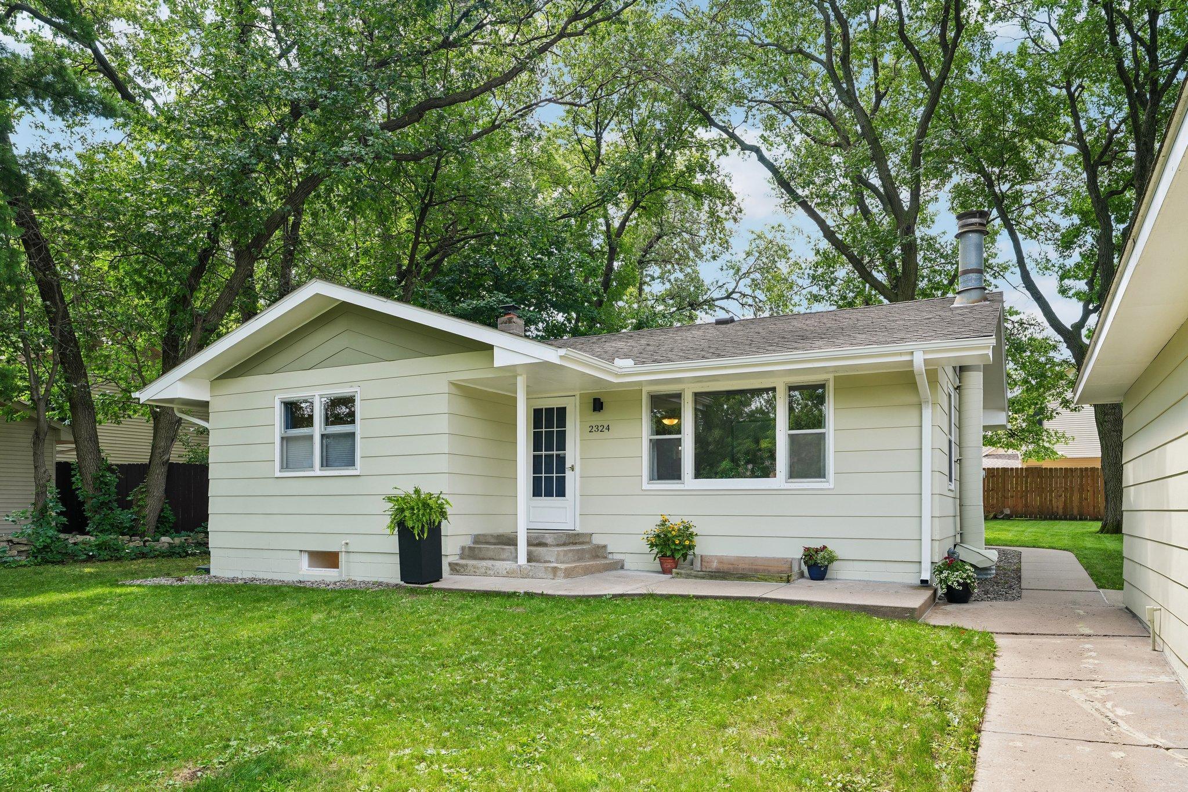
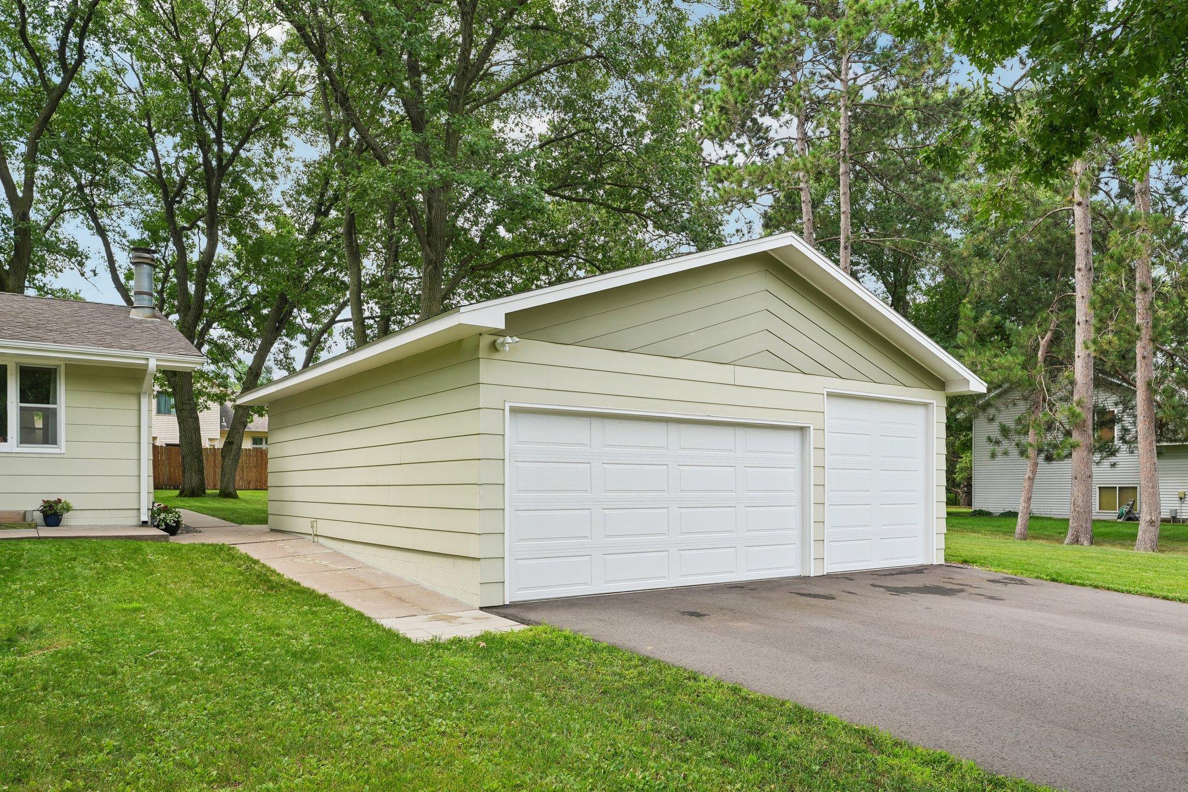
Fantastic 1970s rambler in a quiet Coon Rapids neighborhood with so many updates and so much to love! This well-maintained home offers 3 bedrooms, 2 bathrooms, 1,763 finished square feet, and an oversized detached 3-car garage with 756 square feet of space. The main level features a spacious living room, dining area, and an updated kitchen with warm wood cabinetry, newer flooring, and great natural light. Two bedrooms and a full bathroom complete the main level. The lower level offers additional finished living space, a second bedroom and bathroom, and plenty of storage. Enjoy a huge, flat, private backyard with an in-ground sprinkler system. Numerous recent updates include a new driveway, gutters, high-lift insulated garage doors and side-mount openers with Wi-Fi and battery backups, all in 2024. The high-efficiency furnace and water heater were just replaced in 2026. This home is Ideally located near parks, Crooked Lake, shopping, dining, entertainment, and more. This home truly combines space, privacy, convenience, and many updates in a wonderful Coon Rapids location.

Save
Ask
Tour
Hide
Share
Listing Snapshot
Price 
$349,900
Days On Site 
0 Days
Bedrooms 
3
Inside Area (SqFt) 
1,762 sqft
Total Baths 
2
Full Baths 
1
Partial Baths 
1
Lot Size 
0.41 Acres
Year Built 
1970
MLS® Number 
7101898
Status 
Active
Property Tax 
$3,285.54
HOA/Condo/Coop Fees 
N/A
Sq Ft Source 
N/A
Friends & Family
Recent Activity
8 hours agoListing updated with changes from the MLS®
13 hours agoListing first seen on site
General Features
Acres 
0.41
Foundation 
Block
Garage 
Yes
Garage Spaces 
3
Land Lease 
No
Levels 
One
Number Of Stories 
1
Parking 
Asphalt
Property Sub Type 
Single Family Residence
Sewer 
Public Sewer
SqFt Above 
1032
SqFt Below 
730
SqFt Total 
2100
Water Source 
Public
Zoning 
Residential-Single Family
Interior Features
Appliances 
DishwasherDryerElectric Water HeaterMicrowaveRangeRefrigeratorWasher
Basement 
Finished
Cooling 
Ceiling Fan(s)Central Air
Electric 
Circuit Breakers100 Amp Service
Heating 
Natural GasForced Air
Interior 
Breakfast Bar
Laundry Features 
In BasementGas Dryer HookupSinkWasher Hookup
Bedroom 
Dimensions - 13x11.5Level - Main
Bedroom 2 
Dimensions - 11.5x11Level - Main
Bedroom 3 
Dimensions - 11x11Level - Basement
Dining Room 
Dimensions - 9.5x13Level - Main
Family Room 
Dimensions - 21x12Level - Basement
Flex Room 
Dimensions - 9.5x11Level - Basement
Kitchen 
Dimensions - 9.5x13Level - Main
Living Room 
Dimensions - 19.5x11.5Level - Main
Save
Ask
Tour
Hide
Share
Exterior Features
Construction Details 
Fiber Cement
Pool Features 
None
Road Frontage 
City Street
Roof 
Asphalt
Community Features
School District 
11 - Anoka-Hennepin
Township 
Coon Rapids
Schools
School District
11 - Anoka-Hennepin
Elementary School
Unknown
Middle School
Unknown
High School
Unknown
Listing courtesy of RE/MAX Advantage Plus


Listing information is provided by Participants of the Northstar MLS. IDX information is provided exclusively for personal, non-commercial use, and may not be used for any purpose other than to identify prospective properties consumers may be interested in purchasing. Information is deemed reliable but not guaranteed. Copyright 2026, Northstar MLS.
Last checked: 2026-07-24 09:54 PM UTC

Neighborhood & Commute
Source: Walkscore
Save
Ask
Tour
Hide
Share