Save
Ask
Tour
Hide
Share
$465,000
New Listing

8100 Evergreen Lane N
Maple Grove, MN55369

Townhouse|Coming Soon
4
Beds
4
Total Baths
2
Full Baths
2
Partial Baths
2,360
SqFt
$197
/SqFt
2018
Built
Subdivision:
Waters Edge At Central Park 2nd Add
County:
Hennepin
Listing courtesy of HomeAvenue Inc
Call Now: 612.729.7130
Is this the listing for you? We can help make it yours.
612.729.7130
8100 Evergreen Lane N8100 Evergreen Lane N8100 Evergreen Lane N8100 Evergreen Lane N
Save
Ask
Tour
Hide
Share

Mortgage Calculator

Monthly Payment (Est.)

$2,122
Calculator powered by Showcase IDX, a Constellation1 Company. Copyright ©2026 Information is deemed reliable but not guaranteed.

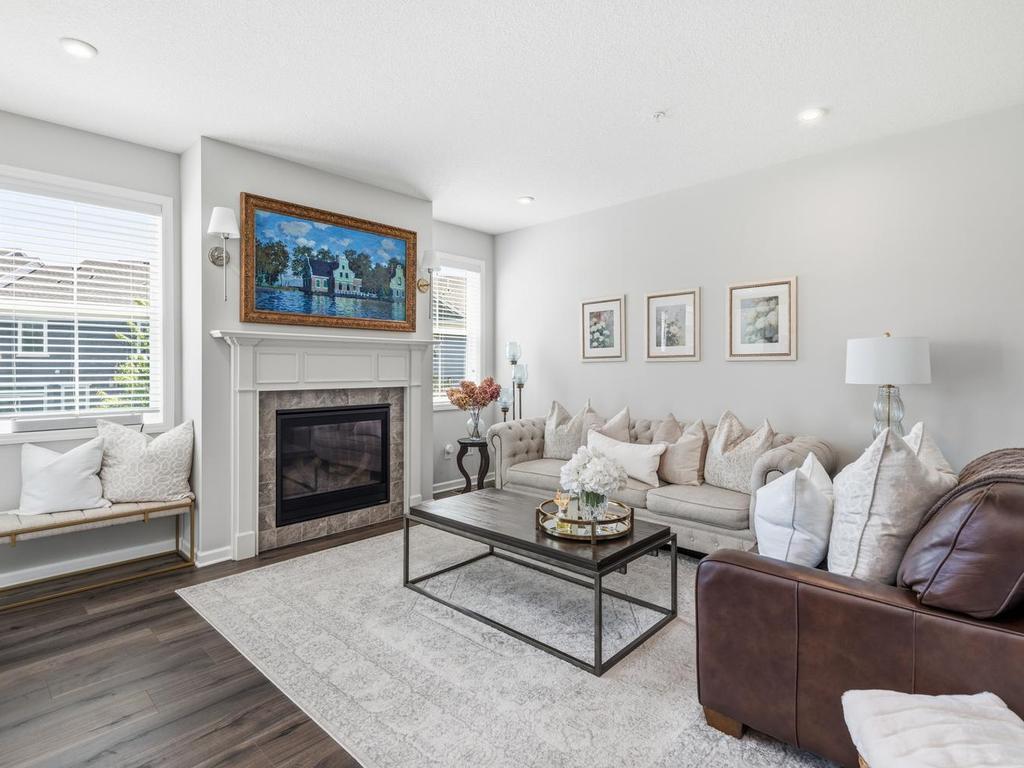
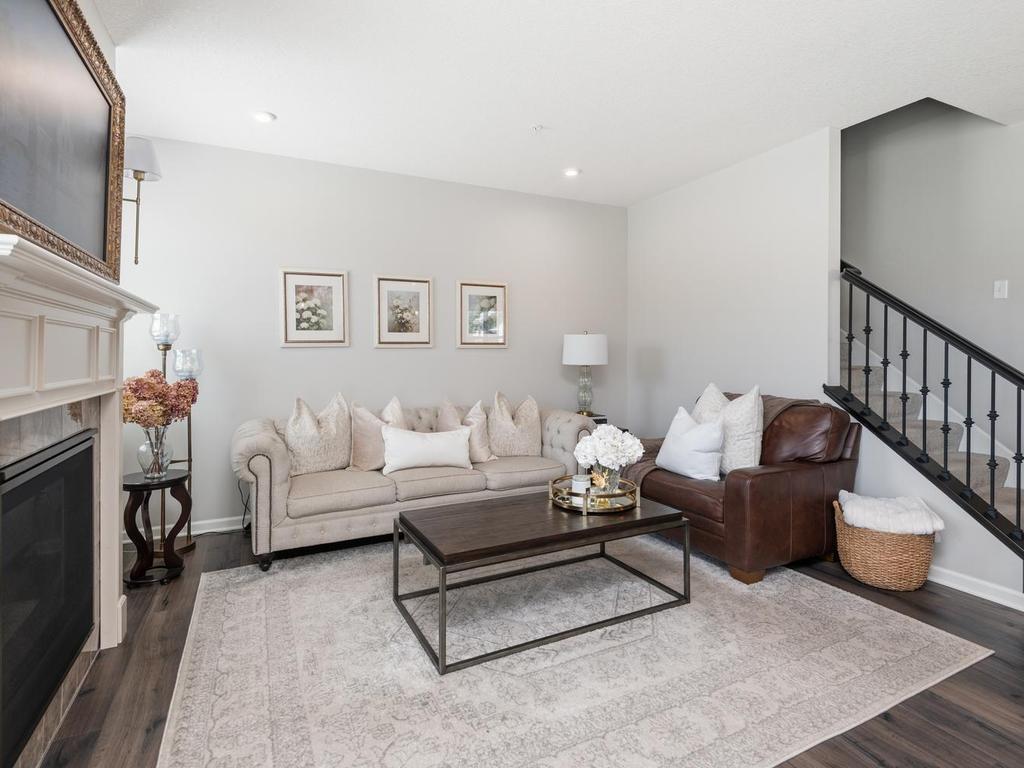
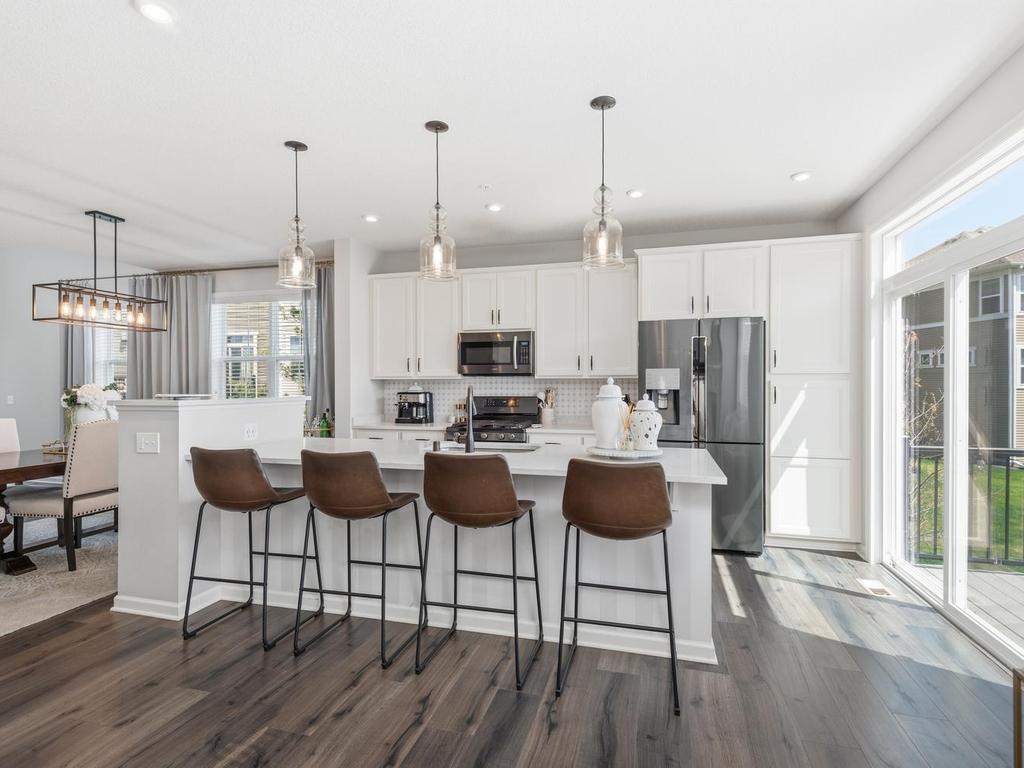
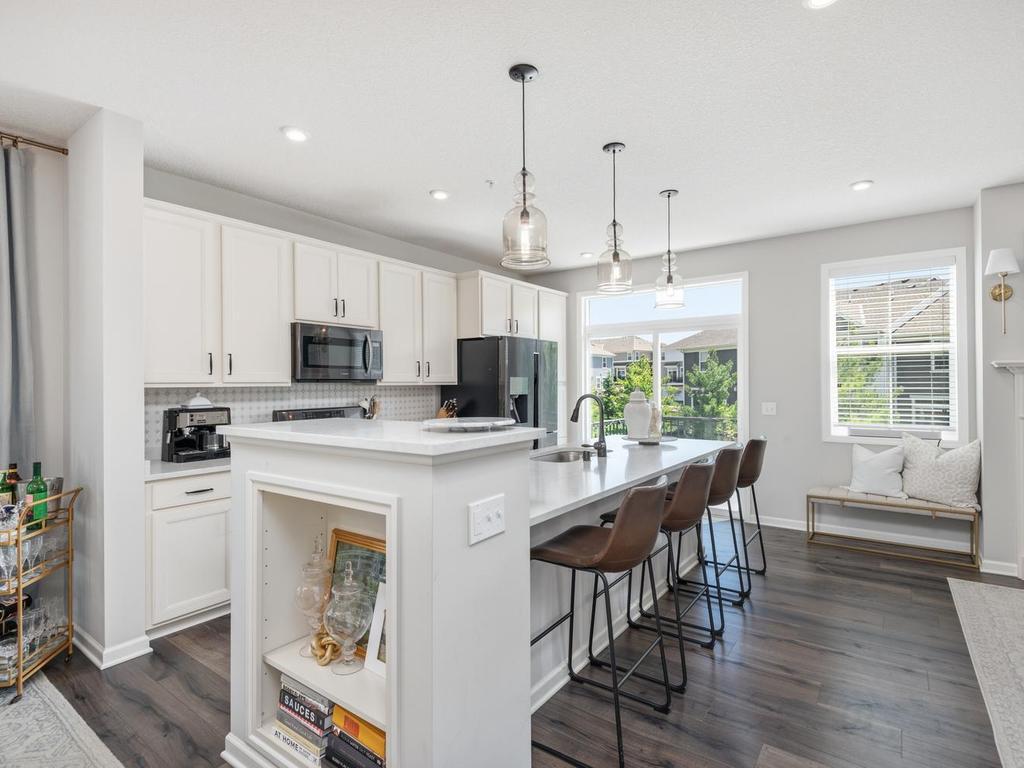
Welcome to this bright, beautifully maintained one-owner end-unit townhome that offers 4 bedrooms (3 on one level), 4 baths, exceptional storage, and 2,360 finished sq ft with an inviting open floor plan designed for comfortable everyday living and effortless entertaining. The spacious great room features a stone gas fireplace focal point and large windows that fill the home with natural light. The dining area is enhanced by an upgraded light fixture and flows seamlessly into the stylish kitchen showcasing quartz countertops, Samsung black stainless appliances (including a gas range), tile backsplash, antique white cabinetry, and a large center island with sink and breakfast bar. A patio door with transom window opens to the maintenance-free 14x8 deck overlooking peaceful common green space. French doors lead to the generous UL primary suite featuring a tray ceiling, walk-in closet, and private ¾ bath with dual-sink granite vanity. The upper level also includes two additional bedrooms with ceiling fans, a full bath, versatile loft, and convenient laundry room with Samsung washer/dryer. The finished lower level offers a cozy family room wired for surround sound, the 4th bedroom, full bath, and large mechanical room with abundant storage. Additional features include a 2020 roof, 2025 heat pump water heater, 2025 Bosch dishwasher, water softener, air-to-air exchanger, fiber optic internet, two 4x8 Saferacks overhead garage storage systems, and attached garage pre-wired for 60A EV charging. HOA includes lawn care, snow removal, sanitation, exterior maintenance & professional management for easy, low-maintenance living. Convenient Maple Grove location near Central Park with playground & splash pad, Arbor Lakes trails, Main Street shopping, dining, and easy access to major roadways.

Save
Ask
Tour
Hide
Share
Listing Snapshot
Price 
$465,000
Days On Site 
0 Days
Bedrooms 
4
Inside Area (SqFt) 
2,360 sqft
Total Baths 
4
Full Baths 
2
Partial Baths 
2
Lot Size 
0.06 Acres
Year Built 
2018
MLS® Number 
7101991
Status 
Coming Soon
Property Tax 
$5,289
HOA/Condo/Coop Fees 
$280 monthly
Sq Ft Source 
N/A
Friends & Family
Recent Activity
23 hours agoListing updated with changes from the MLS®
23 hours agoListing first seen on site
General Features
Acres 
0.06
Attached Garage 
Yes
Garage 
Yes
Garage Spaces 
2
Land Lease 
No
Levels 
Two
Number Of Stories 
2
Parking 
AsphaltGarage Door OpenerAttached
Property Sub Type 
Townhouse
Sewer 
Public Sewer
SqFt Above 
1774
SqFt Below 
586
SqFt Total 
3140
Utilities 
Cable Available
Water Source 
Public
Zoning 
Residential-Single Family
Interior Features
Appliances 
DishwasherDisposalDouble OvenDryerElectric Water HeaterExhaust FanHumidifierMicrowaveRangeRefrigeratorStainless Steel Appliance(s)WasherWater Softener Owned
Basement 
FinishedFullStorage Space
Cooling 
Ceiling Fan(s)Central Air
Electric 
Circuit Breakers150 Amp Service
Fireplace 
Yes
Fireplace Features 
GasLiving RoomStone
Fireplaces 
1
Heating 
Natural GasForced Air
Interior 
Breakfast BarKitchen IslandWalk-In Closet(s)
Laundry Features 
Electric Dryer HookupLaundry RoomUpper LevelWasher Hookup
Bedroom 
Dimensions - 16'6"x13'6"Level - Upper
Bedroom 2 
Dimensions - 13'x10'Level - Upper
Bedroom 3 
Dimensions - 13'x10'Level - Upper
Bedroom 4 
Dimensions - 12'x10'Level - Lower
Deck 
Dimensions - 14'x08'Level - Main
Dining Room 
Dimensions - 11'x10'Level - Main
Family Room 
Dimensions - 17'x12'Level - Lower
Foyer 
Dimensions - 06'x04'Level - Main
Great Room 
Dimensions - 14'x14'Level - Main
Kitchen 
Dimensions - 15'x09'6"Level - Main
Laundry 
Dimensions - 07'x05'Level - Upper
Loft 
Dimensions - 09'x08'Level - Upper
Mud Room 
Dimensions - 05'x04'Level - Main
Walk-In Closet 
Dimensions - 13'x05'Level - Upper
Save
Ask
Tour
Hide
Share
Exterior Features
Construction Details 
ConcreteFrameStoneVinyl Siding
Fencing 
None
Lot Features 
Irregular Lot
Patio And Porch 
Deck
Pool Features 
None
Road Frontage 
Private Road
Roof 
Asphalt
Windows/Doors 
French Doors
Community Features
Association Dues 
280
HOA Fee Frequency 
Monthly
Roads 
Paved
School District 
279 - Osseo
Township 
Maple Grove
Schools
School District
279 - Osseo
Elementary School
Unknown
Middle School
Unknown
High School
Unknown
Listing courtesy of HomeAvenue Inc


Listing information is provided by Participants of the Northstar MLS. IDX information is provided exclusively for personal, non-commercial use, and may not be used for any purpose other than to identify prospective properties consumers may be interested in purchasing. Information is deemed reliable but not guaranteed. Copyright 2026, Northstar MLS.
Last checked: 2026-07-06 02:03 PM UTC

Neighborhood & Commute
Source: Walkscore
Save
Ask
Tour
Hide
Share