Save
Ask
Tour
Hide
Share
$2,049,000
10 Days On Site

16740 46th Avenue N
Plymouth, MN55446

For Sale|Single Family Residence|Active
5
Beds
5
Total Baths
2
Full Baths
3
Partial Baths
6,208
SqFt
$330
/SqFt
2026
Built
Subdivision:
Hollydale
County:
Hennepin
Listing courtesy of Edina Realty, Inc.
Call Now: 612.729.7130
Is this the listing for you? We can help make it yours.
612.729.7130
16740 46th Avenue N16740 46th Avenue N16740 46th Avenue N16740 46th Avenue N
Save
Ask
Tour
Hide
Share

Mortgage Calculator

Monthly Payment (Est.)

$9,348
Calculator powered by Showcase IDX, a Constellation1 Company. Copyright ©2026 Information is deemed reliable but not guaranteed.

Experience exceptional luxury in HANSON BUILDERS Sutton Sport, thoughtfully designed with premium finishes, expansive living spaces, and unparalleled entertainment areas. The main level showcases soaring 10' ceilings, striking wood beam accents in the Great Room and Kitchen, dual center islands, a walk-through prep kitchen, spacious walk-in pantry, elegant dining area with an arched dry bar, and a stunning Sunroom featuring a vaulted wood ceiling and cozy fireplace. Upstairs, the impressive Great Hall leads to the private Owner's Suite with a spa-inspired bath, the Junior Suite and Jack-and-Jill bedrooms with separate vanities, a step-down Bonus Room and Laundry Room add everyday convenience and flexibility. Designed for entertaining, the lower level features an incredible 823 SQFT Sport Center, stylish Sports Bar, spacious Family Room, and Game Area—creating the ultimate destination for recreation and hosting. Residents enjoy outstanding neighborhood amenities, including a community pool and clubhouse, pickleball court, playground, and scenic gathering spaces. Located within the highly acclaimed Wayzata School District, this exceptional home offers luxury living in one of the area's most desirable communities. Only two final homesites remain available in Hollydale—don't miss this rare opportunity to live in one of the area's most sought-after communities.

Save
Ask
Tour
Hide
Share
Listing Snapshot
Price 
$2,049,000
Days On Site 
10 Days
Bedrooms 
5
Inside Area (SqFt) 
6,208 sqft
Total Baths 
5
Full Baths 
2
Partial Baths 
3
Lot Size 
0.4 Acres
Year Built 
2026
MLS® Number 
7102032
Status 
Active
Property Tax 
$3,985.8
HOA/Condo/Coop Fees 
$51 monthly
Sq Ft Source 
N/A
Friends & Family
Recent Activity
a week agoListing updated with changes from the MLS®
a week agoListing first seen on site
General Features
Acres 
0.4
Attached Garage 
Yes
Garage 
Yes
Garage Spaces 
4
Land Lease 
No
Levels 
Two
Number Of Stories 
2
Parking 
ConcreteGarage Door OpenerHeated GarageAttached
Property Condition 
New Construction
Property Sub Type 
Single Family Residence
Sewer 
Public Sewer
SqFt Above 
4211
SqFt Below 
1997
SqFt Total 
6560
Water Source 
Public
Zoning 
Residential-Single Family
Interior Features
Appliances 
OvenCooktopDishwasherDisposalDouble OvenDryerExhaust FanGas Water HeaterMicrowaveRefrigeratorStainless Steel Appliance(s)WasherWine Cooler
Basement 
Walk-Out AccessFinishedStorage SpaceSump Pump
Cooling 
Central Air
Electric 
Circuit Breakers
Fireplace 
Yes
Fireplace Features 
GasLiving Room
Fireplaces 
2
Flooring 
Hardwood
Heating 
Natural GasForced Air
Interior 
Eat-in KitchenKitchen IslandVaulted Ceiling(s)Walk-In Closet(s)Wet Bar
Laundry Features 
Electric Dryer HookupLaundry RoomSinkUpper LevelWasher Hookup
Athletic Court 
Dimensions - 24x22Level - Lower
Bedroom 
Dimensions - 17.5x16Level - Upper
Bedroom 2 
Dimensions - 14x12Level - Upper
Bedroom 3 
Dimensions - 14x12Level - Upper
Bedroom 4 
Dimensions - 15x11Level - Upper
Bedroom 5 
Dimensions - 14x12Level - Lower
Bonus Room 
Dimensions - 16x15Level - Upper
Dining Room 
Dimensions - 13x10Level - Main
Exercise Room 
Dimensions - 14x14Level - Lower
Family Room 
Dimensions - 19x16.5Level - Lower
Game Room 
Dimensions - 12x10Level - Lower
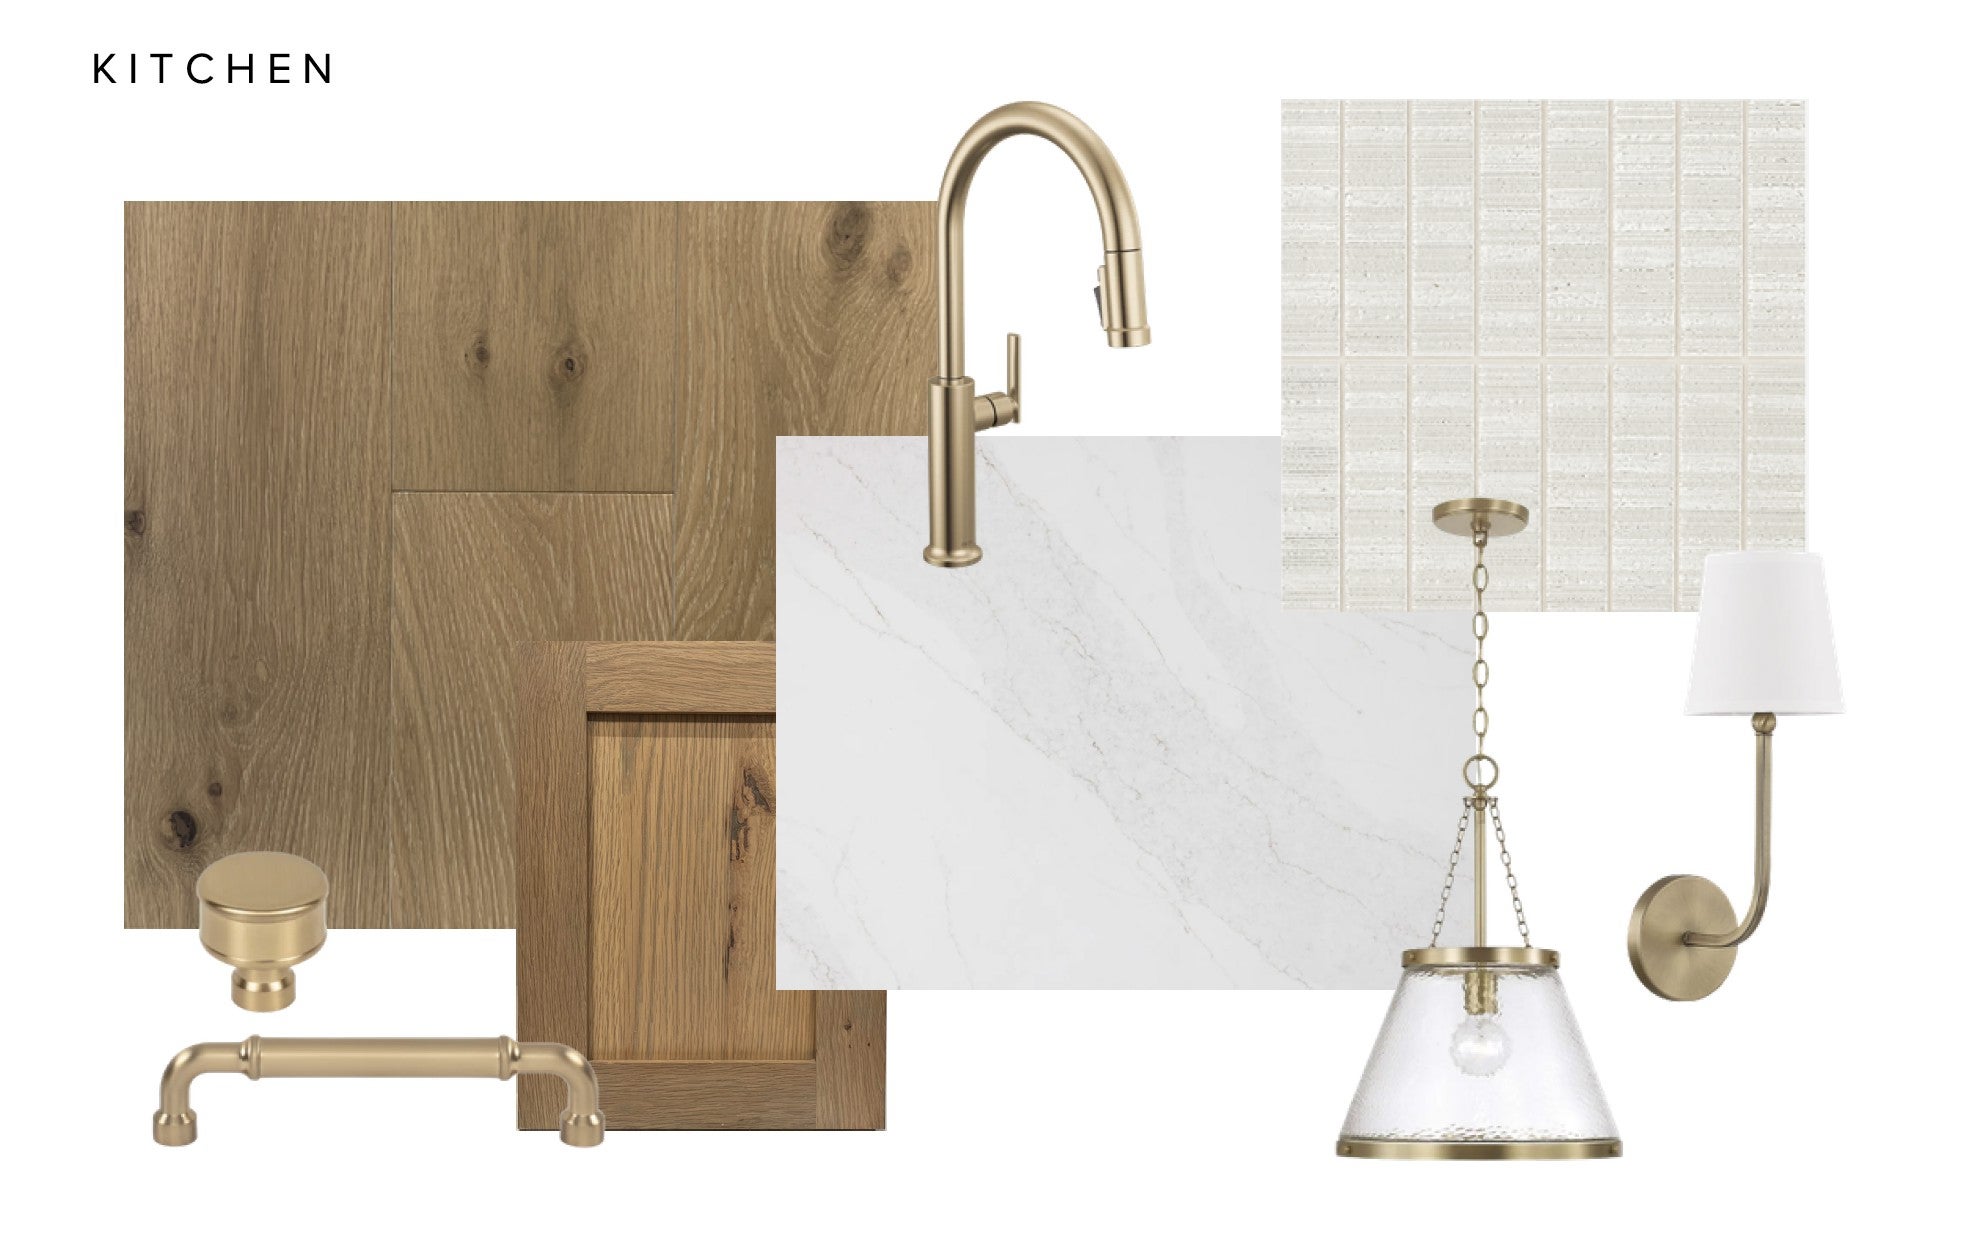
Kitchen 
Dimensions - 17x16Level - Main
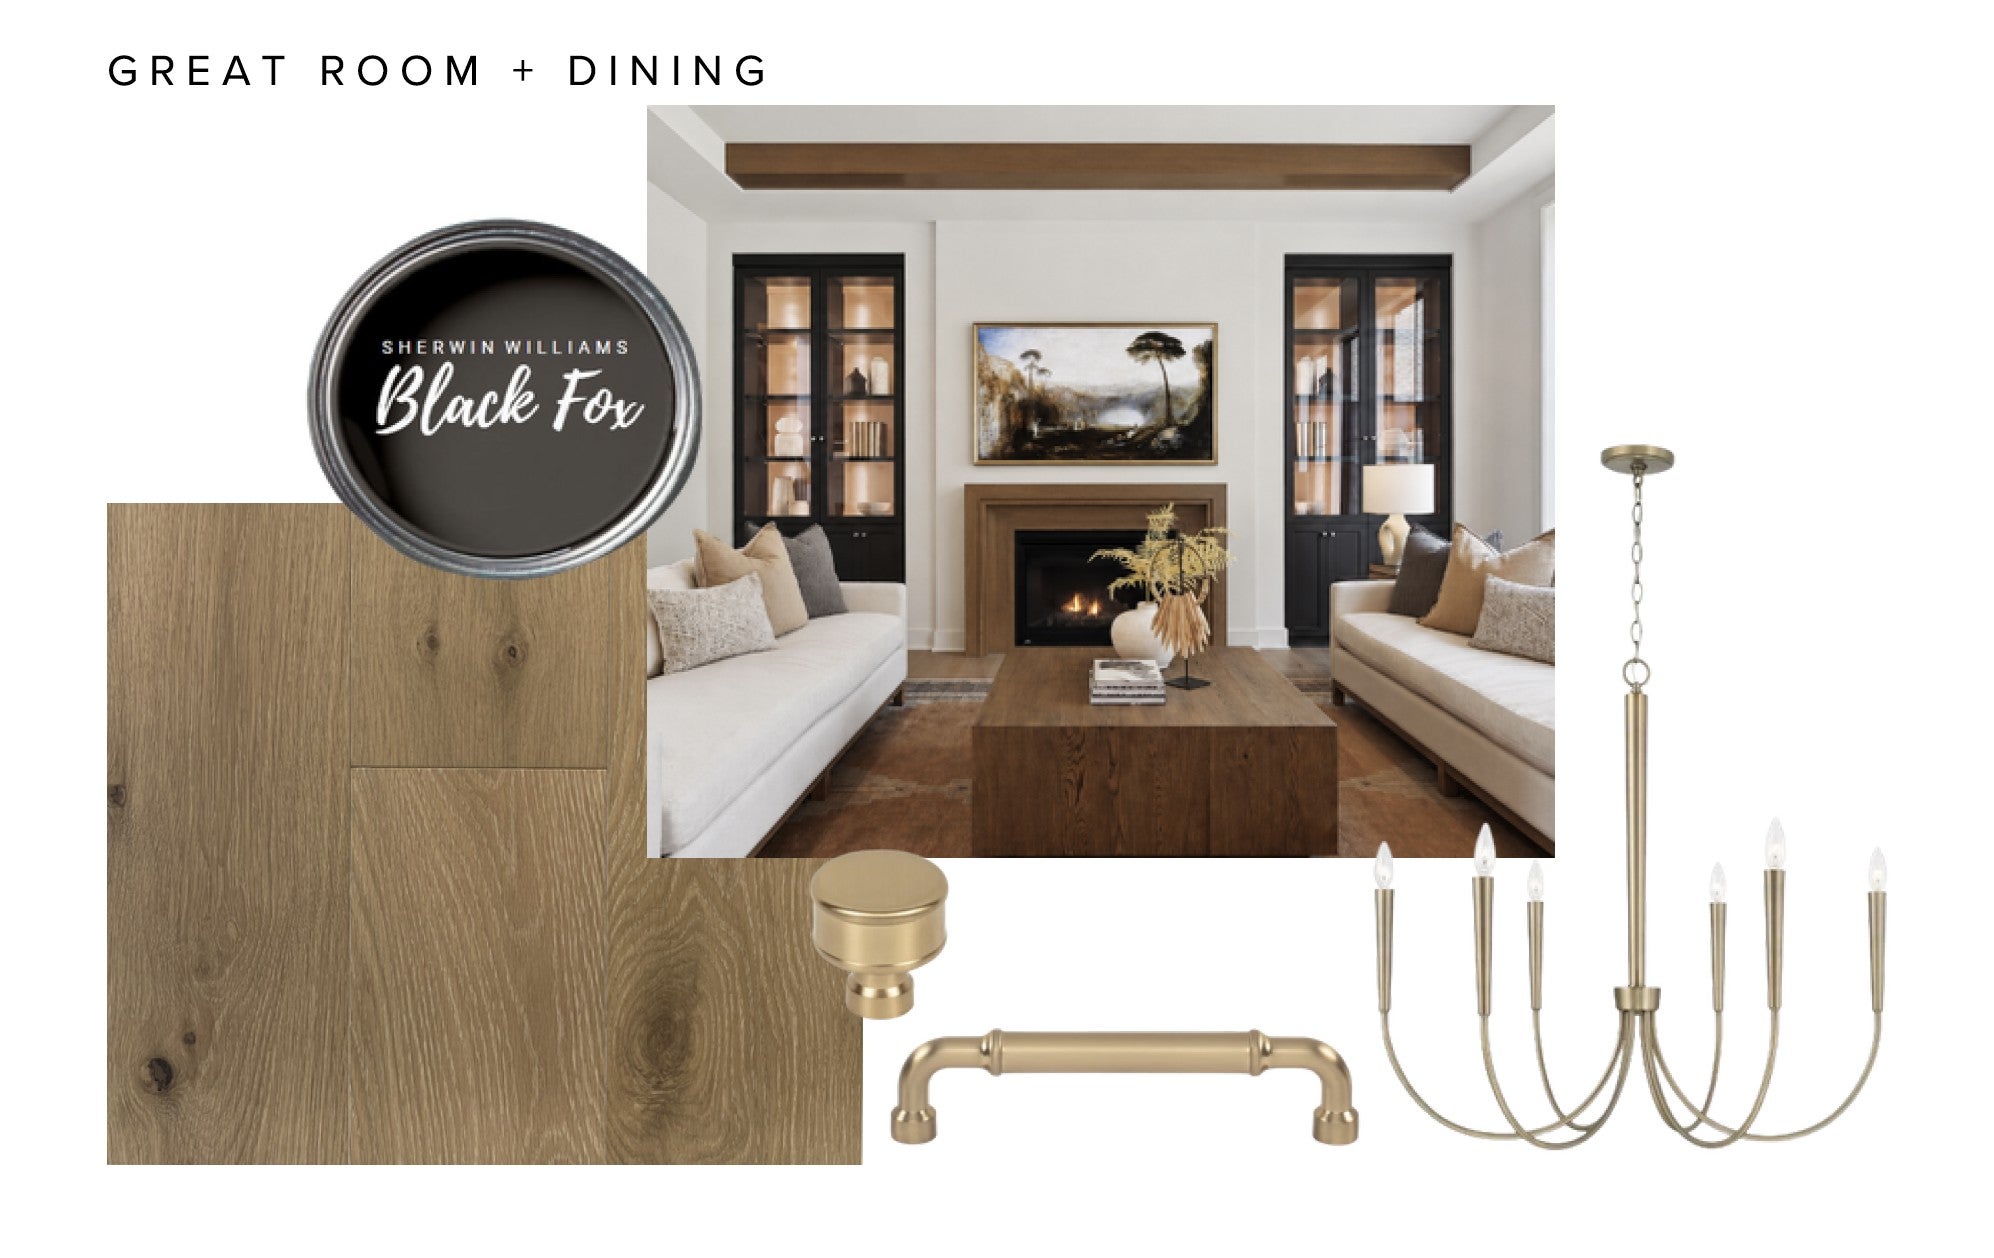
Living Room 
Dimensions - 17x17Level - Main
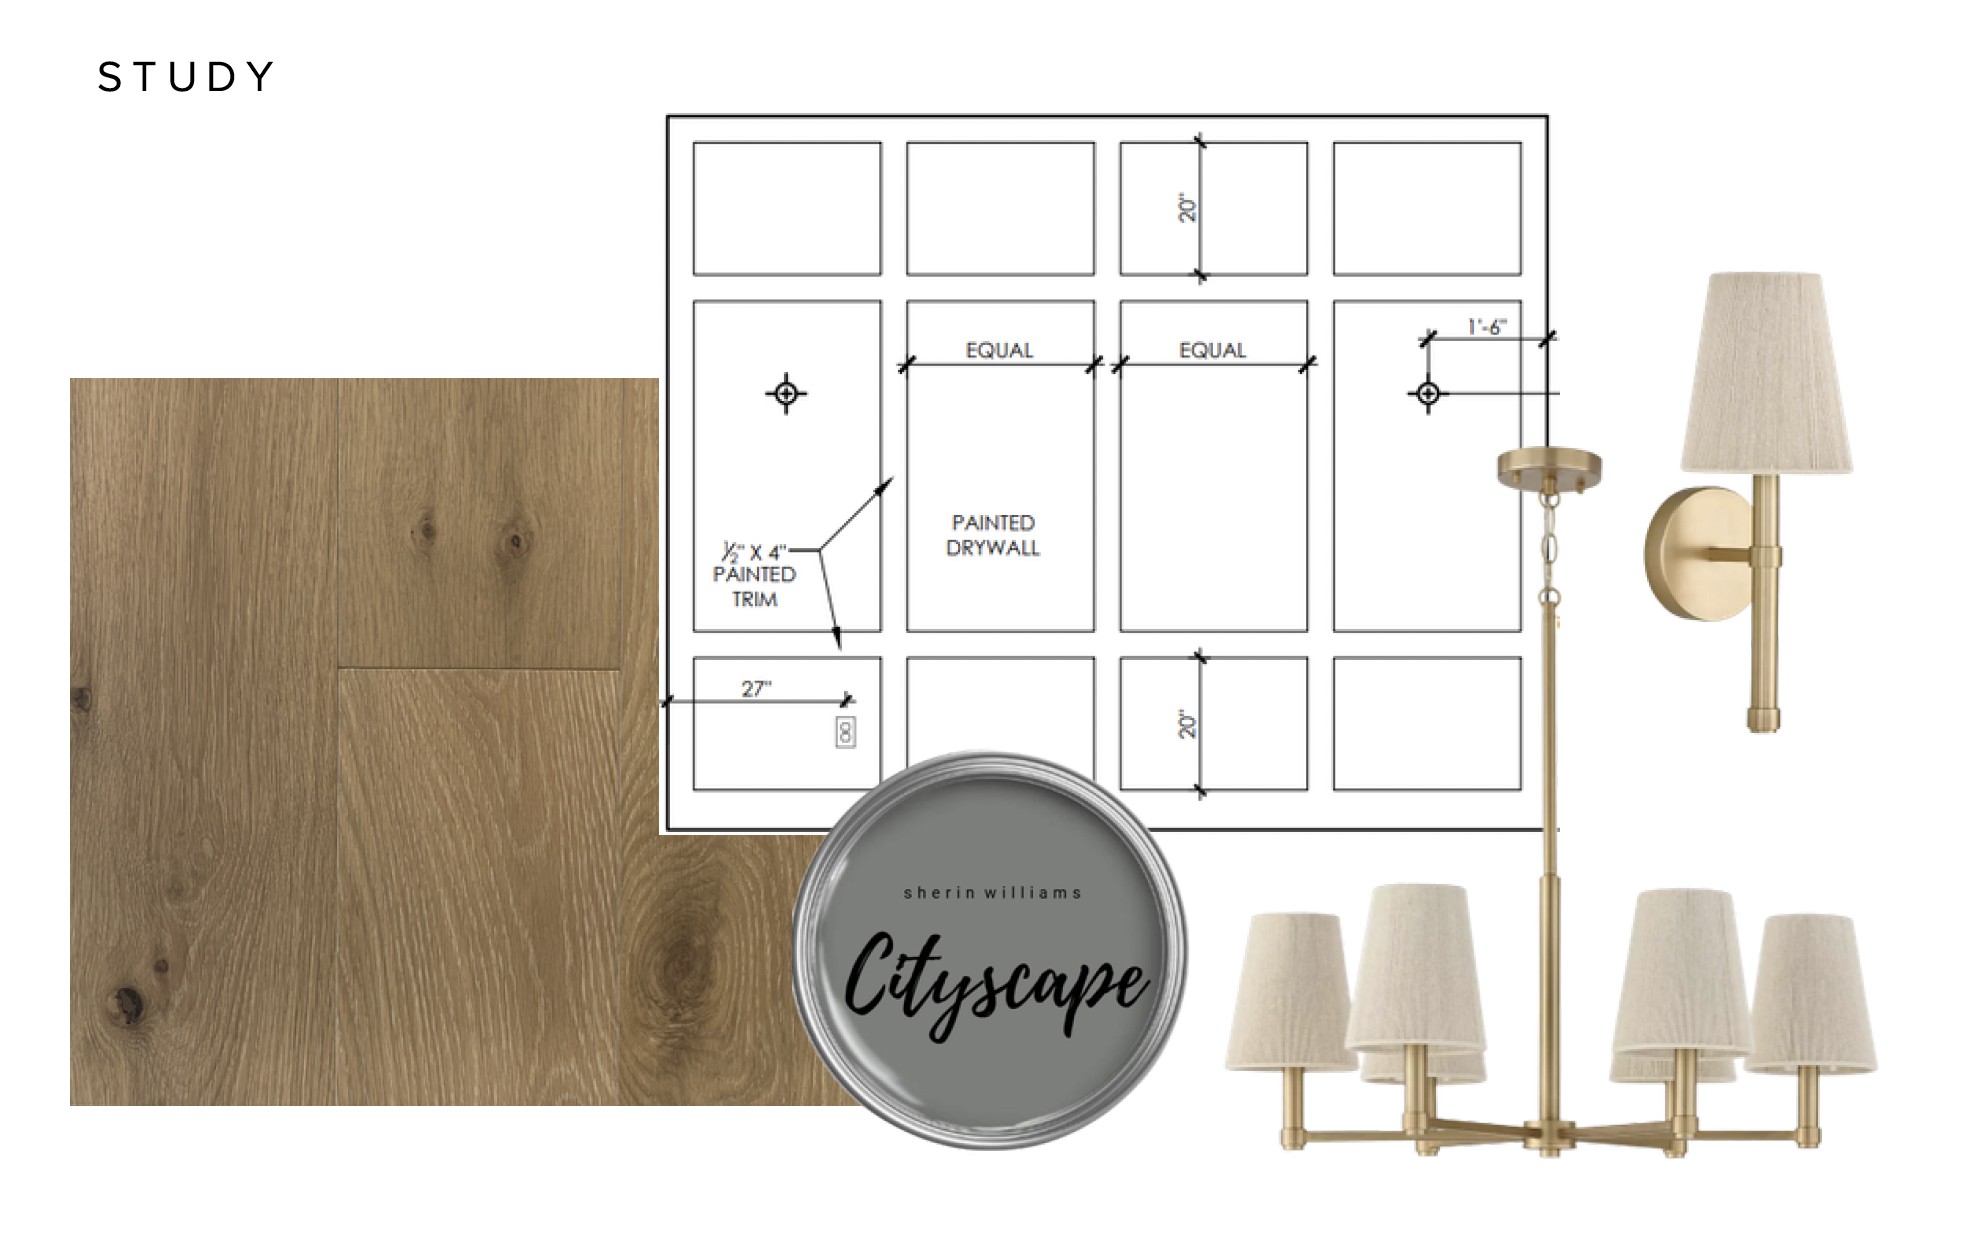
Study 
Dimensions - 12.5x11Level - Main
Sun Room 
Dimensions - 15x14Level - Main
Save
Ask
Tour
Hide
Share
Exterior Features
Construction Details 
Cement Siding
Fencing 
None
Patio And Porch 
Patio
Pool Features 
Heated
Road Frontage 
City Street
Roof 
Asphalt
Windows/Doors 
French Doors
Community Features
Association Dues 
51
Community Features 
Pool
HOA Fee Frequency 
Monthly
School District 
284 - Wayzata
Township 
Plymouth
Schools
School District
284 - Wayzata
Elementary School
Unknown
Middle School
Unknown
High School
Unknown
Listing courtesy of Edina Realty, Inc.


Listing information is provided by Participants of the Northstar MLS. IDX information is provided exclusively for personal, non-commercial use, and may not be used for any purpose other than to identify prospective properties consumers may be interested in purchasing. Information is deemed reliable but not guaranteed. Copyright 2026, Northstar MLS.
Last checked: 2026-07-10 06:58 PM UTC

Neighborhood & Commute
Source: Walkscore
Save
Ask
Tour
Hide
Share