Save
Ask
Tour
Hide
Share
$549,000
New Listing

12628 Dutch Court
Apple Valley, MN55124

For Sale|Single Family Residence|Active
4
Beds
3
Total Baths
1
Full Bath
2
Partial Baths
2,848
SqFt
$193
/SqFt
1998
Built
Subdivision:
Briar Knoll 1st Add
County:
Dakota
Listing courtesy of eXp Realty
Call Now: 612.729.7130
Is this the listing for you? We can help make it yours.
612.729.7130
Upcoming Open Houses
Sun, Jul 19, 11:00 AM - 1:00 PM
12628 Dutch Court12628 Dutch Court12628 Dutch Court12628 Dutch Court
Save
Ask
Tour
Hide
Share

Mortgage Calculator

Monthly Payment (Est.)

$2,505
Calculator powered by Showcase IDX, a Constellation1 Company. Copyright ©2026 Information is deemed reliable but not guaranteed.

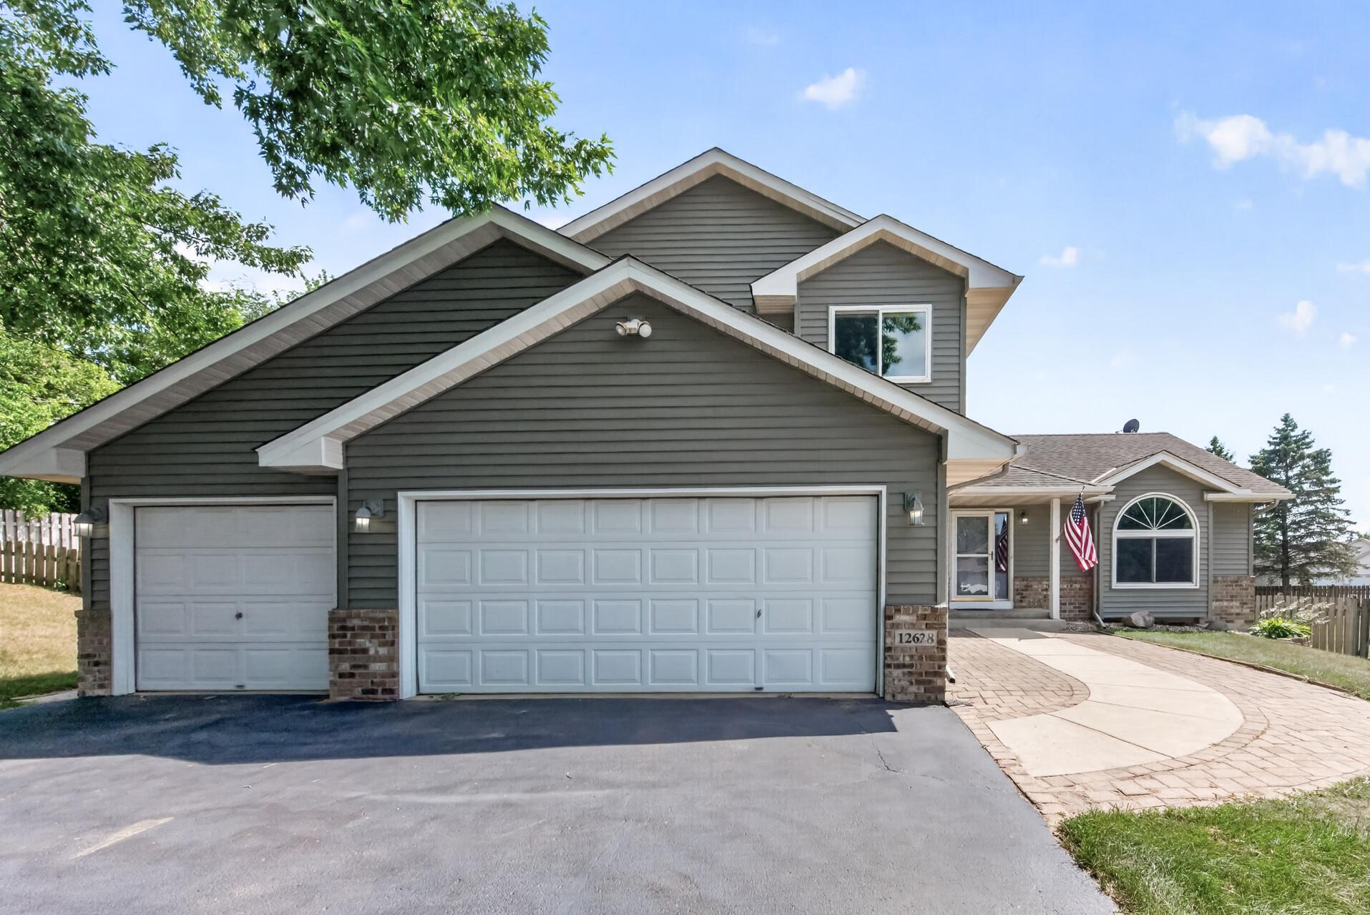
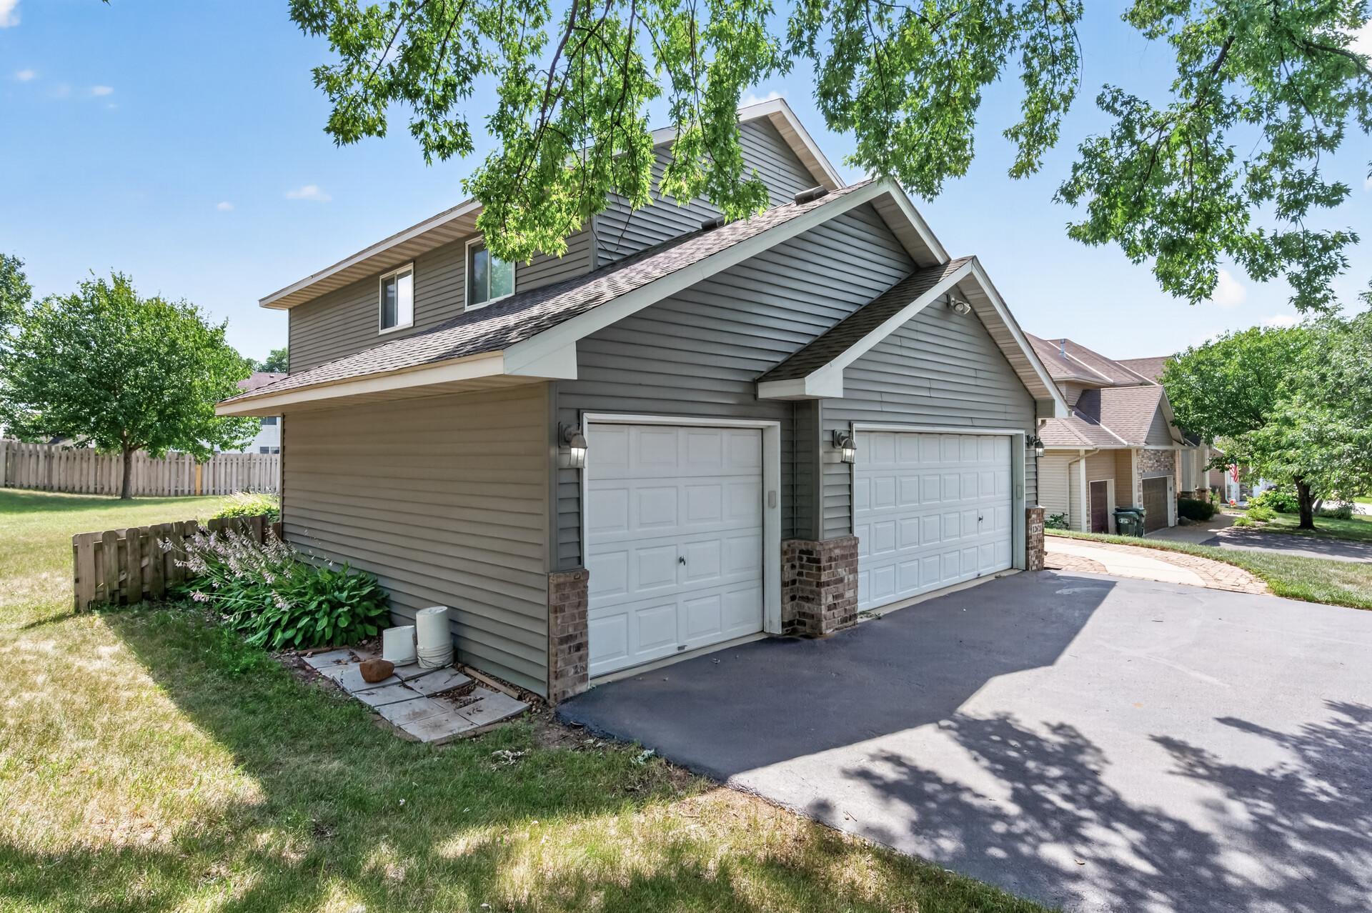
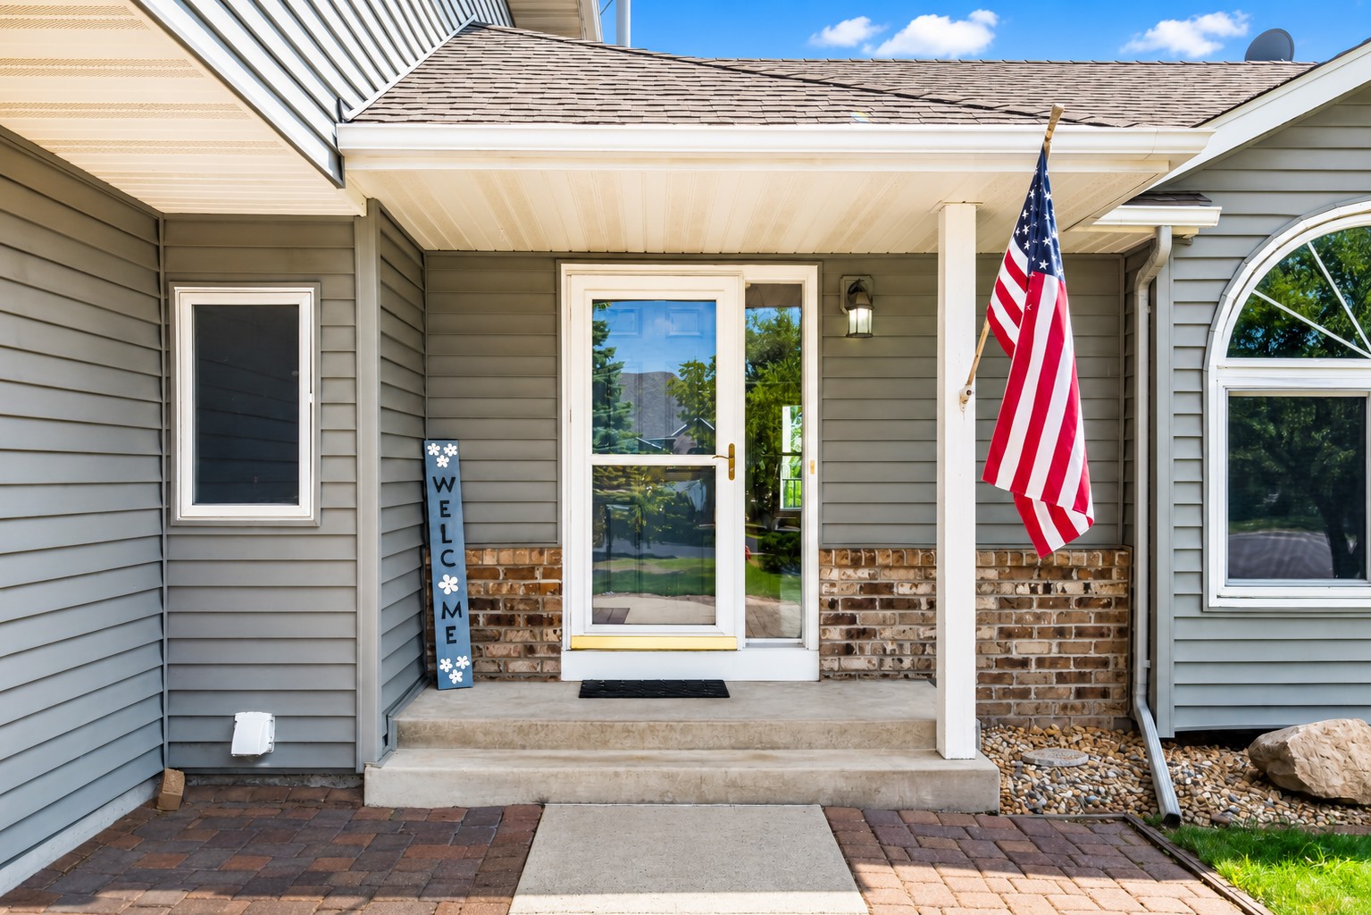
Welcome home to this beautifully maintained modified two-story, nestled on nearly a half-acre lot in a quiet cul-de-sac within the highly sought-after Apple Valley School District. With four bedrooms on one level, this spacious home offers the perfect combination of comfort, functionality, and room to grow. The inviting floor plan features a huge family room, a spacious recreation room, and a dedicated home office, providing flexible living spaces for entertaining, working from home, or simply relaxing. A brand-new asphalt driveway adds to the home's curb appeal, while the expansive, low-maintenance deck overlooks the large backyard—perfect for summer gatherings, gardening, pets, or play. Enjoy the peace and privacy of cul-de-sac living while remaining just minutes from parks, shopping, dining, schools, and everyday conveniences. With generous living space, a desirable layout, and an unbeatable location, this home is truly one you won't want to miss. Schedule your showing today! *disclaimer* Some photos have been virtually staged to illustrate the potential use of the space.

Save
Ask
Tour
Hide
Share
Listing Snapshot
Price 
$549,000
Days On Site 
0 Days
Bedrooms 
4
Inside Area (SqFt) 
2,848 sqft
Total Baths 
3
Full Baths 
1
Partial Baths 
2
Lot Size 
0.488 Acres
Year Built 
1998
MLS® Number 
7102278
Status 
Active
Property Tax 
$5,654
HOA/Condo/Coop Fees 
N/A
Sq Ft Source 
N/A
Friends & Family
Recent Activity
4 hours agoListing updated with changes from the MLS®
12 hours agoStatus changed to Active
18 hours agoListing first seen on site
General Features
Acres 
0.488
Attached Garage 
Yes
Foundation 
Block
Garage 
Yes
Garage Spaces 
3
Land Lease 
No
Levels 
Two
Parking 
AsphaltGarage Door OpenerAttached
Property Sub Type 
Single Family Residence
Sewer 
Public Sewer
SqFt Above 
2318
SqFt Below 
530
SqFt Total 
2975
Water Source 
Public
Zoning 
Residential-Single Family
Interior Features
Appliances 
DishwasherDisposalDryerMicrowaveRangeRefrigeratorWasher
Basement 
FinishedFull
Cooling 
Central Air
Fireplace 
Yes
Fireplace Features 
Family RoomGas
Fireplaces 
1
Flooring 
Hardwood
Heating 
Natural GasForced Air
Interior 
Vaulted Ceiling(s)
Laundry Features 
Main Level
Bedroom 
Dimensions - 16.7x11.9Level - Upper
Bedroom 2 
Dimensions - 10.9x10.4Level - Upper
Bedroom 3 
Dimensions - 10.11x11.1Level - Upper
Bedroom 4 
Dimensions - 11.1x11.1Level - Upper
Deck 
Dimensions - 20.2x14Level - Main
Dining Room 
Dimensions - 11.1x13.6Level - Main
Family Room 
Dimensions - 23.1x15.4Level - Main
Kitchen 
Dimensions - 12.3x11.7Level - Main
Living Room 
Dimensions - 21x14.5Level - Main
Office 
Dimensions - 10.6x14.5Level - Main
Recreation Room 
Dimensions - 22.3x24.2Level - Lower
Save
Ask
Tour
Hide
Share
Exterior Features
Construction Details 
StoneMetal SidingVinyl Siding
Fencing 
PartialPrivacyWood
Lot Features 
Cul-De-SacIrregular Lot
Patio And Porch 
DeckPatio
Pool Features 
None
Roof 
Asphalt
Community Features
School District 
196 - Rosemount-Apple Valley-Eagan
Township 
Apple Valley
Schools
School District
196 - Rosemount-Apple Valley-Eagan
Elementary School
Unknown
Middle School
Unknown
High School
Unknown
Listing courtesy of eXp Realty


Listing information is provided by Participants of the Northstar MLS. IDX information is provided exclusively for personal, non-commercial use, and may not be used for any purpose other than to identify prospective properties consumers may be interested in purchasing. Information is deemed reliable but not guaranteed. Copyright 2026, Northstar MLS.
Last checked: 2026-07-18 04:51 PM UTC

Neighborhood & Commute
Source: Walkscore
Save
Ask
Tour
Hide
Share