Save
Ask
Tour
Hide
Share
$979,900
8 Days On Site

4747 Lawndale Court N
Plymouth, MN55446

For Sale|Single Family Residence|Active
3
Beds
3
Total Baths
1
Full Bath
2
Partial Baths
2,766
SqFt
$354
/SqFt
2026
Built
Subdivision:
Timbers Edge 2nd Add
County:
Hennepin
Listing courtesy of RE/MAX Results
Call Now: 612.729.7130
Is this the listing for you? We can help make it yours.
612.729.7130
4747 Lawndale Court N4747 Lawndale Court N4747 Lawndale Court N4747 Lawndale Court N
Save
Ask
Tour
Hide
Share

Mortgage Calculator

Monthly Payment (Est.)

$4,471
Calculator powered by Showcase IDX, a Constellation1 Company. Copyright ©2026 Information is deemed reliable but not guaranteed.

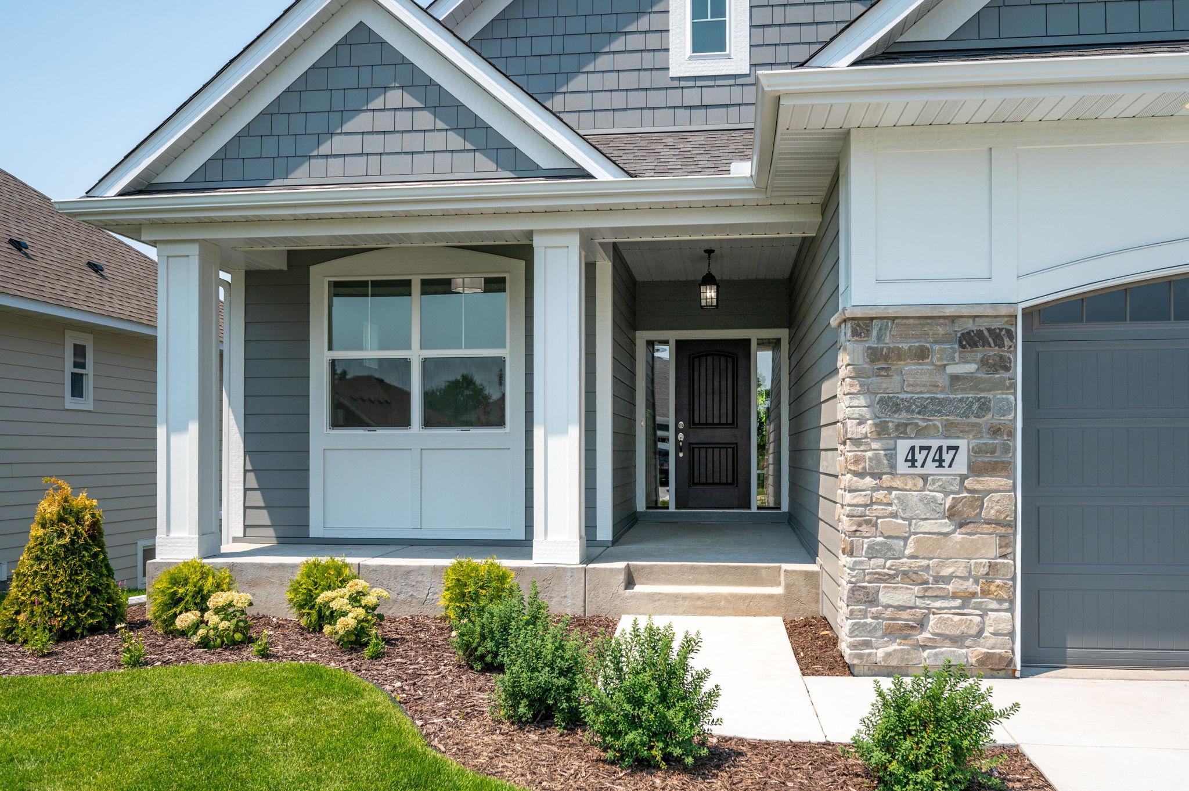
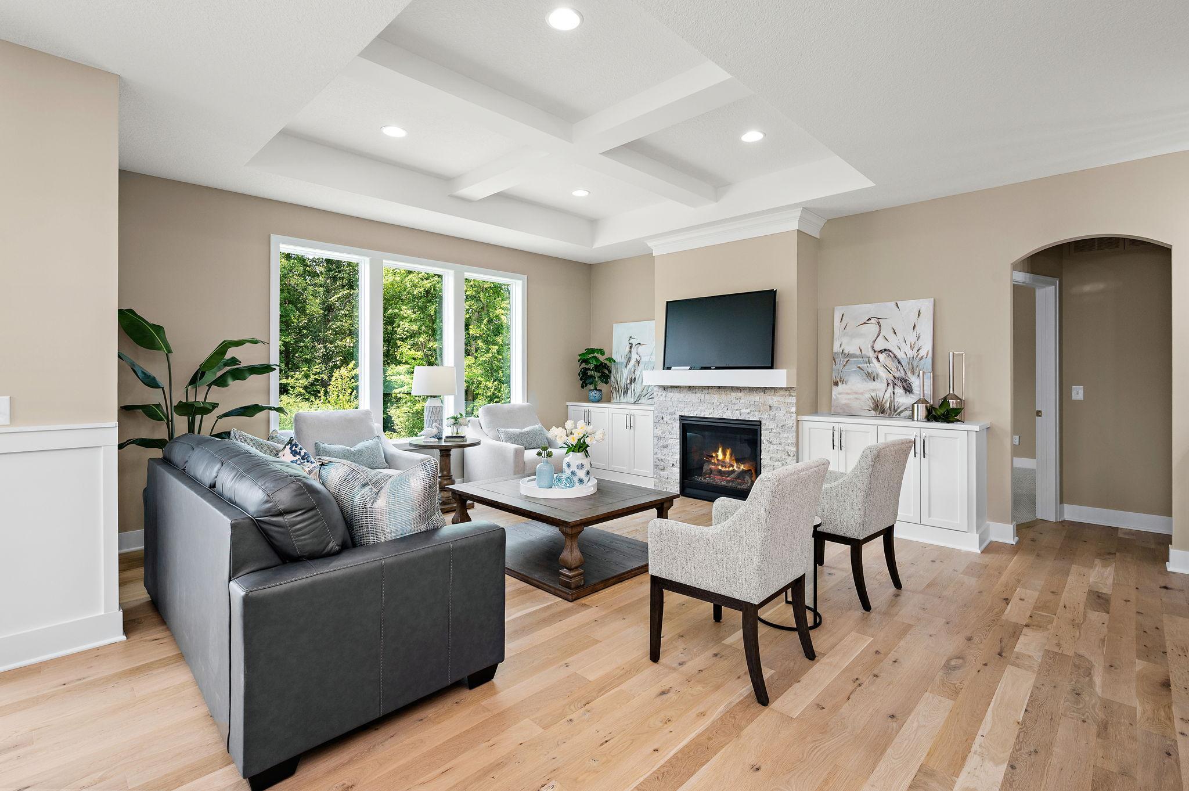
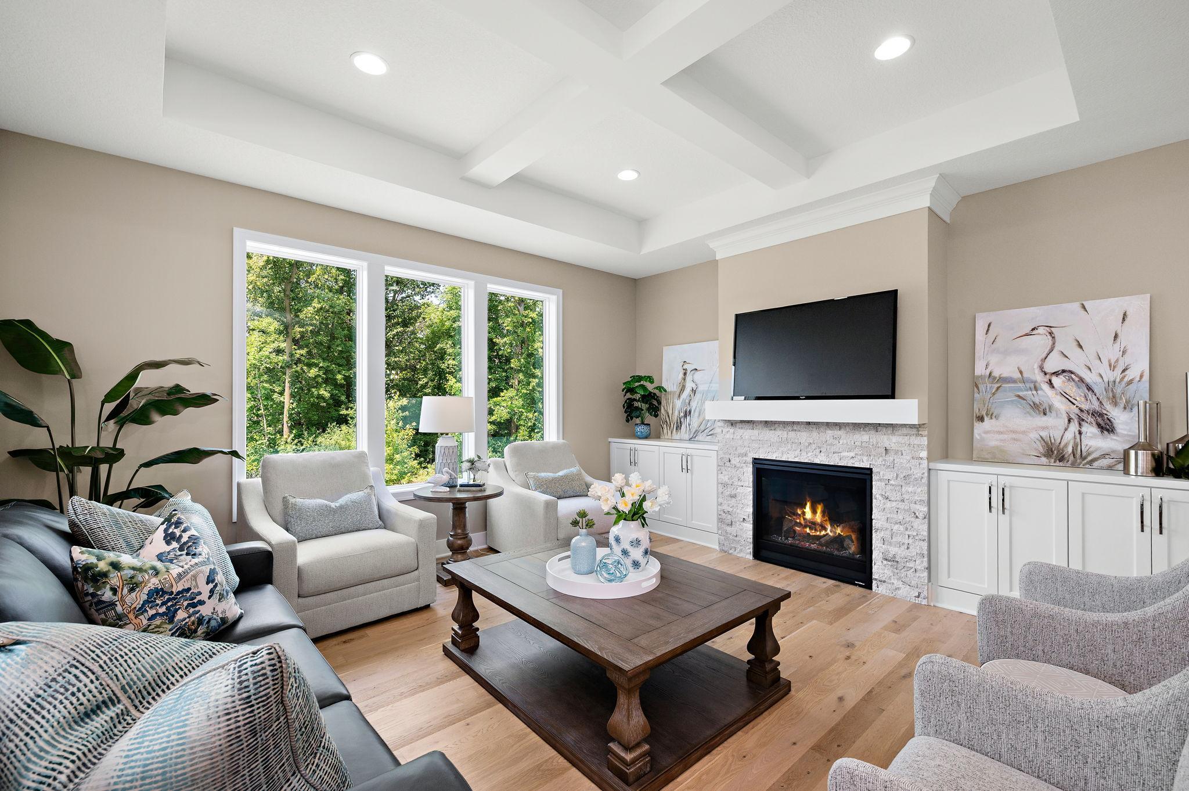
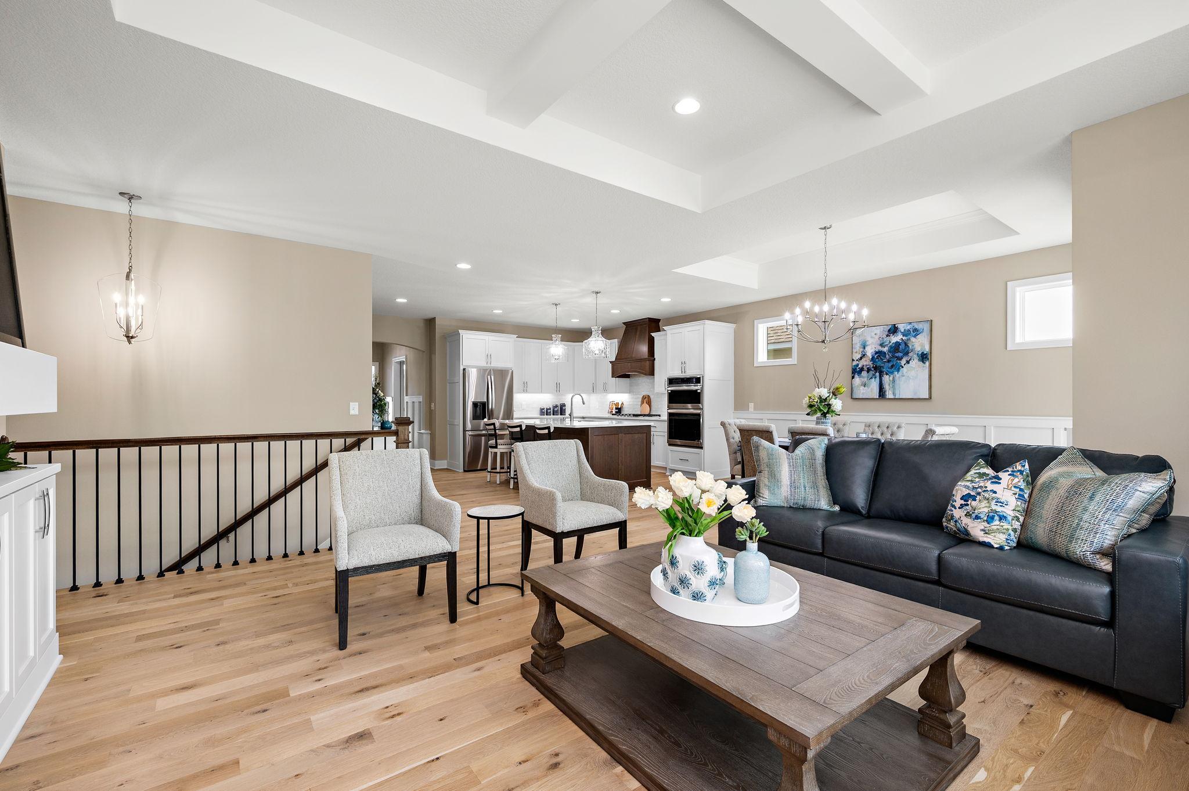
Welcome to our popular Hawthorn model, beautifully situated on a premium walkout homesite, offering 2,766 finished square feet, this thoughtfully designed villa features 3 bedrooms, 3 bathrooms, and an oversized 3-car tandem garage, combining exceptional craftmanship with effortless main-level living. The open-concept design is ideal for everyday living and entertaining, showcasing vaulted ceilings, stunning white oak hardwood floors, custom millwork, and elegant designer finishes throughout the main level. The gourmet kitchen features quartz countertops, custom cabinetry, and a spacious walk-in pantry concealed behind a sliding barn door. the dining area, highlighted by classic wainscoting, flows seamlessly into the kitchen and great room, creating an inviting gathering space. The private owner's suite on the main level offers a luxurious retreat with heated bathroom floors and an oversized walk-in closet. the finished walkout lower level expands the living space with a large family room, third bedroom, 3/4 bath, exercise/flex room, zoned heating for enhanced comfort, and an expansive storage room with durable epoxy flooring. Located in the highly desirable Timbers Edge neighborhood, this home offers quality construction.

Save
Ask
Tour
Hide
Share
Listing Snapshot
Price 
$979,900
Days On Site 
8 Days
Bedrooms 
3
Inside Area (SqFt) 
2,766 sqft
Total Baths 
3
Full Baths 
1
Partial Baths 
2
Lot Size 
0.21 Acres
Year Built 
2026
MLS® Number 
7102520
Status 
Active
Property Tax 
$4,136.8
HOA/Condo/Coop Fees 
$150 monthly
Sq Ft Source 
N/A
Friends & Family
Recent Activity
a week agoListing updated with changes from the MLS®
a week agoListing first seen on site
General Features
Acres 
0.21
Attached Garage 
Yes
Foundation 
Other
Garage 
Yes
Garage Spaces 
2.5
Land Lease 
No
Levels 
One
Number Of Stories 
1
Parking 
ConcreteGarage Door OpenerAttached
Property Condition 
New Construction
Property Sub Type 
Single Family Residence
Sewer 
Public Sewer
SqFt Above 
1742
SqFt Below 
1024
SqFt Total 
3319
Utilities 
Underground Utilities
Water Source 
Public
Zoning 
Residential-Multi-Family
Interior Features
Appliances 
OvenDishwasherDisposalDryerRefrigeratorStainless Steel Appliance(s)WasherWater Softener Owned
Basement 
Walk-Out AccessFinishedFullPartially FinishedStorage SpaceSump PumpDaylight
Cooling 
Central Air
Electric 
Circuit Breakers200+ Amp Service
Fireplace 
Yes
Fireplace Features 
Family RoomGas
Fireplaces 
2
Flooring 
Hardwood
Heating 
Natural GasForced Air
Interior 
Eat-in KitchenVaulted Ceiling(s)Walk-In Closet(s)
Laundry Features 
Laundry RoomMain Level
Bedroom 
Dimensions - 14x15.5Level - Main
Bedroom 2 
Dimensions - 12x12Level - Main
Bedroom 3 
Dimensions - 12x14Level - Lower
Dining Room 
Dimensions - 11x14Level - Main
Exercise Room 
Dimensions - 12x11Level - Lower
Family Room 
Dimensions - 17x26Level - Lower
Great Room 
Dimensions - 17x17Level - Main
Kitchen 
Dimensions - 13x15Level - Main
Save
Ask
Tour
Hide
Share
Exterior Features
Construction Details 
StoneCement Siding
Lot Features 
Cul-De-SacRolling Slope
Patio And Porch 
Front Porch
Road Frontage 
City Street
Roof 
Shingle
Community Features
Association Dues 
150
HOA Fee Frequency 
Monthly
Roads 
Paved
School District 
284 - Wayzata
Township 
Plymouth
Schools
School District
284 - Wayzata
Elementary School
Unknown
Middle School
Unknown
High School
Unknown
Listing courtesy of RE/MAX Results


Listing information is provided by Participants of the Northstar MLS. IDX information is provided exclusively for personal, non-commercial use, and may not be used for any purpose other than to identify prospective properties consumers may be interested in purchasing. Information is deemed reliable but not guaranteed. Copyright 2026, Northstar MLS.
Last checked: 2026-07-09 05:02 PM UTC

Neighborhood & Commute
Source: Walkscore
Save
Ask
Tour
Hide
Share