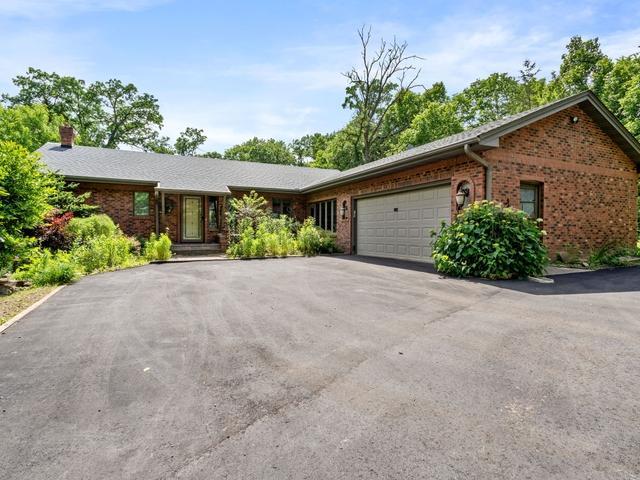
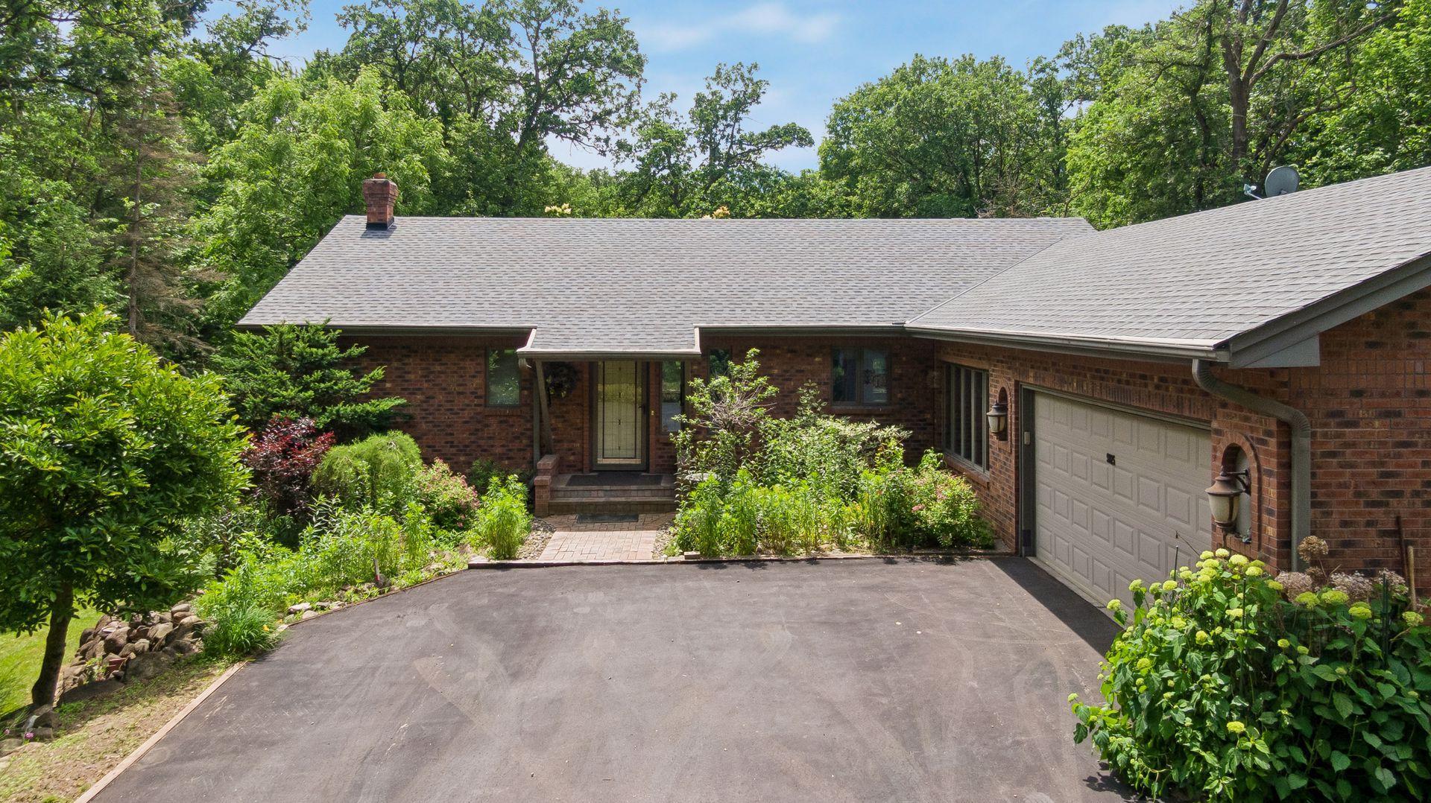
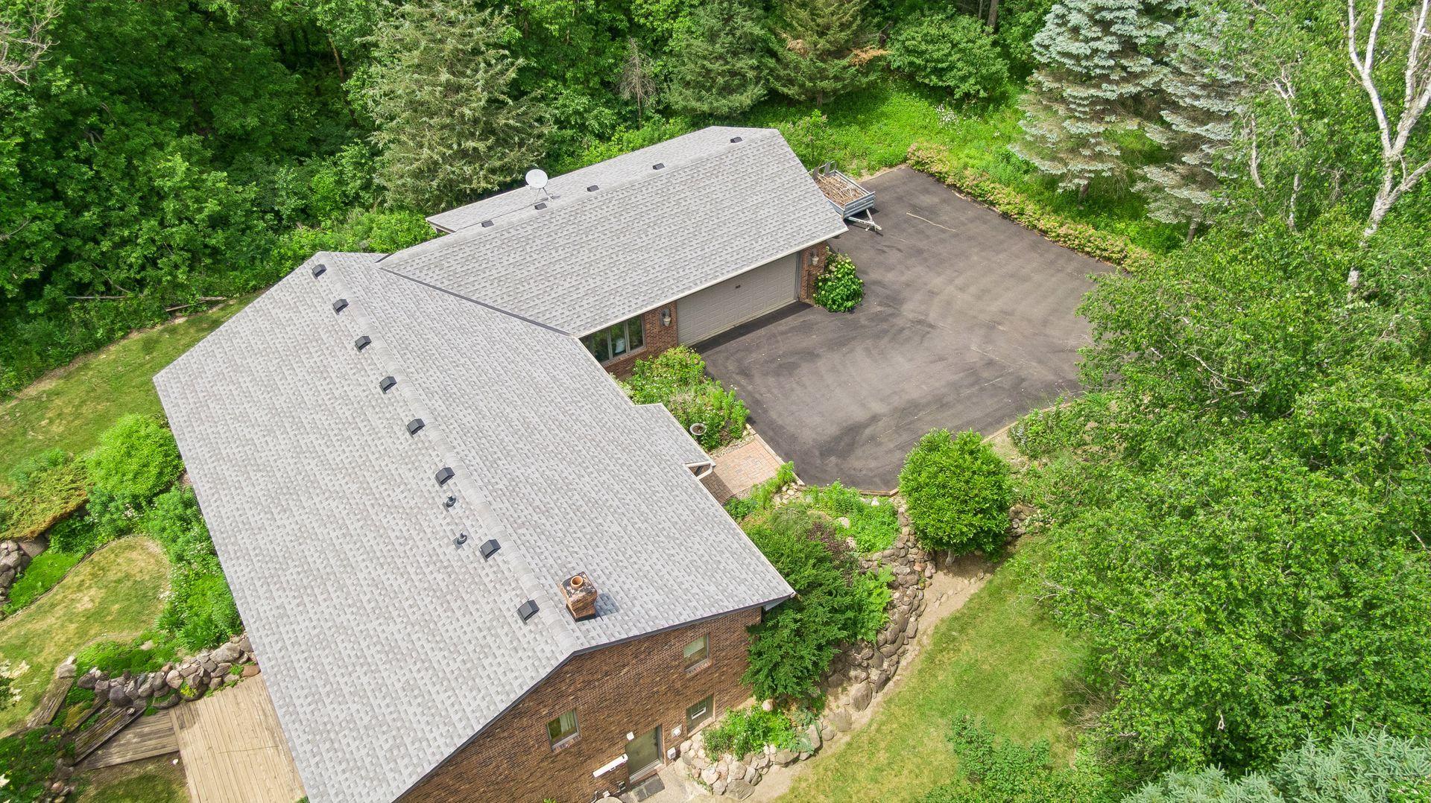
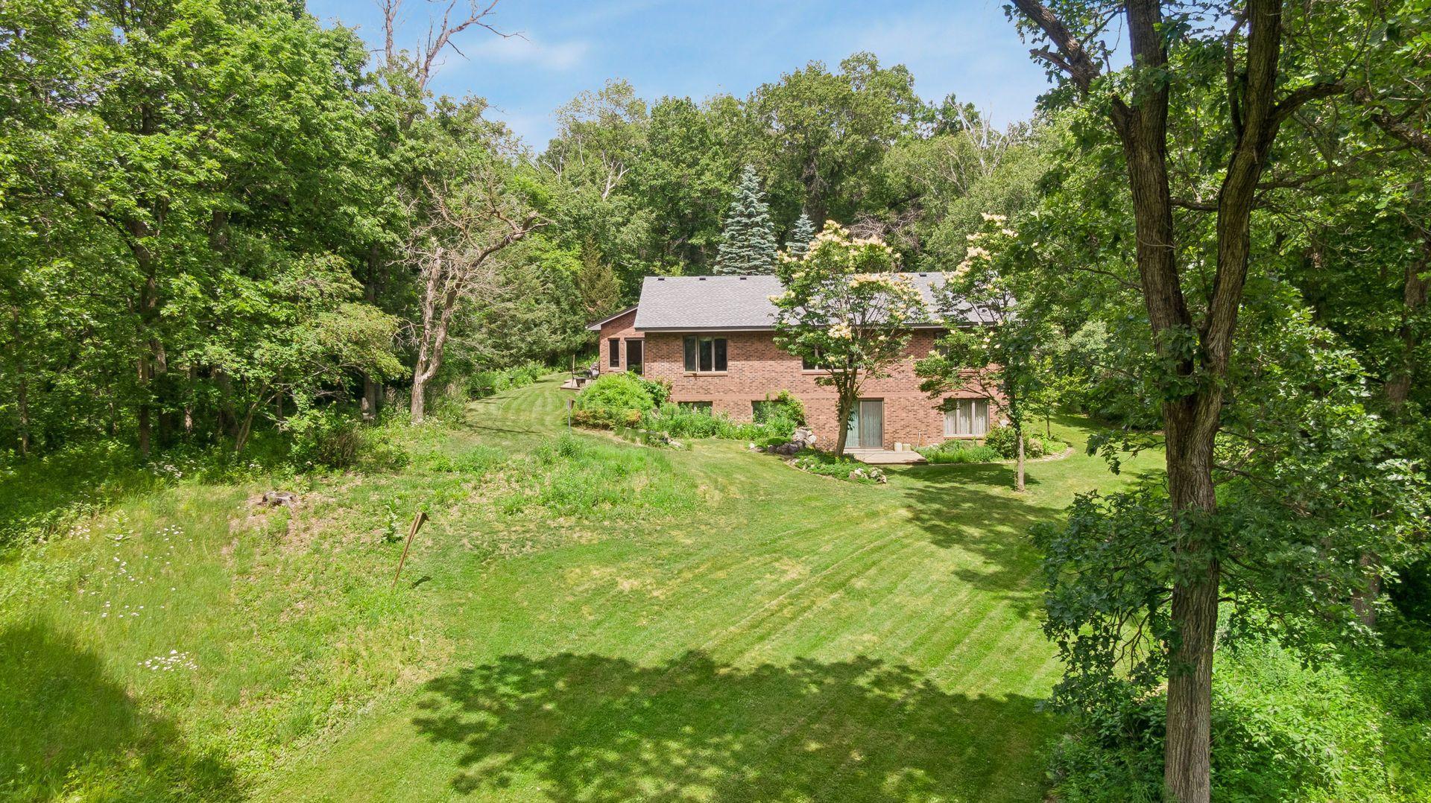
Escape to your own private oasis in Inver Grove Heights. Situated on 5 beautiful acres, this all-brick walk out rambler is surrounded by mature trees and peaceful views, offering the perfect balance of privacy and easy access to everything the Twin Cities have to offer. Features include large eat in kitchen with informal dining area ,center island with Cambria counter tops, and stainless steel appliances. Enjoy the 33x15 living room/formal dining area with hardwood floors, 3 season porch, Andersen windows throughout, newer roof, main floor primary suite with walk in closet, and large foyer. Lower level includes family room with wood burning fireplace,2 additional bedrooms, and laundry room. Exterior features include 2 decks, 2 sheds, and ample parking.
Save
Ask
Tour
Hide
Share
Listing Snapshot
Price
$639,900
Days On Site
7 Days
Bedrooms
3
Inside Area (SqFt)
2,698 sqft
Total Baths
2
Full Baths
1
Partial Baths
1
Lot Size
5 Acres
Year Built
1986
MLS® Number
7102642
Status
Pending
Property Tax
$7,312
HOA/Condo/Coop Fees
N/A
Sq Ft Source
N/A
Friends & Family
React
Invite
Recent Activity
21 hours ago
Listing updated with changes from the MLS®
21 hours ago
Status changed to Pending
a week ago
Listing first seen on site
General Features
Acres
5
Attached Garage
Yes
Foundation
Block
Garage
Yes
Garage Spaces
2
Land Lease
No
Levels
One
Number Of Stories
1
Parking
AsphaltGarage Door OpenerAttached
Property Sub Type
Single Family Residence
Security
Security System
Sewer
Septic TankPrivate Sewer
SqFt Above
1746
SqFt Below
952
SqFt Total
3216
Water Source
PrivateWell
Zoning
Residential-Single Family
Interior Features
Appliances
DishwasherDryerRangeRefrigeratorWasher
Basement
BlockFinished
Cooling
Central Air
Electric
Circuit Breakers
Fireplace
Yes
Fireplace Features
Family RoomWood Burning
Fireplaces
1
Flooring
Hardwood
Heating
PropaneForced Air
Interior
Eat-in KitchenKitchen IslandWalk-In Closet(s)
Laundry Features
Lower LevelLaundry Room
Bedroom
Dimensions - 15x13Level - Main
Bedroom 2
Dimensions - 10x15Level - Lower
Bedroom 3
Dimensions - 15x9Level - Lower
Dining Room
Dimensions - 11x15Level - Main
Family Room
Dimensions - 26x15Level - Lower
Foyer
Dimensions - 11x14Level - Main
Informal Dining Room
Dimensions - 13x7Level - Main
Kitchen
Dimensions - 12x13Level - Main
Laundry
Dimensions - 12x10Level - Lower
Living Room
Dimensions - 22x15Level - Main
Three Season Porch
Dimensions - 12x21Level - Main
Walk-In Closet
Dimensions - 6x8Level - Main
Save
Ask
Tour
Hide
Share
Exterior Features
Construction Details
BlockStone
Fencing
None
Lot Features
Wooded
Other Structures
Shed(s)
Patio And Porch
DeckPorch
Pool Features
None
Road Frontage
City Street
Roof
Asphalt
Community Features
School District
199 - Inver Grove Hts. Community Schools
Township
Inver Grove Heights
Schools
School District
199 - Inver Grove Hts. Community Schools
Elementary School
Unknown
Middle School
Unknown
High School
Unknown
Listing courtesy of Edina Realty, Inc.
Listing information is provided by Participants of the Northstar MLS. IDX information is provided exclusively for personal, non-commercial use, and may not be used for any purpose other than to identify prospective properties consumers may be interested in purchasing. Information is deemed reliable but not guaranteed. Copyright 2026, Northstar MLS.
Last checked: 2026-07-09 05:02 PM UTC