Save
Ask
Tour
Hide
Share
$935,000
1 Day On Site

2504 Humboldt Avenue S
Minneapolis, MN55405

For Sale|Single Family Residence|Active
3
Beds
4
Total Baths
1
Full Bath
3
Partial Baths
3,728
SqFt
$251
/SqFt
1903
Built
Subdivision:
East Isles
County:
Hennepin
Listing courtesy of Edina Realty, Inc.
Call Now: 612.729.7130
Is this the listing for you? We can help make it yours.
612.729.7130
Upcoming Open Houses
Sun, Jul 19, 12:00 PM - 2:00 PM
2504 Humboldt Avenue S2504 Humboldt Avenue S2504 Humboldt Avenue S2504 Humboldt Avenue S
Save
Ask
Tour
Hide
Share

Mortgage Calculator

Monthly Payment (Est.)

$4,266
Calculator powered by Showcase IDX, a Constellation1 Company. Copyright ©2026 Information is deemed reliable but not guaranteed.

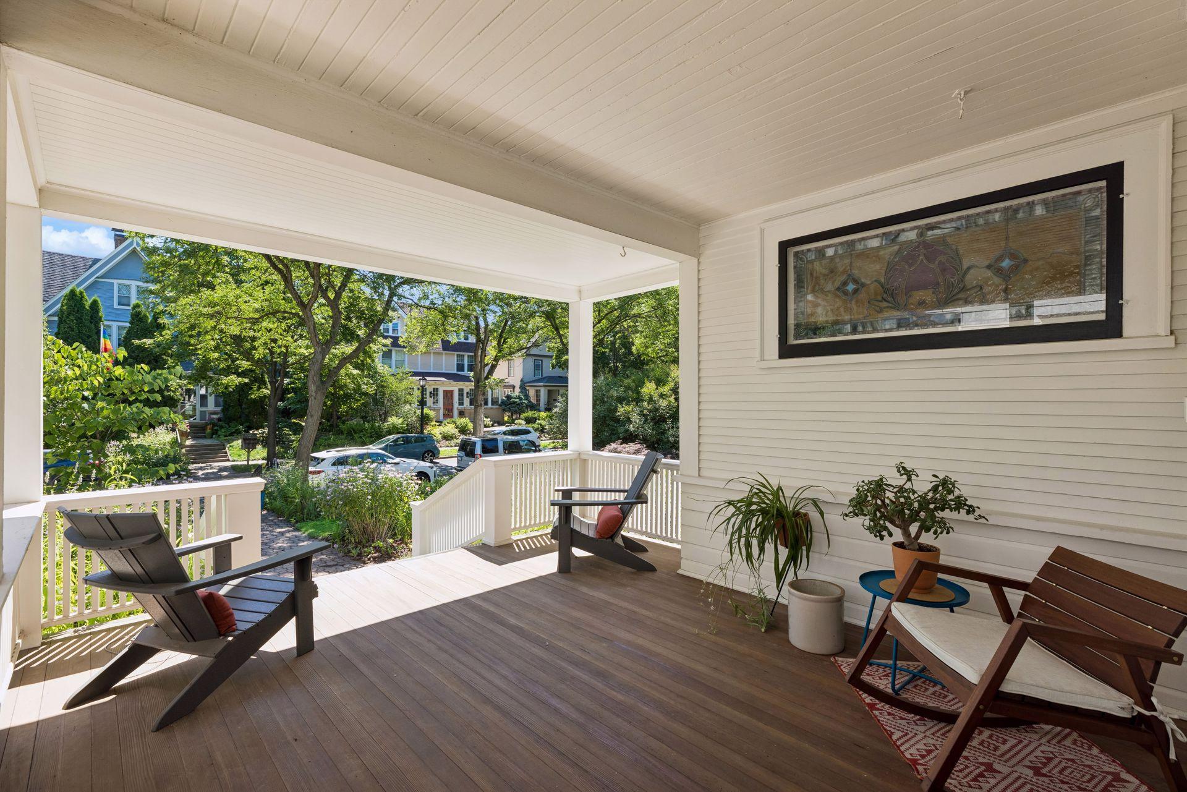
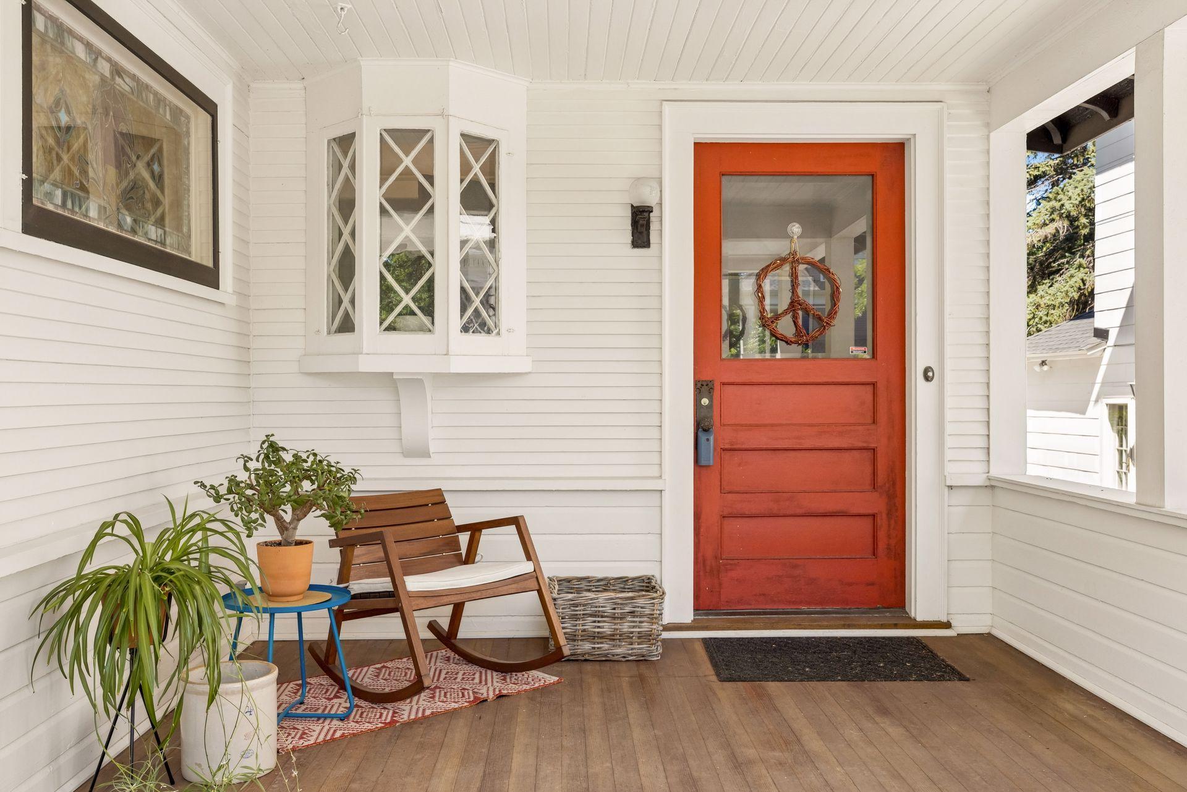
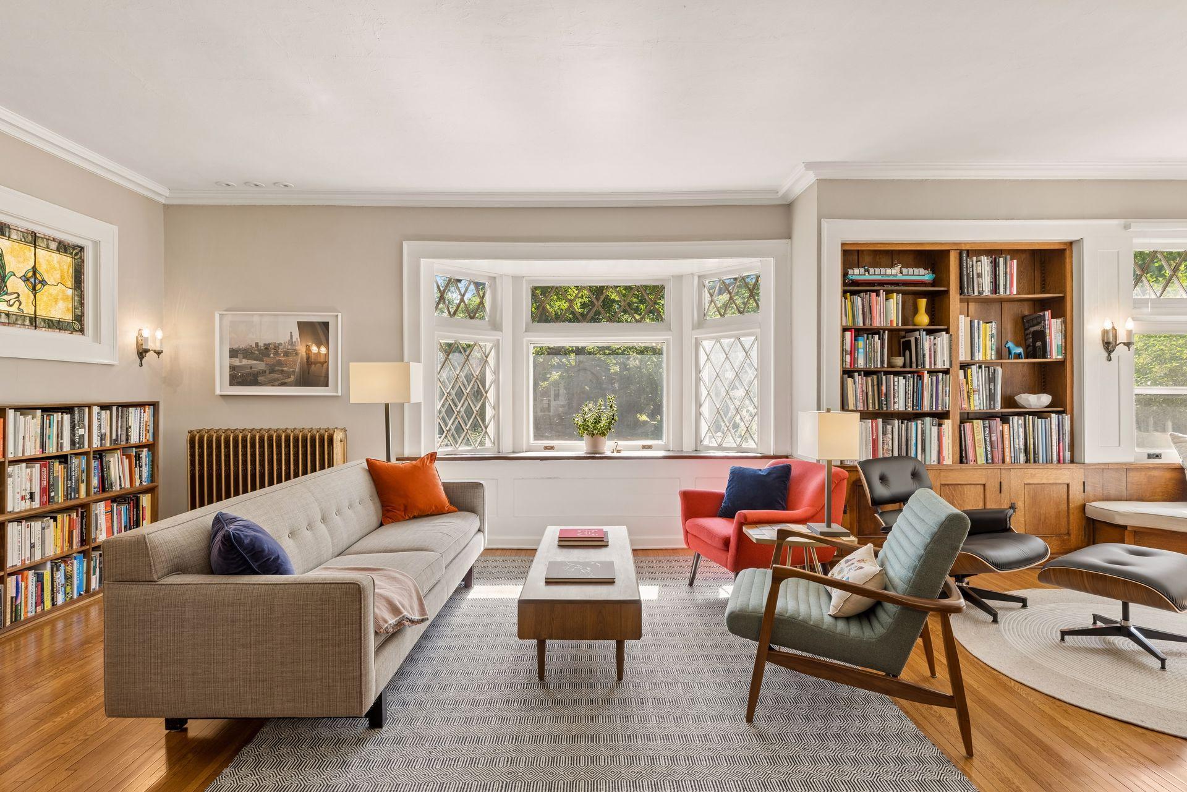
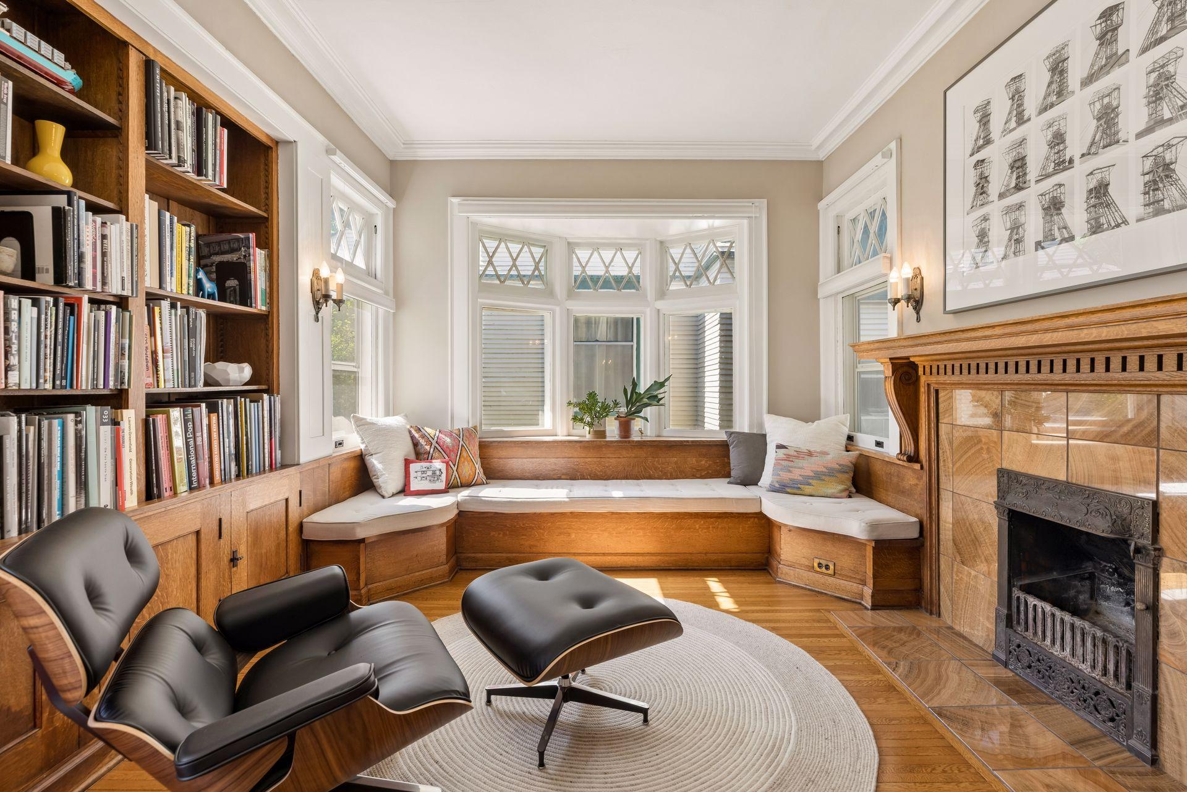
Striking turn-of-the-century home, ideally located just 2½ blocks from Lake of the Isles. Filled with architectural character and thoughtful updates, this home offers sun-filled spaces, beautiful vintage details, and a versatile third-floor studio. The charming front porch welcomes your guest, inside features gleaming hardwood floors, stained glass windows, vintage sconces, built-ins, decorative fireplaces, and a cozy library with reading bench. French doors open to a sunroom with access to a spacious entertaining deck. The updated chef's kitchen has abundant cabinetry, granite countertops, stainless steel appliances, Wolf range, beverage bar, and lighted cabinetry. The second floor includes a lovely owner's suite w/ walk-in closet and spacious bath, plus two additional bedrooms and a full bath. The third-floor studio offers flexible space for an office, creative retreat, or guest area. The lower level includes a large amusement room, exercise space with a sauna, three-quarter bath, and laundry. Outside, enjoy pretty pollinator gardens, a private backyard, patio, and oversized two-car garage with EV charger. Beautifully updated while preserving its historic charm, this move-in-ready home offers an exceptional location near Lake of the Isles, trails, restaurants, coffee shops, and neighborhood amenities.

Save
Ask
Tour
Hide
Share
Listing Snapshot
Price 
$935,000
Days On Site 
1 Day
Bedrooms 
3
Inside Area (SqFt) 
3,728 sqft
Total Baths 
4
Full Baths 
1
Partial Baths 
3
Lot Size 
0.18 Acres
Year Built 
1903
MLS® Number 
7102779
Status 
Active
Property Tax 
$15,046.38
HOA/Condo/Coop Fees 
N/A
Sq Ft Source 
N/A
Friends & Family
Recent Activity
7 hours agoListing updated with changes from the MLS®
yesterdayListing first seen on site
General Features
Acres 
0.18
Foundation 
Other
Garage 
Yes
Garage Spaces 
2
Land Lease 
No
Parking 
Shared DrivewayElectric Vehicle Charging Station(s)Garage Door OpenerDriveway
Property Sub Type 
Single Family Residence
Sewer 
Public Sewer
SqFt Above 
2886
SqFt Below 
842
SqFt Total 
3803
Water Source 
Public
Zoning 
Residential-Single Family
Interior Features
Appliances 
DisposalDryerExhaust FanMicrowaveRangeRefrigeratorStainless Steel Appliance(s)Washer
Basement 
FinishedFull
Cooling 
Central Air
Electric 
Circuit Breakers
Fireplace Features 
Decorative
Flooring 
Hardwood
Heating 
Natural Gas
Interior 
Breakfast BarVaulted Ceiling(s)Walk-In Closet(s)Sauna
Laundry Features 
Lower LevelLaundry Room
Window Features 
Skylight(s)
Amusement Room 
Dimensions - 24x21Level - Lower
Bedroom 
Dimensions - 16x18Level - Upper
Bedroom 2 
Dimensions - 18x11Level - Upper
Bedroom 3 
Dimensions - 12x11Level - Upper
Deck 
Dimensions - 19x16Level - Main
Dining Room 
Dimensions - 16x12Level - Main
Kitchen 
Dimensions - 17x12Level - Main
Laundry 
Dimensions - 14x10Level - Lower
Living Room 
Dimensions - 31x14Level - Main
Patio 
Dimensions - 20x14Level - Main
Porch 
Dimensions - 15x12Level - Lower
Sauna 
Dimensions - 8x6Level - Lower
Studio 
Dimensions - 29x24Level - Third
Sun Room 
Dimensions - 11x13
Save
Ask
Tour
Hide
Share
Exterior Features
Patio And Porch 
DeckPorchFront Porch
Road Frontage 
City Street
Windows/Doors 
Skylight(s)
Community Features
School District 
1 - Minneapolis
Township 
Minneapolis
Schools
School District
1 - Minneapolis
Elementary School
Unknown
Middle School
Unknown
High School
Unknown
Listing courtesy of Edina Realty, Inc.


Listing information is provided by Participants of the Northstar MLS. IDX information is provided exclusively for personal, non-commercial use, and may not be used for any purpose other than to identify prospective properties consumers may be interested in purchasing. Information is deemed reliable but not guaranteed. Copyright 2026, Northstar MLS.
Last checked: 2026-07-17 08:55 PM UTC

Neighborhood & Commute
Source: Walkscore
Save
Ask
Tour
Hide
Share