Save
Ask
Tour
Hide
Share
$369,900
33 Days On Site

6417 14th Avenue S
Richfield, MN55423

Single Family Residence|Pending
3
Beds
2
Total Baths
1
Full Bath
1
Partial Bath
1,779
SqFt
$208
/SqFt
1955
Built
Subdivision:
Nokomis Gardens Rgt Gir Pkvw
County:
Hennepin
Listing courtesy of RE/MAX Results
Call Now: 612.729.7130
Is this the listing for you? We can help make it yours.
612.729.7130
6417 14th Avenue S6417 14th Avenue S6417 14th Avenue S6417 14th Avenue S
Save
Ask
Tour
Hide
Share

Mortgage Calculator

Monthly Payment (Est.)

$1,688
Calculator powered by Showcase IDX, a Constellation1 Company. Copyright ©2026 Information is deemed reliable but not guaranteed.

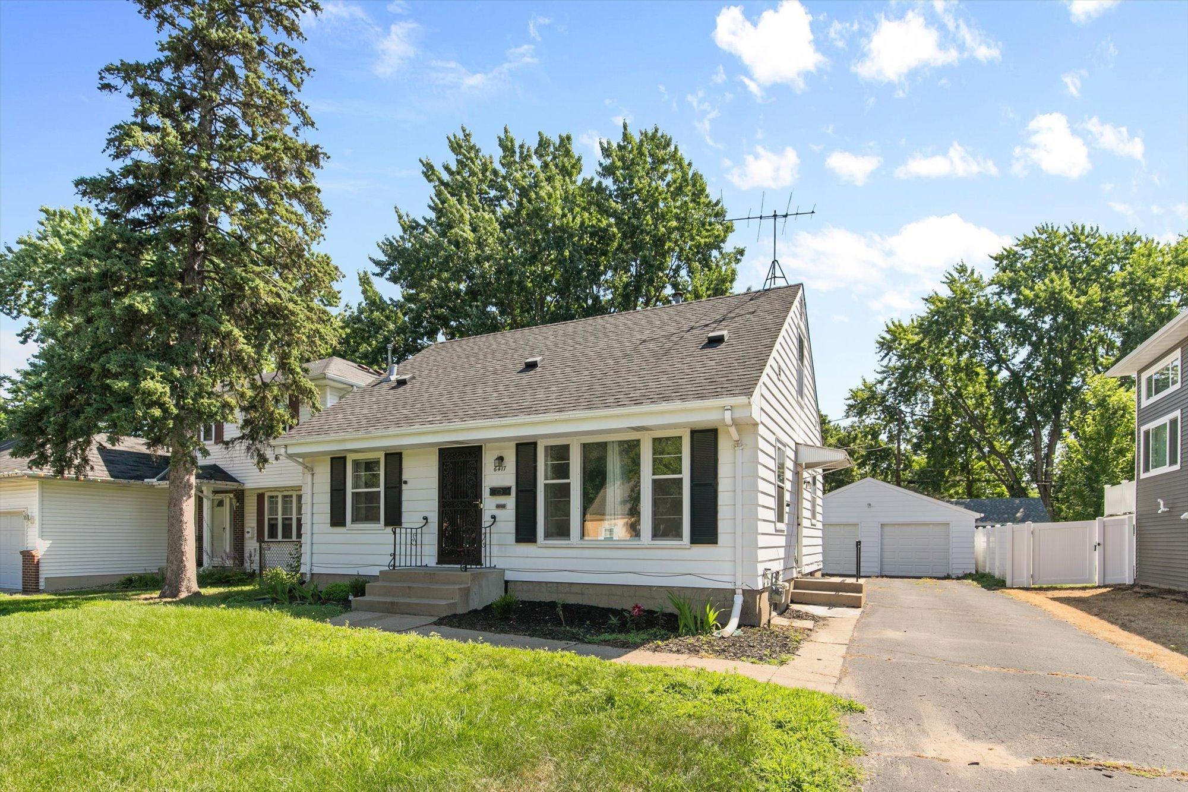
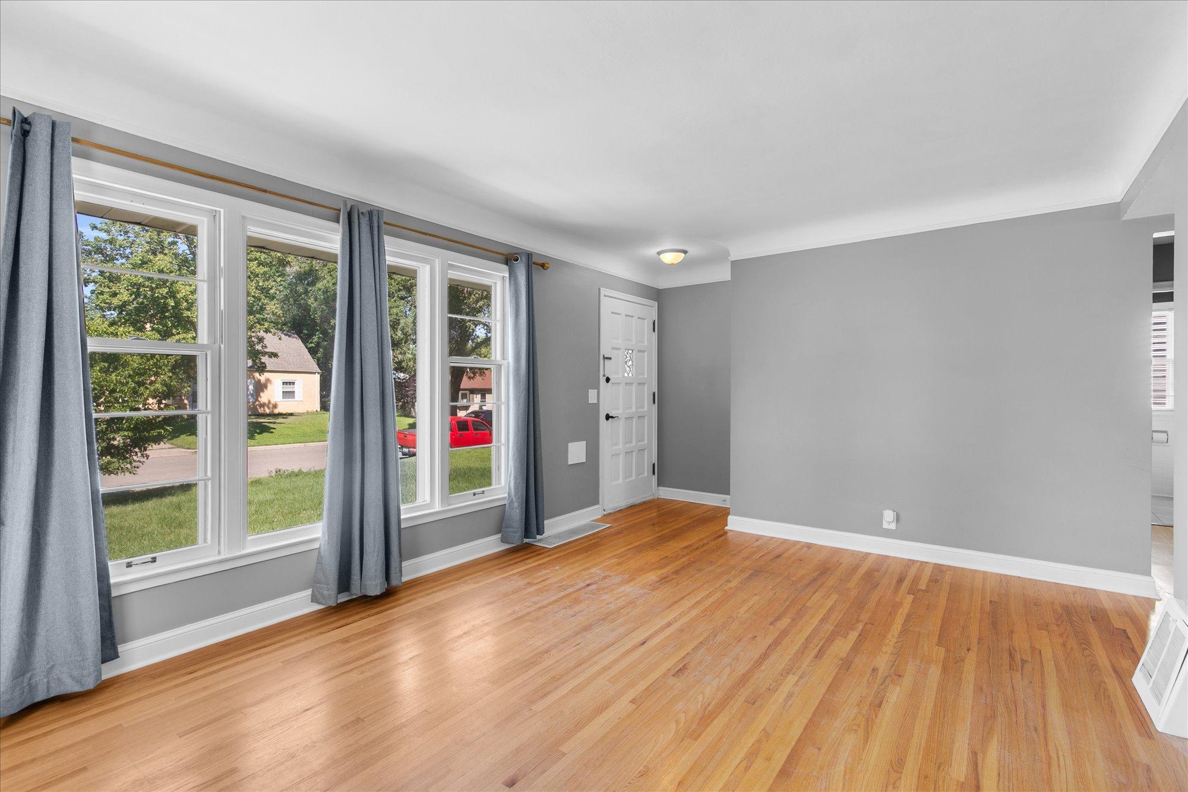
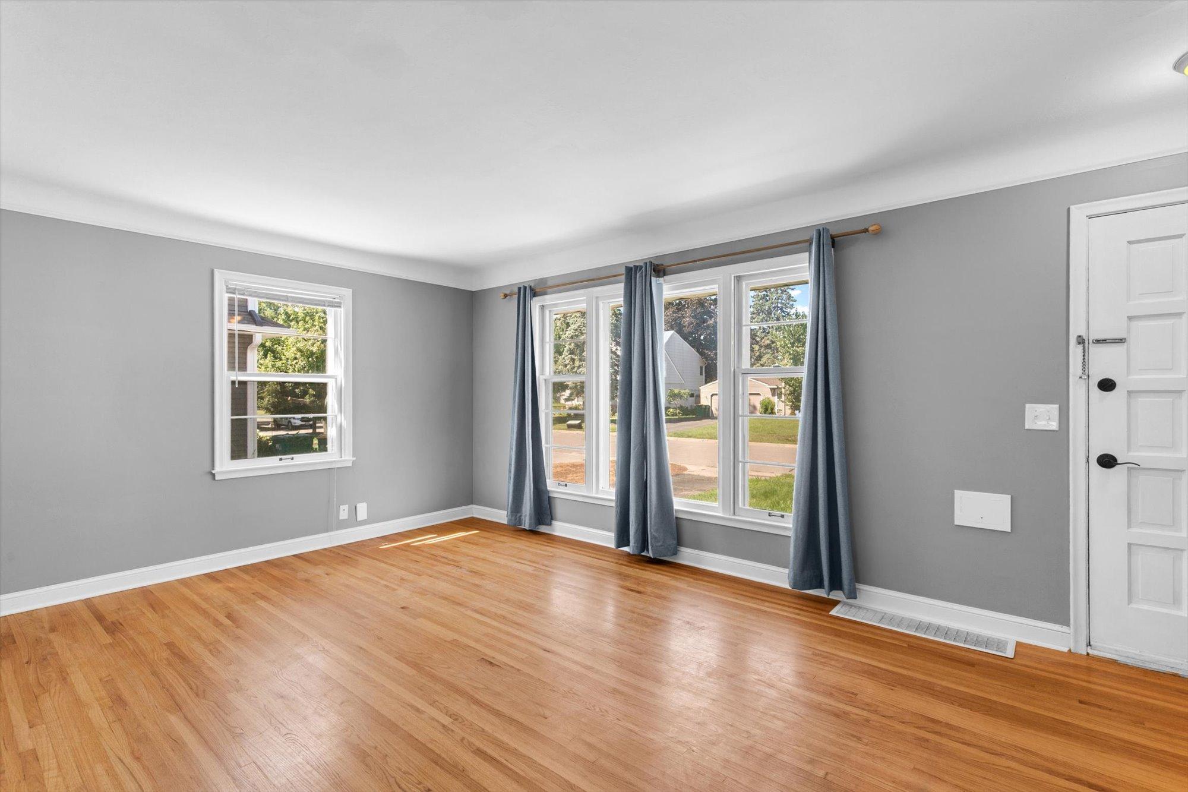
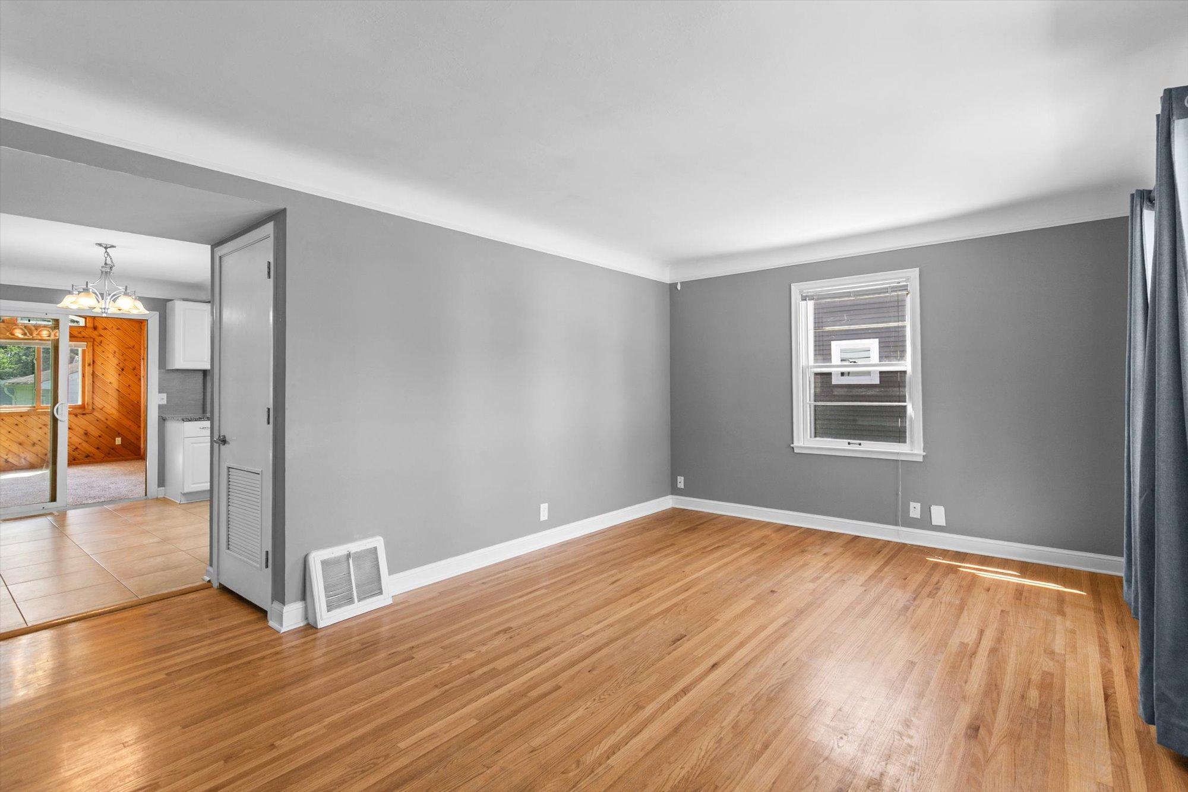
Welcome to this charming 3 bedroom & 2 bathroom bungalow! As you enter, you're welcomed by tons of natural light. Main floor features original hardwood flooring in the living room, updated eat-in kitchen with SS appliances, spacious four-season porch, plus 2 bedrooms & full tiled bath. Upper level offers an expansive bedroom with walk-in closet. Finished basement features a kitchenette perfect for entertaining, family room, 3/4 bath, & plenty of storage space in the very clean, unfinished area with laundry. Updates include brand new A/C just in time for this summer's heatwave, new kitchen sink line, & newer furnace. This home has been very well maintained! Conveniently located a few blocks from Legion Lake, Veterans Park, Taft Lake & Park, shopping, mini golf, & major highways for easy commuting.

Save
Ask
Tour
Hide
Share
Listing Snapshot
Price 
$369,900
Days On Site 
33 Days
Bedrooms 
3
Inside Area (SqFt) 
1,779 sqft
Total Baths 
2
Full Baths 
1
Partial Baths 
1
Lot Size 
0.15 Acres
Year Built 
1955
MLS® Number 
7102864
Status 
Pending
Property Tax 
$5,062.08
HOA/Condo/Coop Fees 
N/A
Sq Ft Source 
N/A
Friends & Family
Recent Activity
6 days agoListing updated with changes from the MLS®
3 weeks agoStatus changed to Pending
a month agoListing first seen on site
General Features
Acres 
0.15
Foundation 
Block
Garage 
Yes
Garage Spaces 
2
Land Lease 
No
Levels 
One and One Half
Number Of Stories 
1
Parking 
AsphaltGarage Door Opener
Property Sub Type 
Single Family Residence
Sewer 
Public Sewer
SqFt Above 
1387
SqFt Below 
392
SqFt Total 
2227
Utilities 
Cable Available
Water Source 
Public
Zoning 
Residential-Single Family
Interior Features
Appliances 
DishwasherDisposalDryerGas Water HeaterMicrowaveRangeRefrigeratorStainless Steel Appliance(s)Washer
Basement 
BlockFinishedFullDaylight
Cooling 
Ceiling Fan(s)Central Air
Electric 
Circuit Breakers100 Amp Service
Flooring 
Hardwood
Heating 
Natural GasForced Air
Interior 
Eat-in KitchenWalk-In Closet(s)
Laundry Features 
In BasementSink
Bedroom 
Dimensions - 10x10Level - Main
Bedroom 2 
Dimensions - 12x9Level - Main
Bedroom 3 
Dimensions - 29x13Level - Upper
Dining Room 
Dimensions - 12x8Level - Main
Family Room 
Dimensions - 13x28Level - Lower
Kitchen 
Dimensions - 12x9Level - Main
Living Room 
Dimensions - 16x11Level - Main
Save
Ask
Tour
Hide
Share
Exterior Features
Construction Details 
BlockFrameMetal Siding
Fencing 
FencedChain LinkFull
Lot Features 
Near Public Transit
Road Frontage 
City Street
Roof 
Asphalt
Community Features
School District 
280 - Richfield
Township 
Richfield
Schools
School District
280 - Richfield
Elementary School
Unknown
Middle School
Unknown
High School
Unknown
Listing courtesy of RE/MAX Results


Listing information is provided by Participants of the Northstar MLS. IDX information is provided exclusively for personal, non-commercial use, and may not be used for any purpose other than to identify prospective properties consumers may be interested in purchasing. Information is deemed reliable but not guaranteed. Copyright 2026, Northstar MLS.
Last checked: 2026-08-18 03:58 PM UTC

Neighborhood & Commute
Source: Walkscore
Save
Ask
Tour
Hide
Share