Save
Ask
Tour
Hide
Share
$1,074,999
52 Days On Site

16502 63rd Place N
Maple Grove, MN55311

Single Family Residence|Pending
4
Beds
5
Total Baths
2
Full Baths
3
Partial Baths
4,021
SqFt
$267
/SqFt
2022
Built
Subdivision:
The Ridge At Elm Creek 3rd Add
County:
Hennepin
Listing courtesy of Lakes Sotheby's International Realty
Call Now: 612.729.7130
Is this the listing for you? We can help make it yours.
612.729.7130
16502 63rd Place N16502 63rd Place N16502 63rd Place N16502 63rd Place N
Save
Ask
Tour
Hide
Share

Mortgage Calculator

Monthly Payment (Est.)

$4,905
Calculator powered by Showcase IDX, a Constellation1 Company. Copyright ©2026 Information is deemed reliable but not guaranteed.

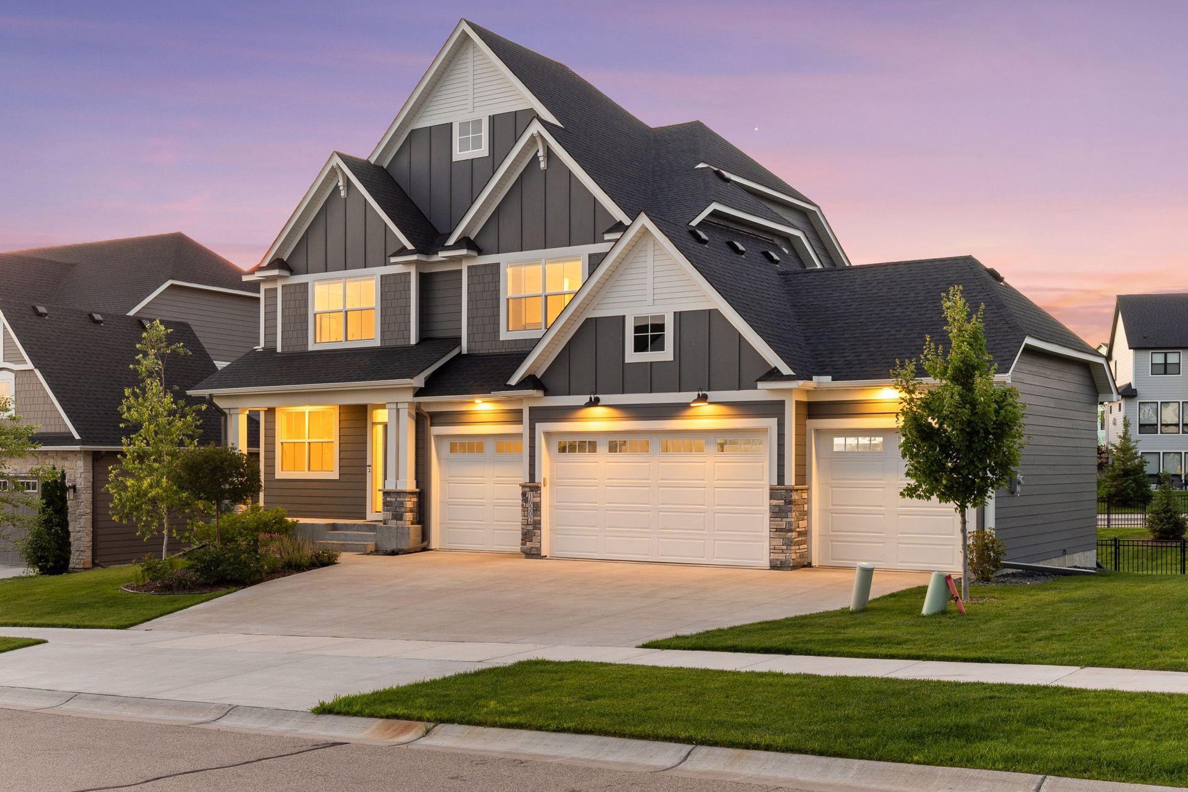
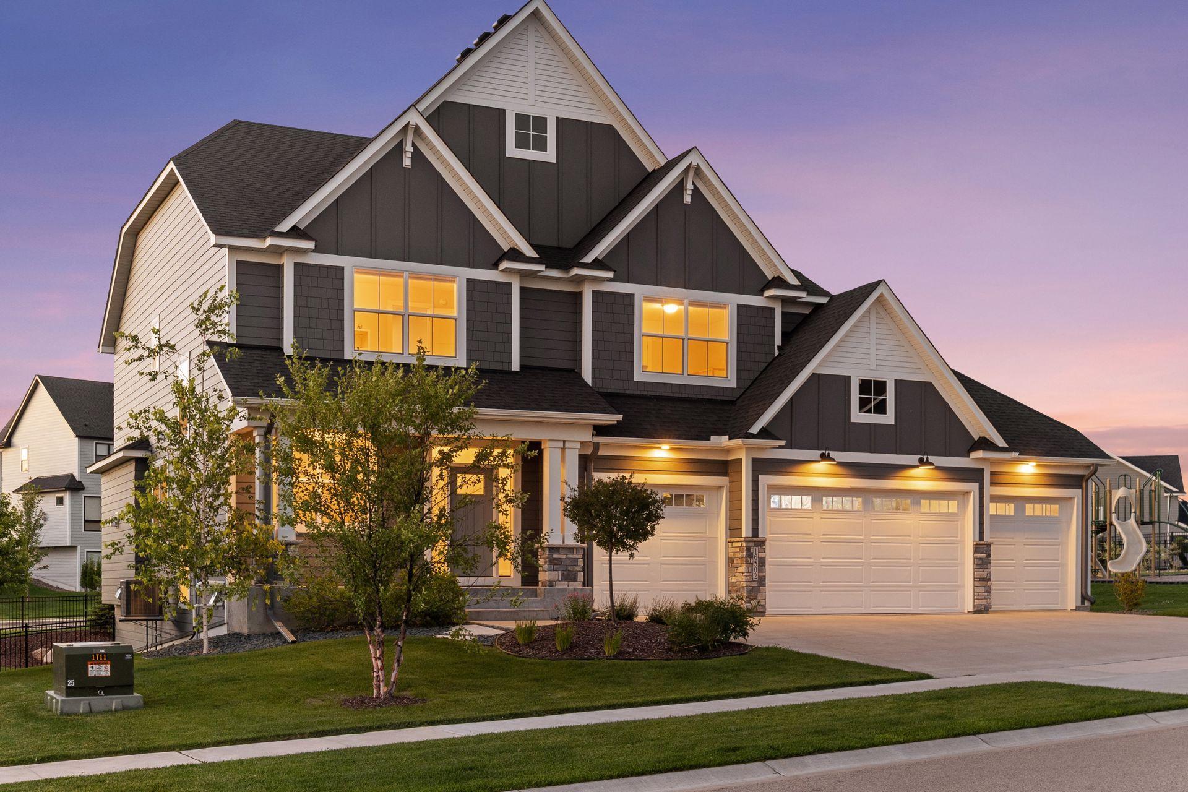
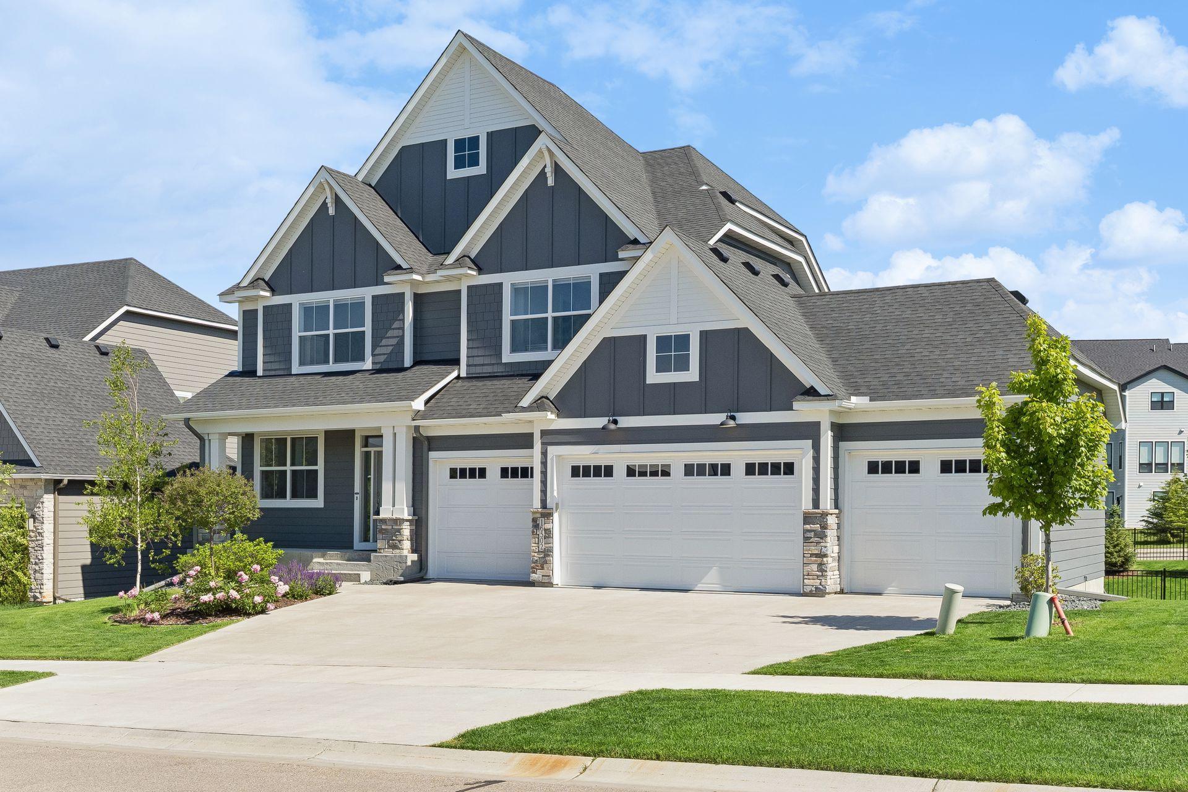
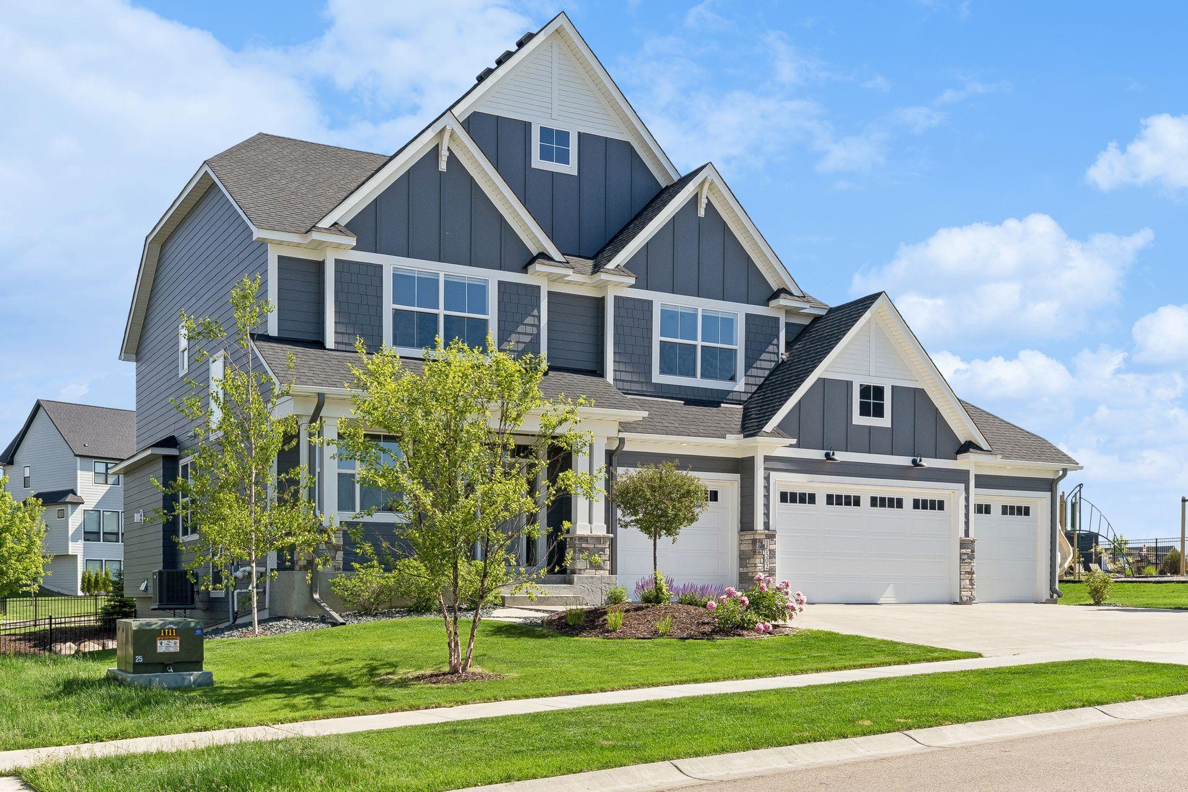
Better than new, this exceptional Hanson Builders Wesley Sport home in The Ridge at Elm Creek offers luxury living without the wait or added expense of new construction. Ideally located just steps from the neighborhood clubhouse, pool and park, this move-in-ready home is loaded with premium upgrades and thoughtful enhancements throughout. The light-filled main level is designed for both everyday living and entertaining, featuring 10-foot ceilings, rich hardwood floors, expansive windows, a spacious dining area, a cozy gas fireplace and a stunning center-island gourmet kitchen with a walk-in pantry. Step outside to enjoy the maintenance-free deck, expansive patio and professionally landscaped backyard—perfect for relaxing or hosting family and friends. A private office, mudroom and powder bath complete the main level. Upstairs, you’ll find four generously sized bedrooms, each with direct bathroom access, including a luxurious primary suite with a spa-inspired bath and oversized walk-in closet, a private ensuite bedroom, and two additional bedrooms connected by a Jack-and-Jill bath. The upper-level laundry room offers added convenience with a utility sink and abundant storage. The finished lookout lower level is an entertainer’s dream, featuring a spacious media area, game room, wet bar and an incredible two-story indoor sport court that delivers year-round recreation for all ages. Additional premium features include an insulated four-car garage, James Hardie siding, Pella windows with custom blinds, wrought-iron fencing, a professionally installed Tesla Universal Level 2 EV charger on a dedicated off-peak meter, an additional 50-amp outlet for future EV charging, overhead garage storage, added gutters and a new water softener. Located in the award-winning Wayzata School District, this remarkable home offers an unmatched combination of luxury, recreation and community in one of Maple Grove’s most sought-after neighborhoods.

Save
Ask
Tour
Hide
Share
Listing Snapshot
Price 
$1,074,999
Days On Site 
52 Days
Bedrooms 
4
Inside Area (SqFt) 
4,021 sqft
Total Baths 
5
Full Baths 
2
Partial Baths 
3
Lot Size 
0.24 Acres
Year Built 
2022
MLS® Number 
7103065
Status 
Pending
Property Tax 
$12,488.3
HOA/Condo/Coop Fees 
$84 monthly
Sq Ft Source 
N/A
Friends & Family
Recent Activity
6 days agoListing updated with changes from the MLS®
6 days agoStatus changed to Pending
a month agoPrice changed to $1,074,999
2 months agoListing first seen on site
General Features
Acres 
0.24
Attached Garage 
Yes
Garage 
Yes
Garage Spaces 
4
Land Lease 
No
Levels 
Two
Number Of Stories 
2
Parking 
ConcreteElectric Vehicle Charging Station(s)Garage Door OpenerAttachedGarage
Property Sub Type 
Single Family Residence
Sewer 
Public Sewer
SqFt Above 
2753
SqFt Below 
1268
SqFt Total 
4292
Water Source 
Public
Zoning 
Residential-Single Family
Interior Features
Appliances 
OvenCooktopDishwasherDisposalDryerExhaust FanGas Water HeaterMicrowaveRefrigeratorStainless Steel Appliance(s)WasherWater Softener Owned
Basement 
FinishedSump Pump
Cooling 
Ceiling Fan(s)Central Air
Fireplace 
Yes
Fireplace Features 
Family RoomGas
Fireplaces 
1
Flooring 
Hardwood
Heating 
Natural GasForced Air
Interior 
Eat-in KitchenKitchen IslandWalk-In Closet(s)
Laundry Features 
Laundry RoomSinkUpper Level
Amusement Room 
Dimensions - 31x15Level - Lower
Athletic Court 
Dimensions - 23x16Level - Lower
Bedroom 
Dimensions - 19x15Level - Upper
Bedroom 2 
Dimensions - 12x11Level - Upper
Bedroom 3 
Dimensions - 13x13Level - Upper
Bedroom 4 
Dimensions - 15x9Level - Upper
Dining Room 
Dimensions - 16x10Level - Main
Foyer 
Dimensions - 8x8Level - Main
Game Room 
Dimensions - 16x10Level - Lower
Kitchen 
Dimensions - 20x11Level - Main
Laundry 
Dimensions - 9x8Level - Upper
Living Room 
Dimensions - 17x16Level - Main
Mud Room 
Dimensions - 10x6Level - Main
Office 
Dimensions - 10x9Level - Main
Primary Bathroom 
Dimensions - 17x14Level - Upper
Storage 
Dimensions - 18x12Level - Lower
Walk-In Closet 
Dimensions - 10x9Level - Upper
Save
Ask
Tour
Hide
Share
Exterior Features
Construction Details 
Cement Siding
Patio And Porch 
PatioDeckFront Porch
Pool Features 
Heated
Roof 
Asphalt
Community Features
Association Dues 
84
Community Features 
Pool
HOA Fee Frequency 
Monthly
School District 
284 - Wayzata
Township 
Maple Grove
Schools
School District
284 - Wayzata
Elementary School
Unknown
Middle School
Unknown
High School
Unknown
Listing courtesy of Lakes Sotheby's International Realty


Listing information is provided by Participants of the Northstar MLS. IDX information is provided exclusively for personal, non-commercial use, and may not be used for any purpose other than to identify prospective properties consumers may be interested in purchasing. Information is deemed reliable but not guaranteed. Copyright 2026, Northstar MLS.
Last checked: 2026-08-23 06:50 PM UTC

Neighborhood & Commute
Source: Walkscore
Save
Ask
Tour
Hide
Share