

3092 Basswood RoadMedina, MN55340
Mortgage Calculator
Monthly Payment (Est.)
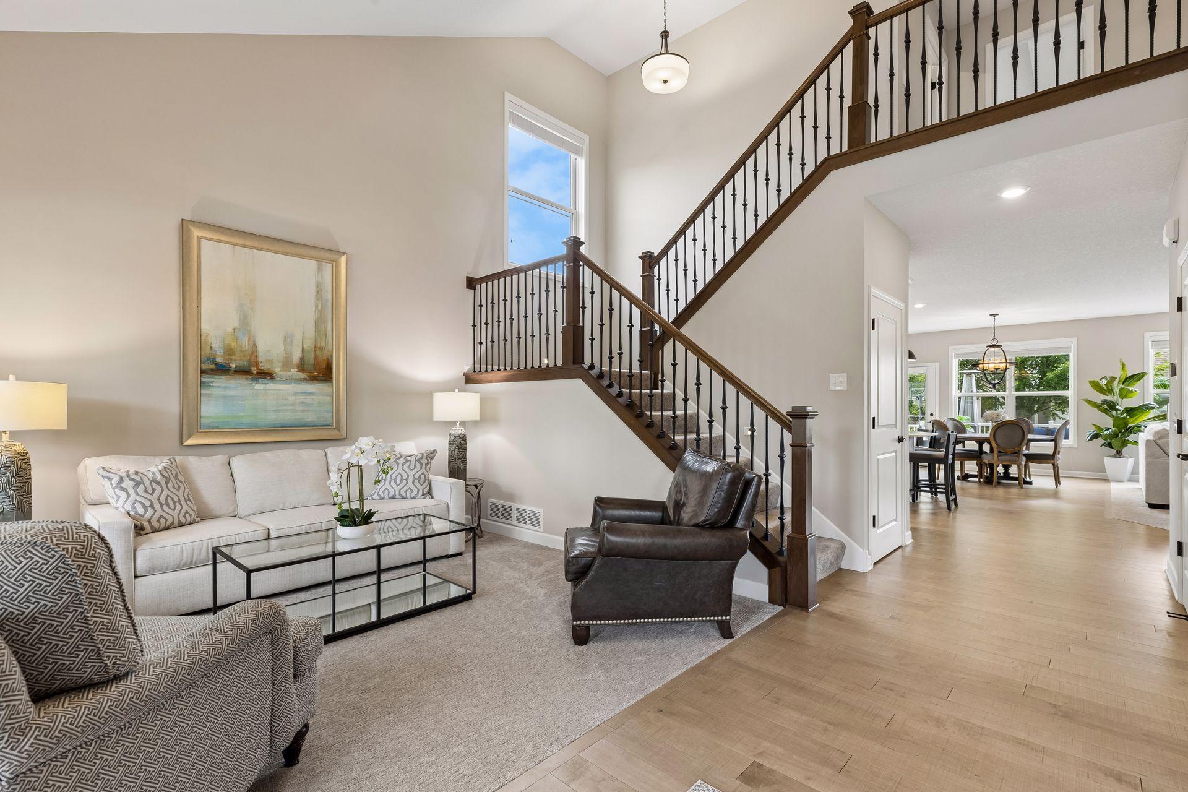
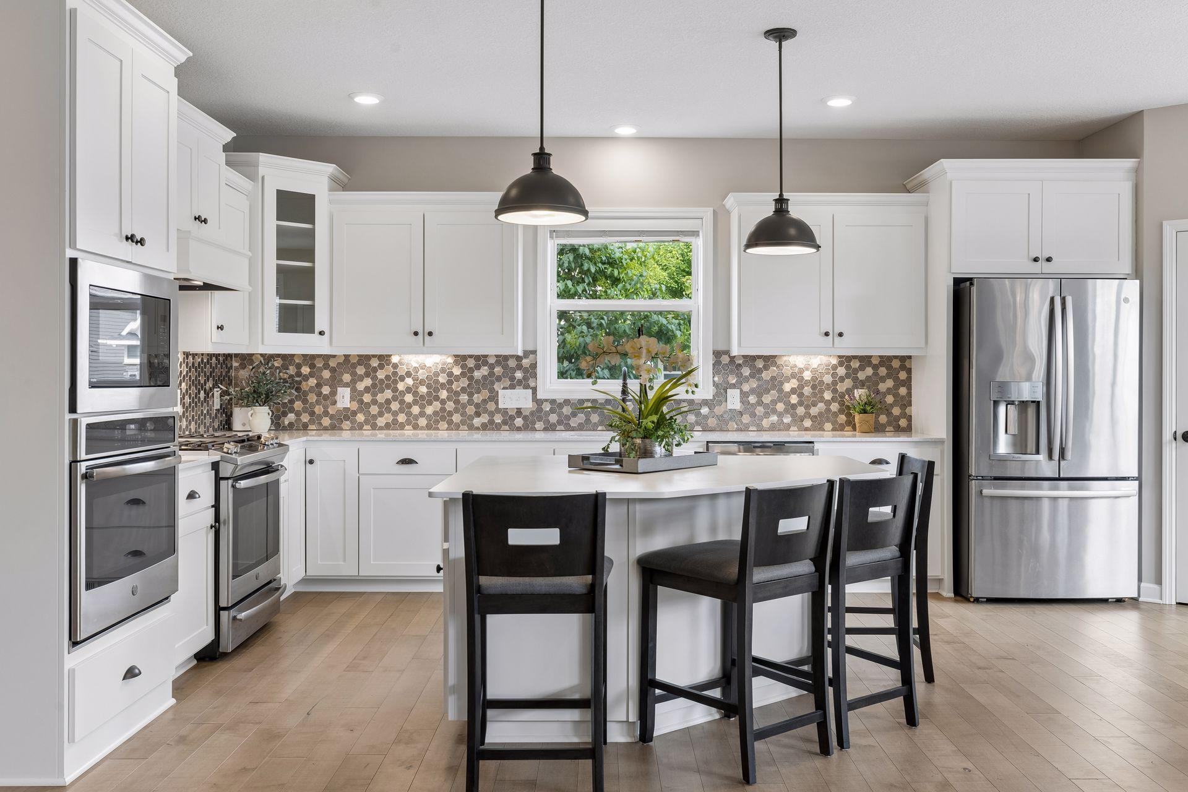
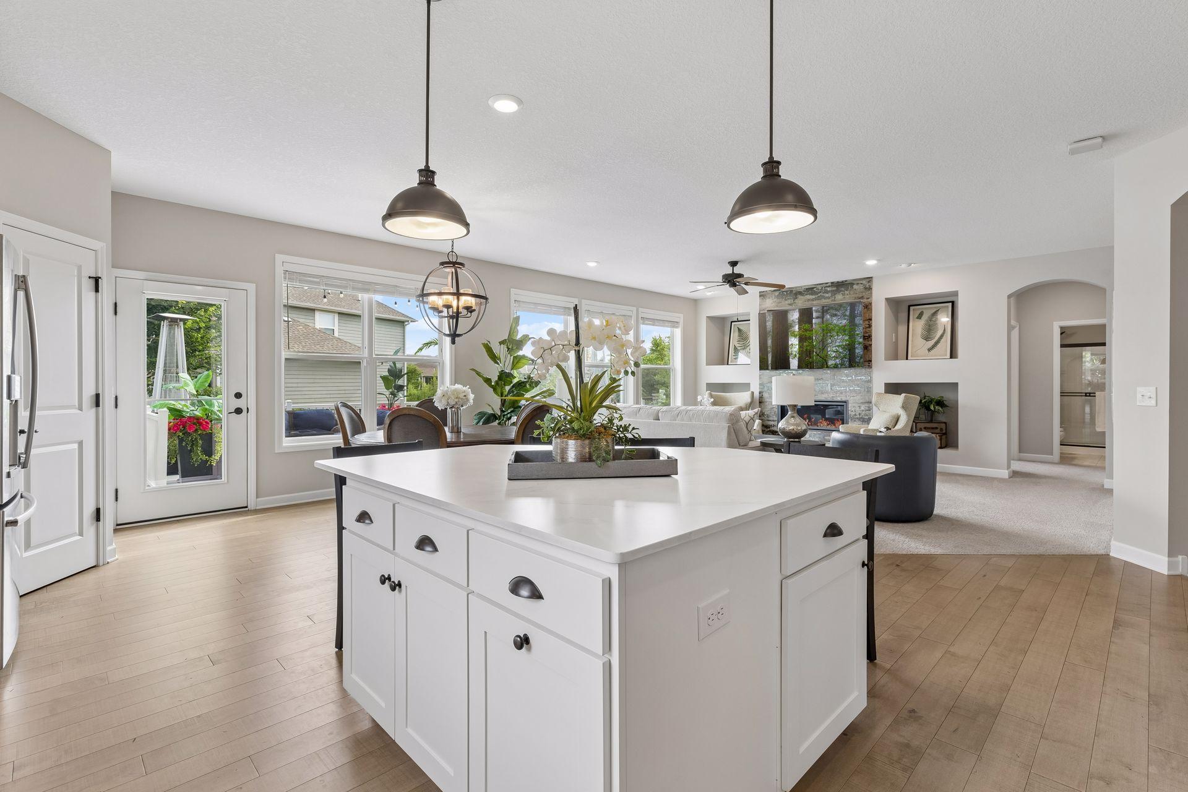
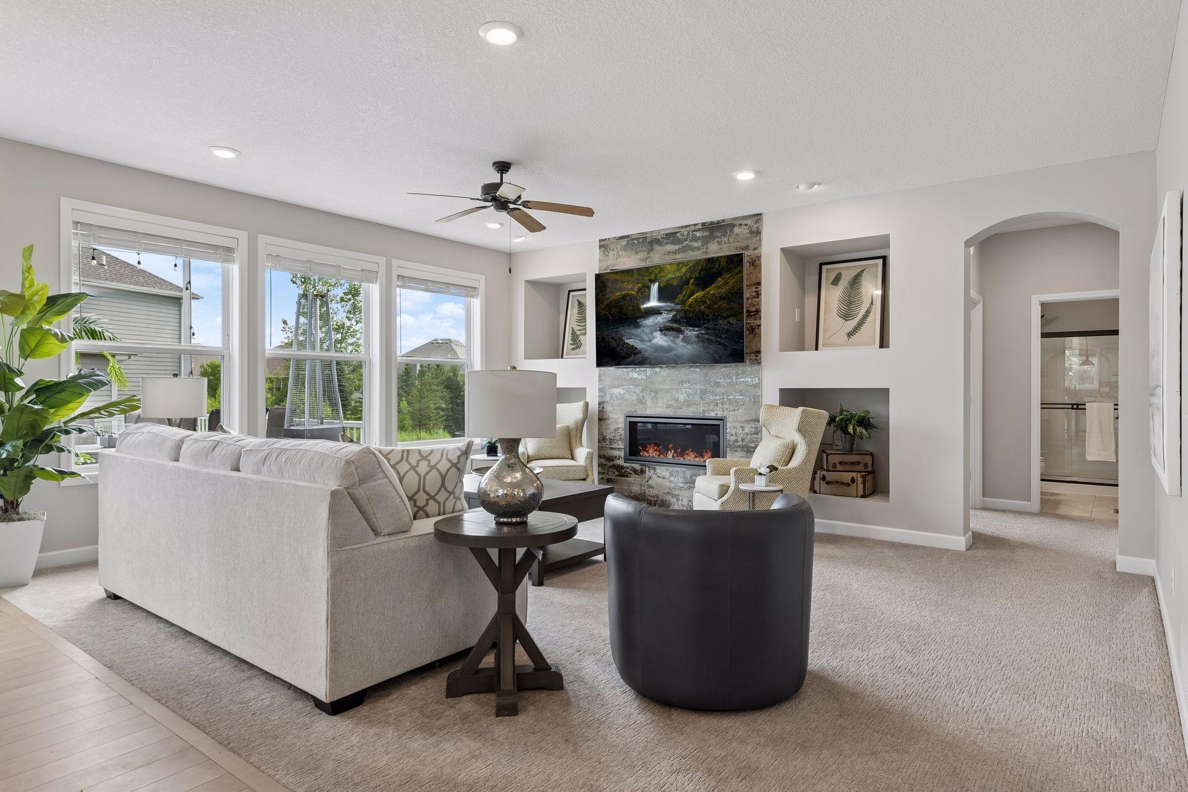
$3,992Welcome to 3092 Basswood Road, a beautifully maintained 5-bedroom, 5-bath home offering 4,806 finished square feet in a desirable Medina neighborhood within the Wayzata School District. With a fresh, light-filled feel and significant updates completed in 2025, this home offers an exceptional combination of space, functionality, and value. The open main level features hardwood floors, generous gathering spaces, a welcoming great room with fireplace, and a well-appointed kitchen with center island, walk-in pantry, and abundant cabinetry. A flexible main-level room can be used as an office or bedroom, adding versatility to the floor plan. Upstairs, the spacious primary suite is joined by three additional bedrooms, including a private ensuite and a Jack-and-Jill bath, plus a loft that provides even more living space. The 1,500-square-foot lower level was newly finished in 2025 and takes this home to another level, with a large recreation area, new half bath, dedicated gym space, and plenty of room for movie nights, entertaining, hobbies, or a home office. A rough-in for a future full bath adds even more potential. Throughout the home, 2025 improvements include professional interior painting, new carpet in the lower level, new washer and dryer with pedestals, many mechanical and system updates. Outside, enjoy the fenced backyard and deck, along with the neighborhood’s heated pool and clubhouse just a few houses away. With 5 bedrooms, 5 baths, 3-car garage, 4,800 finished square feet, extensive recent improvements, and Wayzata Schools, this home offers an incredible amount of living space and flexibility. The sellers have loved this home and are relocating only due to a business move.
| 3 days ago | Listing updated with changes from the MLS® | |
| 3 days ago | Status changed to Active Under Contract | |
| 2 weeks ago | Price changed to $874,900 | |
| a month ago | Listing first seen on site |

Listing information is provided by Participants of the Northstar MLS. IDX information is provided exclusively for personal, non-commercial use, and may not be used for any purpose other than to identify prospective properties consumers may be interested in purchasing. Information is deemed reliable but not guaranteed. Copyright 2026, Northstar MLS.
Last checked: 2026-08-29 10:40 AM UTC