

3091 Wild Flower TrailMedina, MN55340
Mortgage Calculator
Monthly Payment (Est.)
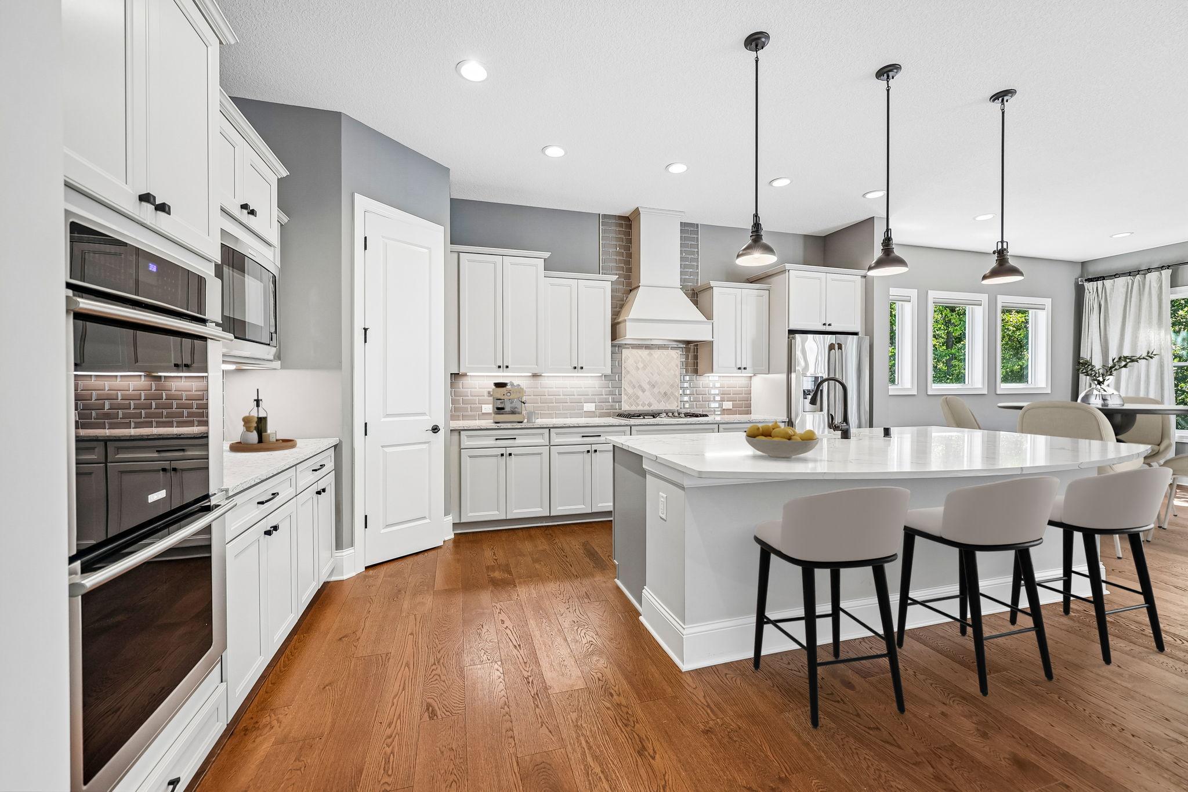
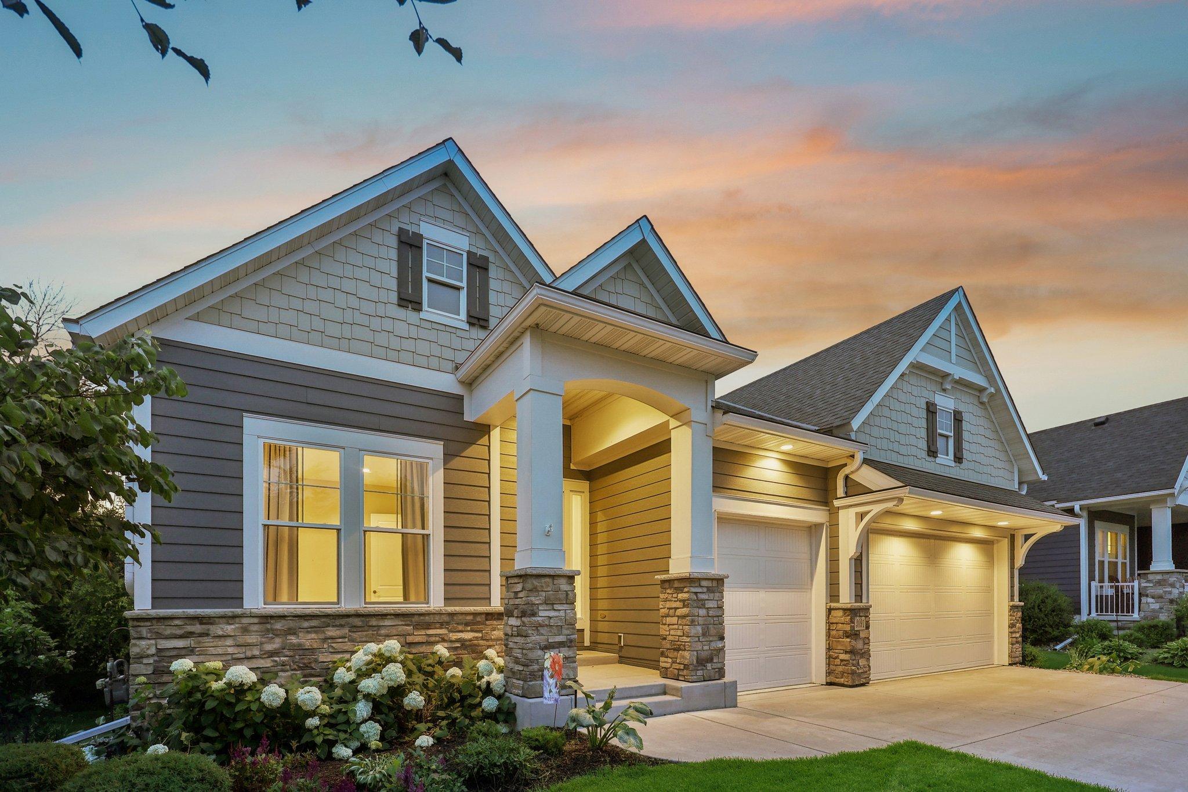
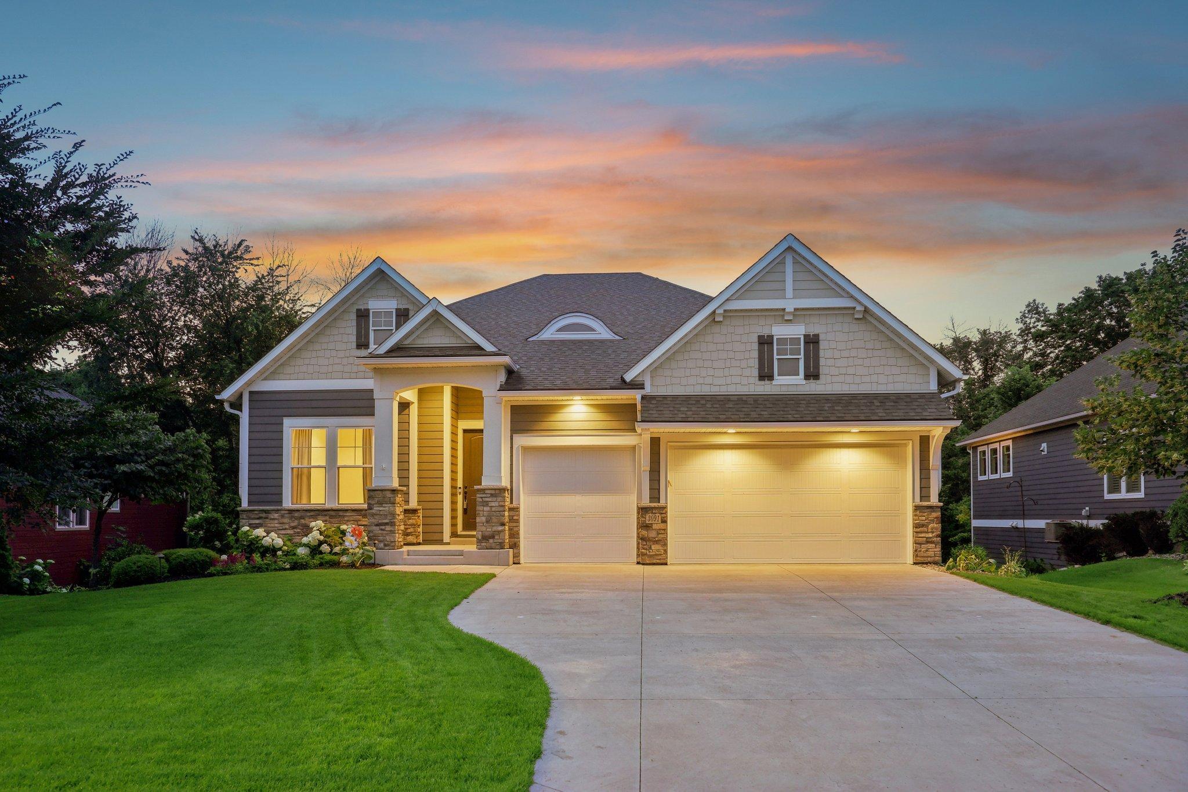
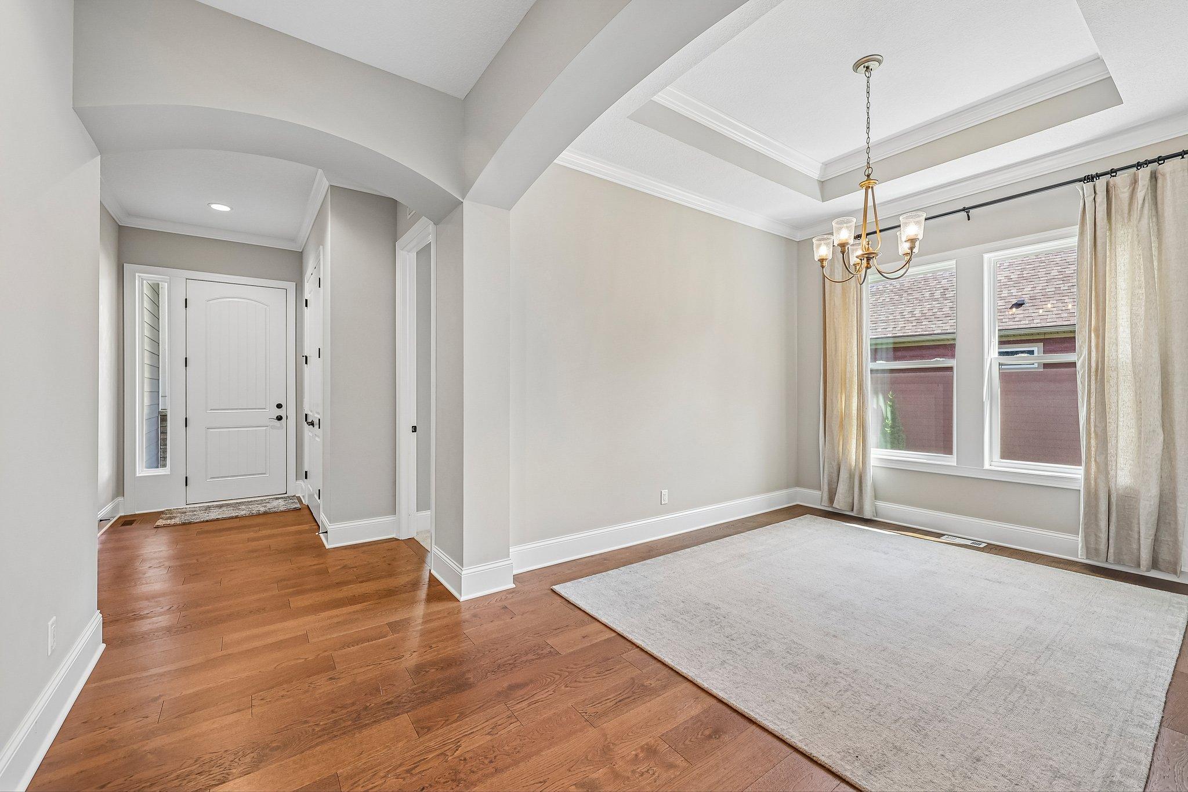
Enter an interest rate to see your estimated monthly payment.Stunning Custom David Weekley Walkout Rambler in the Wayzata School District! Experience the best of one-level living in this exceptional custom-built David Weekley home, thoughtfully designed with luxury finishes and outstanding spaces for entertaining. The open-concept main level features a beautiful kitchen with quartz countertops, a spacious center island, walk-in pantry, Electrolux stainless steel appliances, and a double oven. The adjoining dining area and inviting living room showcase soaring ceilings, expansive windows, and a striking gas fireplace with basket-weave marble tile. A bright sunroom opens to the upper deck, offering peaceful views of the private, tree-lined backyard. The main level also includes a luxurious primary suite with a walk-in shower, double vanity and custom walk-in closet, a second bedroom, a versatile office or third bedroom, a convenient laundry room, and a powder room. Abundant natural light and the spacious layout create an ideal setting for everyday living and entertaining. The walkout lower level is equally impressive, featuring a large family room with a fully equipped wet bar, full-size refrigerator, and dishwasher. You'll also find a generous storage room, a flex room, and easy access to the beautifully landscaped outdoor living area. The paver patio, complete with a large gas fire pit, provides the perfect place to relax while enjoying the privacy of the wooded lot. Numerous upgrades were added during the initial building, including heated floors in the primary bathroom, a marble shower floor in the primary suite, quartz countertops throughout, whole-home prewiring for sound, theater wiring in the lower level, and a Lutron smart lighting system that controls many of the home's interior lights. Located just steps from the community pool, clubhouse, scenic trails, parks, and highly acclaimed Wayzata Schools, this exceptional home offers luxury, comfort, and an unbeatable location.
| a week ago | Listing updated with changes from the MLS | |
| 2 months ago | Status changed to Active Under Contract | |
| 3 months ago | Price changed to $1,150,000 | |
| 4 months ago | Listing first seen on site |

Listing information is provided by Participants of the Northstar MLS. IDX information is provided exclusively for personal, non-commercial use, and may not be used for any purpose other than to identify prospective properties consumers may be interested in purchasing. Information is deemed reliable but not guaranteed. Copyright 2026, Northstar MLS.
Last checked: 2026-10-25 07:09 PM UTC
Did you know? You can invite friends and family to your search. They can join your search, rate and discuss listings with you.