Save
Ask
Tour
Hide
Share
$499,900
40 Days On Site

7115 Morgan Avenue S
Richfield, MN55423

Single Family Residence|Pending
4
Beds
3
Total Baths
1
Full Bath
2
Partial Baths
2,335
SqFt
$214
/SqFt
1949
Built
Subdivision:
Forest Lawn 4th
County:
Hennepin
Listing courtesy of Coldwell Banker Realty - Lakes
Call Now: 612.729.7130
Is this the listing for you? We can help make it yours.
612.729.7130
7115 Morgan Avenue S7115 Morgan Avenue S7115 Morgan Avenue S7115 Morgan Avenue S
Save
Ask
Tour
Hide
Share

Mortgage Calculator

Monthly Payment (Est.)

$2,281
Calculator powered by Showcase IDX, a Constellation1 Company. Copyright ©2026 Information is deemed reliable but not guaranteed.

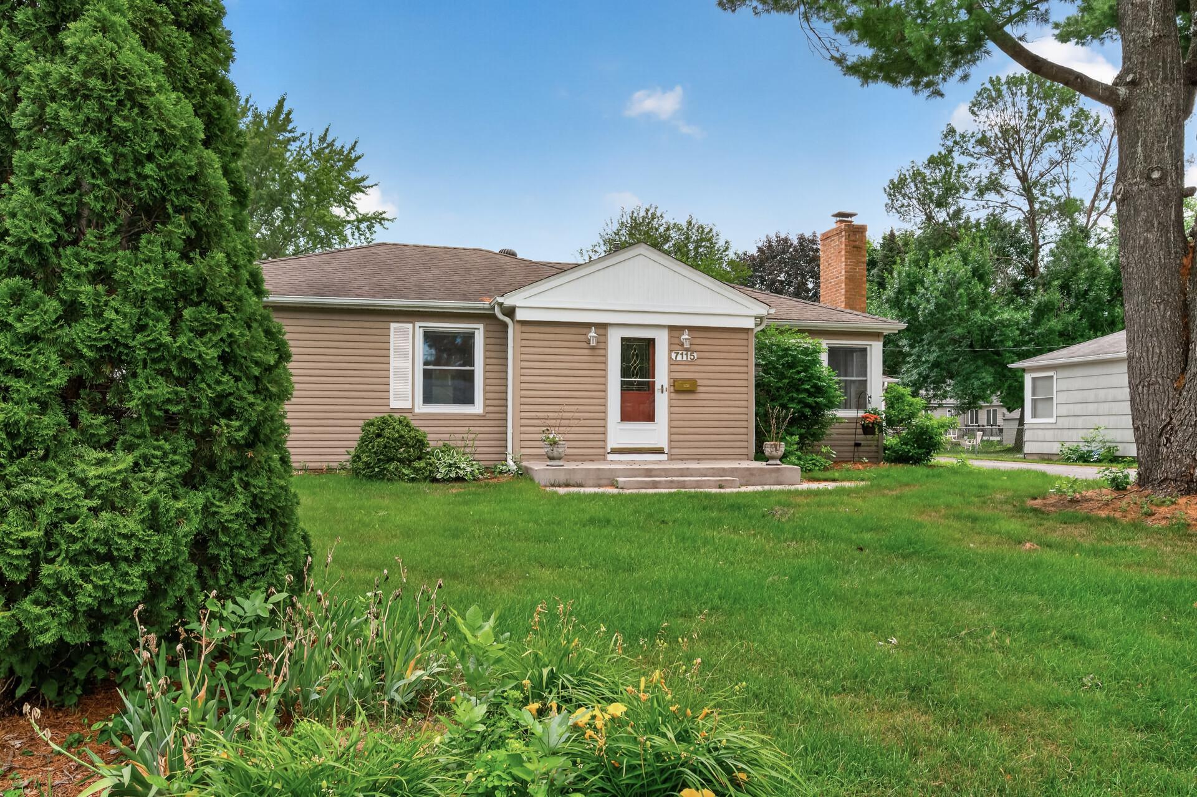
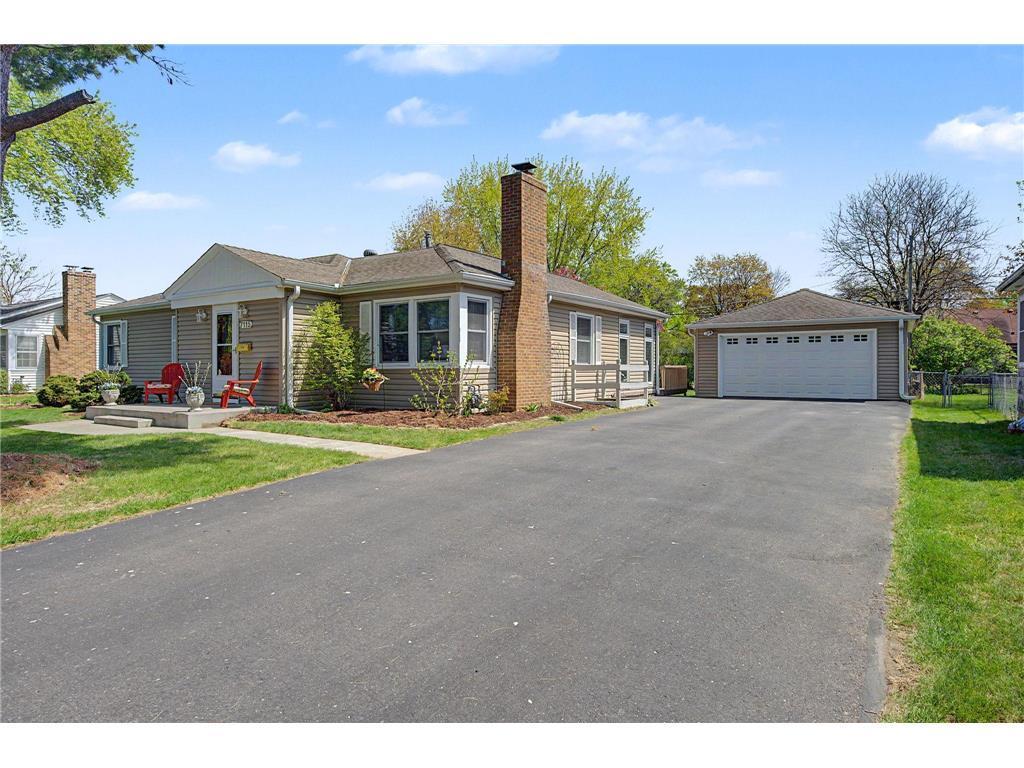
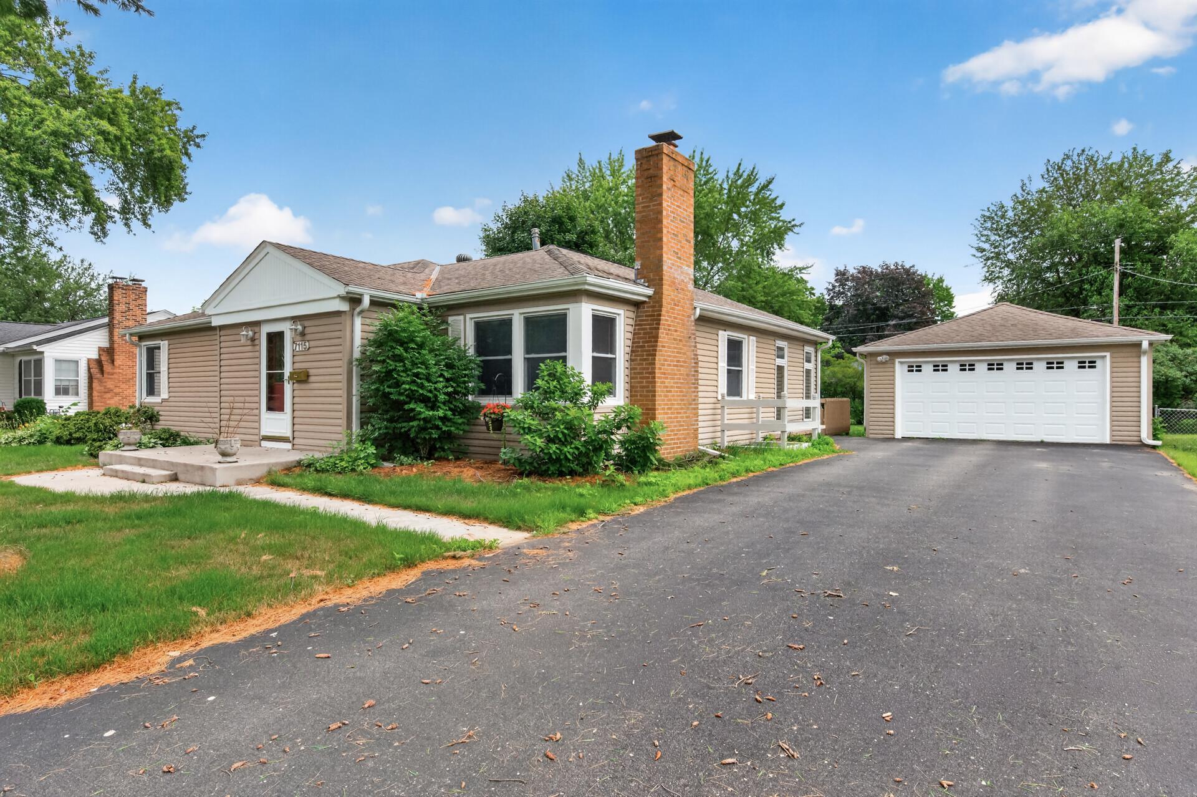
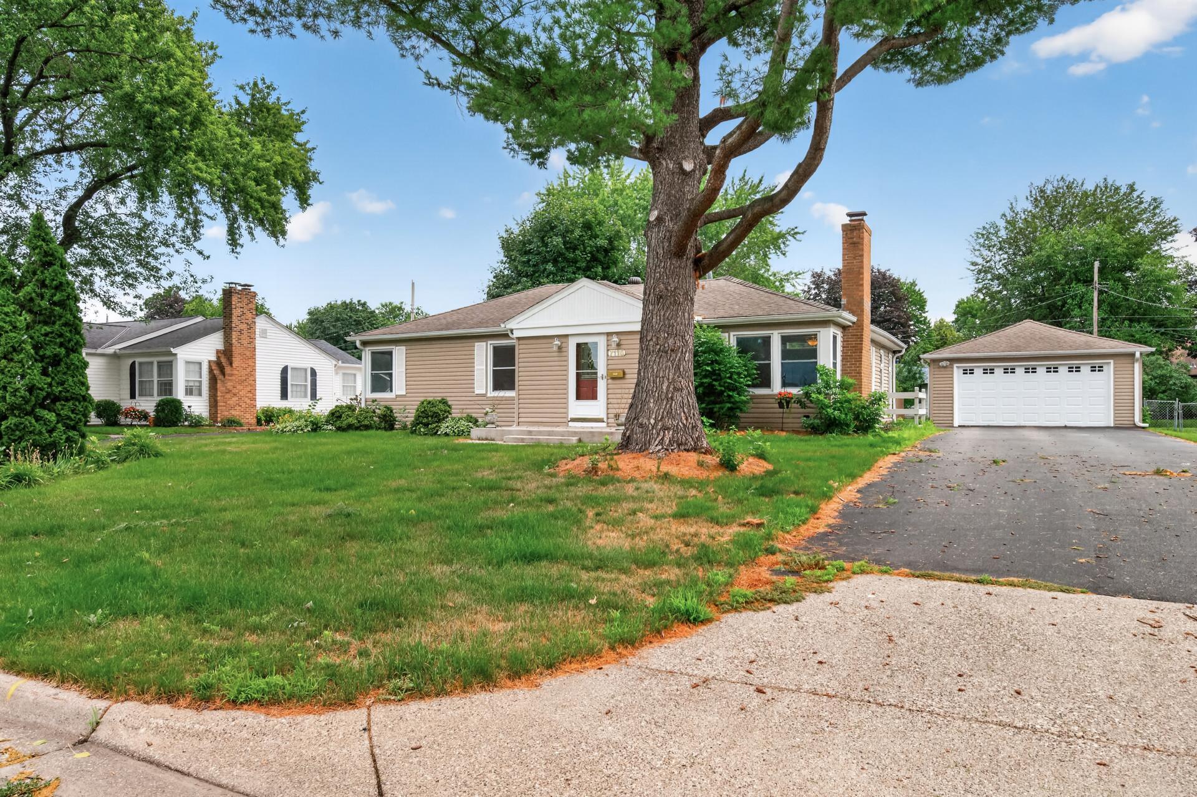
Due to a change of circumstances, the current owners, who purchased the home in May 2026, are having to place the home on market. The current owners have never lived in the home, although they were the winning offer in a multiple offer situation and were so very excited to start their new Richfield chapter. Welcome to 7115 Morgan Avenue South. From the exterior it is a traditional late 40's rambler set on a marvelously large 75' wide lot with ample front and back yards. Entering the home, however, you'll experience the joys of a living you've wanted for a very long time, but could not find until now. Beginning with the recently refinished main floor hardwood flooring, you'll find this one of a kind Richfield home offering large and inviting interior public spaces. The living room features a lwood burning fireplace. Also on the main floor are three well sized bedrooms and a completely remodeled full bath. Kitchen: The remodeled and reimagined kitchen is so light filled from every direction, you'll be certain to want this area to become the heart of your home. Additionally, a walkout door from the kitchen to the expansive backyard decking makes partying an extraordinary experience. An oversized, detached two car garage will accommodate all your 2026 travel and home maintenance needs. Welcome to 7115 Morgan Avenue South.

Save
Ask
Tour
Hide
Share
Listing Snapshot
Price 
$499,900
Days On Site 
40 Days
Bedrooms 
4
Inside Area (SqFt) 
2,335 sqft
Total Baths 
3
Full Baths 
1
Partial Baths 
2
Lot Size 
0.23 Acres
Year Built 
1949
MLS® Number 
7103440
Status 
Pending
Property Tax 
$6,698.92
HOA/Condo/Coop Fees 
N/A
Sq Ft Source 
N/A
Friends & Family
Recent Activity
2 weeks agoListing updated with changes from the MLS®
2 weeks agoStatus changed to Pending
a month agoListing first seen on site
General Features
Acres 
0.23
Foundation 
Other
Garage 
Yes
Garage Spaces 
2
Land Lease 
No
Levels 
One
Number Of Stories 
1
Property Sub Type 
Single Family Residence
Sewer 
Public Sewer
SqFt Above 
1464
SqFt Below 
871
SqFt Total 
2602
Water Source 
Public
Zoning 
Residential-Single Family
Interior Features
Appliances 
DishwasherDisposalDryerGas Water HeaterMicrowaveRangeRefrigeratorWasher
Basement 
BlockFullPartially Finished
Cooling 
Ceiling Fan(s)Central Air
Electric 
Circuit Breakers
Fireplace 
Yes
Fireplace Features 
Living RoomWood Burning
Fireplaces 
1
Flooring 
Hardwood
Heating 
Natural GasForced AirFireplace(s)
Interior 
Eat-in KitchenKitchen IslandWet Bar
Laundry Features 
In BasementLaundry Room
Bathroom 
Dimensions - 7 x 11Level - Lower
Bedroom 
Dimensions - 13 x 12Level - Main
Bedroom 2 
Dimensions - 13 x 10Level - Main
Bedroom 3 
Dimensions - 10 x 12Level - Main
Bedroom 4 
Dimensions - 10 x 18Level - Lower
Deck 
Dimensions - 24 x 11.5Level - Main
Dining Room 
Dimensions - 10 x 15Level - Main
Family Room 
Dimensions - 33 x 11Level - Lower
Informal Dining Room 
Dimensions - 6 x 7Level - Main
Kitchen 
Dimensions - 13 x 22Level - Main
Laundry 
Dimensions - 8 x 11Level - Lower
Living Room 
Dimensions - 18 x 21Level - Main
Save
Ask
Tour
Hide
Share
Exterior Features
Construction Details 
BlockFrameStoneVinyl Siding
Fencing 
Chain Link
Patio And Porch 
PatioDeck
Pool Features 
None
Road Frontage 
City Street
Community Features
School District 
280 - Richfield
Township 
Richfield
Schools
School District
280 - Richfield
Elementary School
Unknown
Middle School
Unknown
High School
Unknown
Listing courtesy of Coldwell Banker Realty - Lakes


Listing information is provided by Participants of the Northstar MLS. IDX information is provided exclusively for personal, non-commercial use, and may not be used for any purpose other than to identify prospective properties consumers may be interested in purchasing. Information is deemed reliable but not guaranteed. Copyright 2026, Northstar MLS.
Last checked: 2026-08-19 06:15 PM UTC

Neighborhood & Commute
Source: Walkscore
Save
Ask
Tour
Hide
Share