Save
Ask
Tour
Hide
Share
$675,000
45 Days On Site

4910 Steeplechase Court 39
Eagan, MN55122

Townhouse|Pending
3
Beds
3
Total Baths
2
Full Baths
1
Partial Bath
3,440
SqFt
$196
/SqFt
2006
Built
Subdivision:
Steeplechase Of Eagan
County:
Dakota
Listing courtesy of Edina Realty, Inc.
Call Now: 612.729.7130
Is this the listing for you? We can help make it yours.
612.729.7130
4910 Steeplechase Court 394910 Steeplechase Court 394910 Steeplechase Court 394910 Steeplechase Court 39
Save
Ask
Tour
Hide
Share

Mortgage Calculator

Monthly Payment (Est.)

$3,080
Calculator powered by Showcase IDX, a Constellation1 Company. Copyright ©2026 Information is deemed reliable but not guaranteed.

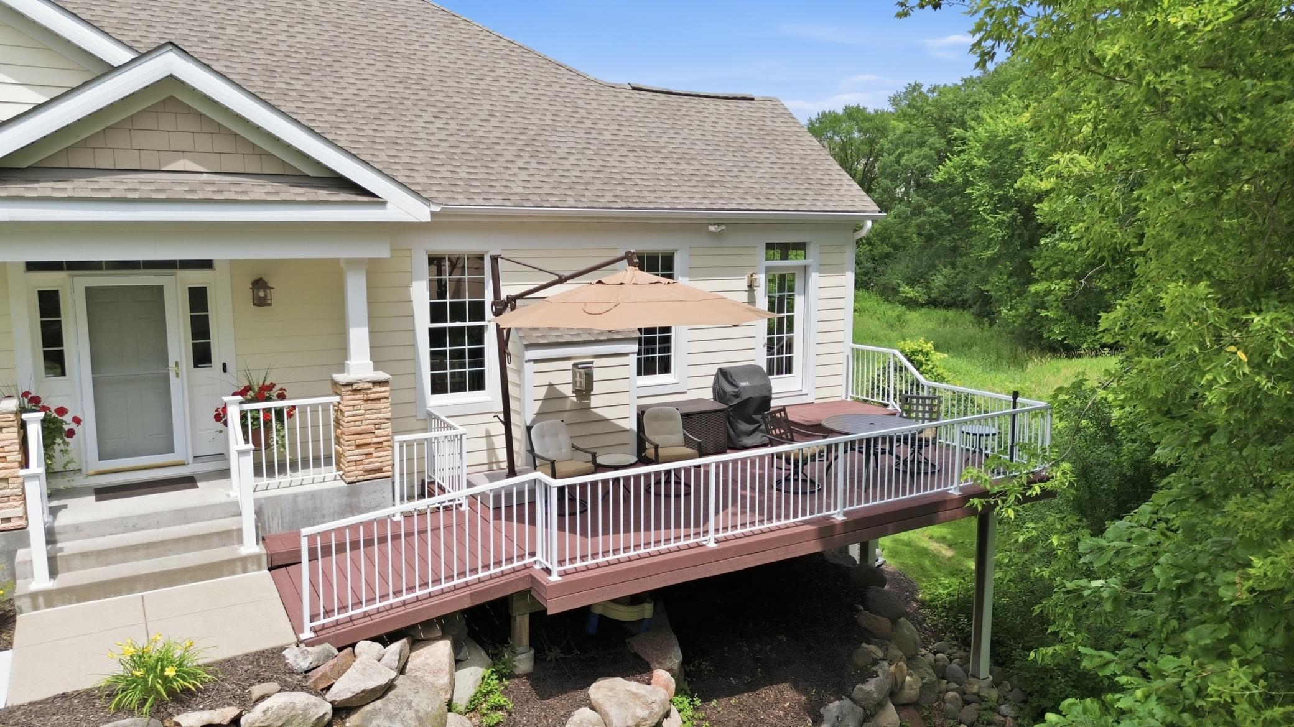
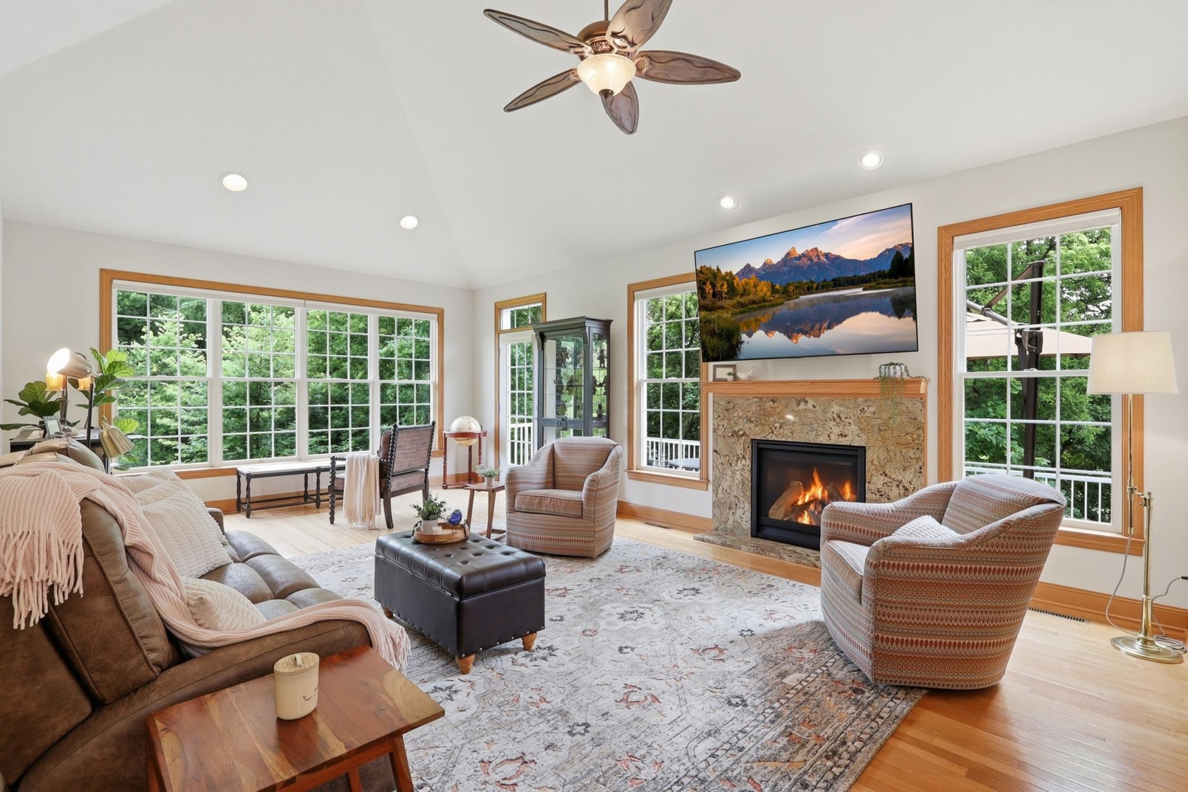
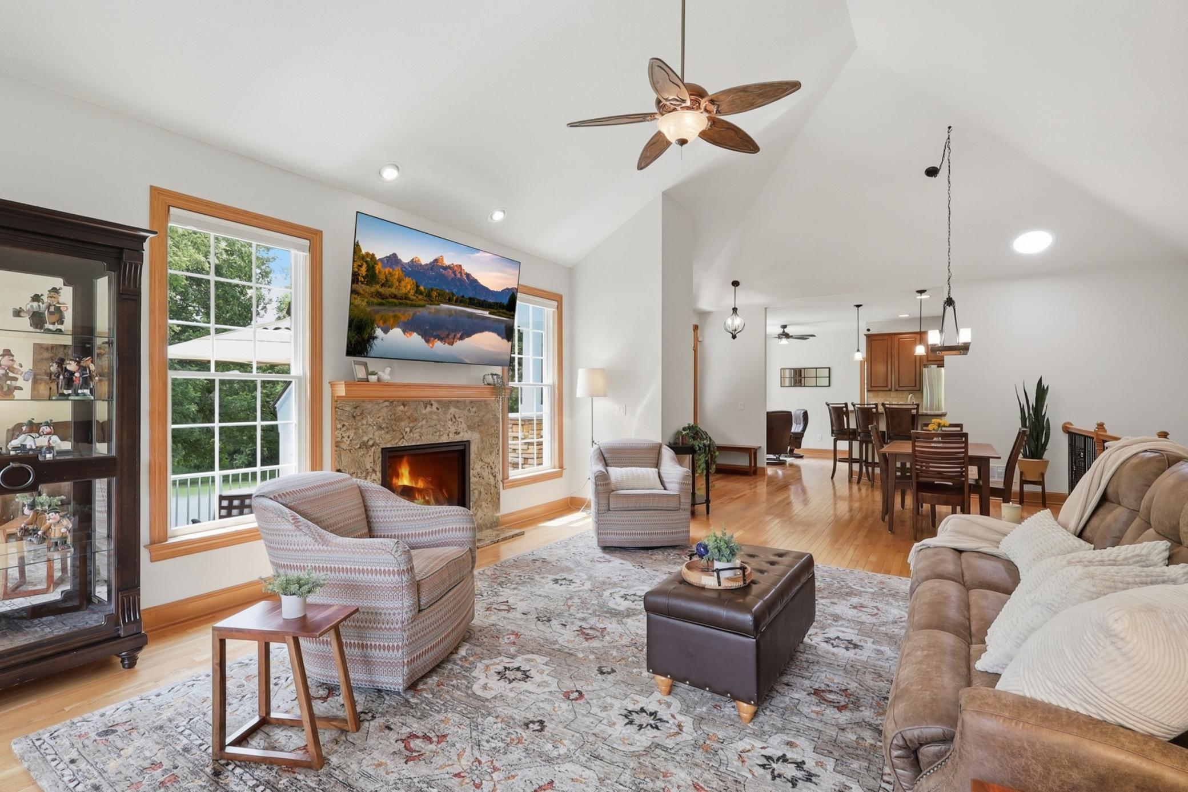
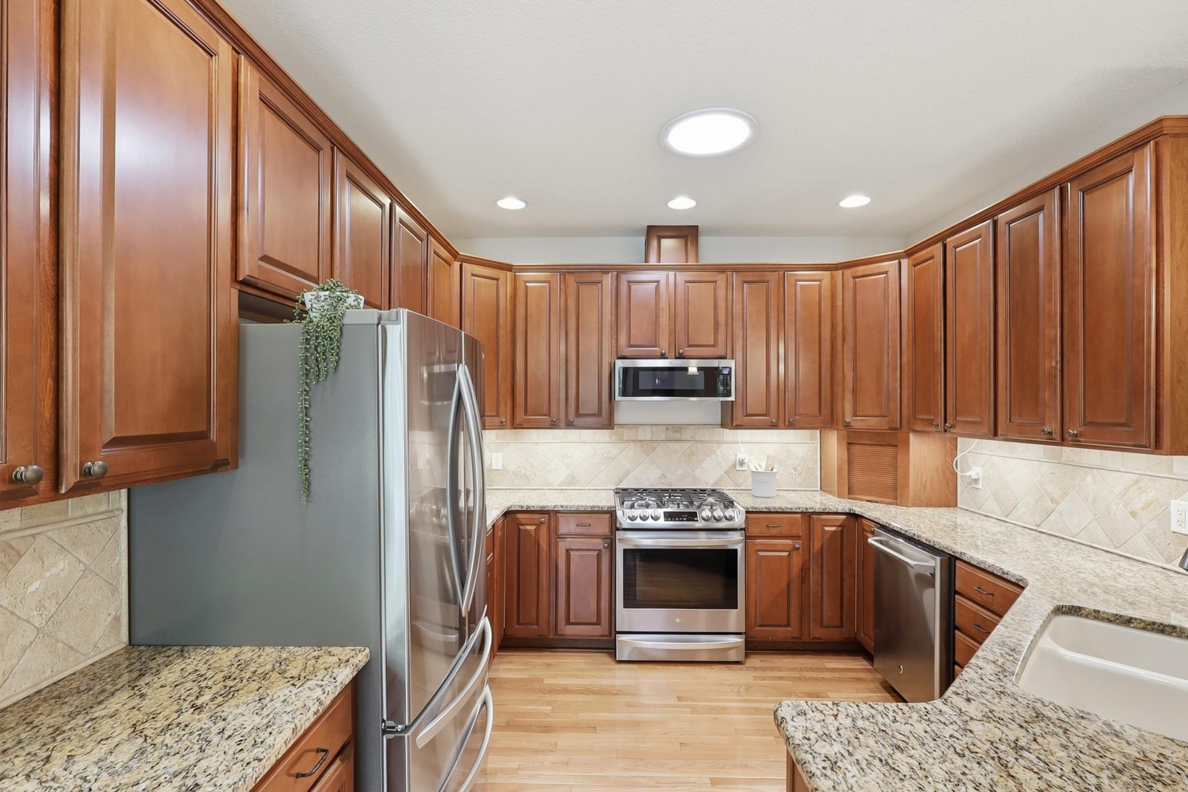
Multiple offers have a been received. Highest and Best due by July 12th at 2pm. Enjoy effortless main-level living in this beautifully maintained end-unit townhome, ideally situated at the end of a quiet cul-de-sac overlooking a peaceful pond and the nearly 2,000-acre Lebanon Hills Regional Park. This exceptional home features a sought-after main-floor primary suite, all living facilities on one level, and a finished walkout lower level that provides additional living and entertaining space. The open-concept floor plan is highlighted by hardwood floors throughout the main level, a cozy fireplace, spacious living areas, and abundant natural light with beautiful views of the pond and surrounding nature. Step outside to the maintenance-free living in one of Eagan's most desirable townhome communities. Meticulously maintained, recent improvements include a new roof (2024), furnace and air conditioner (2022), and professionally cleaned ductwork (2024). Nature lovers will appreciate direct access to miles of hiking, biking, and cross-country ski trails in Lebanon Hills Regional Park, along with abundant wildlife including deer, herons, hummingbirds, ducks, geese, owls, otters, and countless songbirds. Conveniently located just minutes from shopping, restaurants, entertainment, and Minneapolis-Saint Paul International Airport, this home offers the perfect combination of luxury, privacy, convenience, and maintenance-free living in one of Eagan's most desirable townhome communities.

Save
Ask
Tour
Hide
Share
Listing Snapshot
Price 
$675,000
Days On Site 
45 Days
Bedrooms 
3
Inside Area (SqFt) 
3,440 sqft
Total Baths 
3
Full Baths 
2
Partial Baths 
1
Lot Size 
N/A
Year Built 
2006
MLS® Number 
7103461
Status 
Pending
Property Tax 
$7,162
HOA/Condo/Coop Fees 
$530 monthly
Sq Ft Source 
N/A
Friends & Family
Recent Activity
4 weeks agoListing updated with changes from the MLS®
a month agoStatus changed to Pending
a month agoListing first seen on site
General Features
Attached Garage 
Yes
Foundation 
Block
Garage 
Yes
Garage Spaces 
2
Land Lease 
No
Levels 
One
Number Of Stories 
1
Parking 
AsphaltGarage Door OpenerAttachedGarage
Property Sub Type 
Townhouse
Sewer 
Public Sewer
SqFt Above 
1836
SqFt Below 
1604
SqFt Total 
3440
Water Source 
Public
Zoning 
Residential-Single Family
Interior Features
Appliances 
OvenCooktopDishwasherDisposalDryerENERGY STAR Qualified AppliancesExhaust FanHumidifierGas Water HeaterMicrowaveRangeRefrigeratorStainless Steel Appliance(s)WasherWater Softener OwnedWater Purifier
Basement 
Walk-Out AccessFinishedFullSump Pump
Cooling 
Ceiling Fan(s)Central Air
Electric 
Circuit Breakers100 Amp Service
Fireplace 
Yes
Fireplace Features 
GasLiving Room
Fireplaces 
1
Flooring 
Hardwood
Heating 
Natural GasForced Air
Interior 
Vaulted Ceiling(s)Walk-In Closet(s)Wet BarHis and Hers Closets
Laundry Features 
Electric Dryer HookupGas Dryer HookupLower LevelLaundry RoomMain LevelSinkWasher Hookup
Bar/Wet Bar Room 
Dimensions - 21x15Level - Lower
Bedroom 
Dimensions - 18x15Level - Main
Bedroom 2 
Dimensions - 12x10Level - Main
Bedroom 3 
Dimensions - 18x14Level - Lower
Deck 
Dimensions - 24x13Level - Main
Dining Room 
Dimensions - 12x11Level - Main
Family Room 
Dimensions - 22x15Level - Lower
Informal Dining Room 
Dimensions - 12x10Level - Main
Kitchen 
Dimensions - 12x12Level - Main
Living Room 
Dimensions - 22x16Level - Main
Storage 
Level - Lower
Save
Ask
Tour
Hide
Share
Exterior Features
Construction Details 
StoneCement Siding
Fencing 
None
Lot Features 
Cul-De-SacWooded
Patio And Porch 
Deck
Pool Features 
None
Road Frontage 
City Street
Roof 
AsphaltShingle
Waterfront Features 
Pond
Community Features
Association Dues 
530
HOA Fee Frequency 
Monthly
Roads 
Paved
School District 
196 - Rosemount-Apple Valley-Eagan
Township 
Eagan
Schools
School District
196 - Rosemount-Apple Valley-Eagan
Elementary School
Unknown
Middle School
Unknown
High School
Unknown
Listing courtesy of Edina Realty, Inc.


Listing information is provided by Participants of the Northstar MLS. IDX information is provided exclusively for personal, non-commercial use, and may not be used for any purpose other than to identify prospective properties consumers may be interested in purchasing. Information is deemed reliable but not guaranteed. Copyright 2026, Northstar MLS.
Last checked: 2026-08-23 06:50 PM UTC

Neighborhood & Commute
Source: Walkscore
Save
Ask
Tour
Hide
Share